
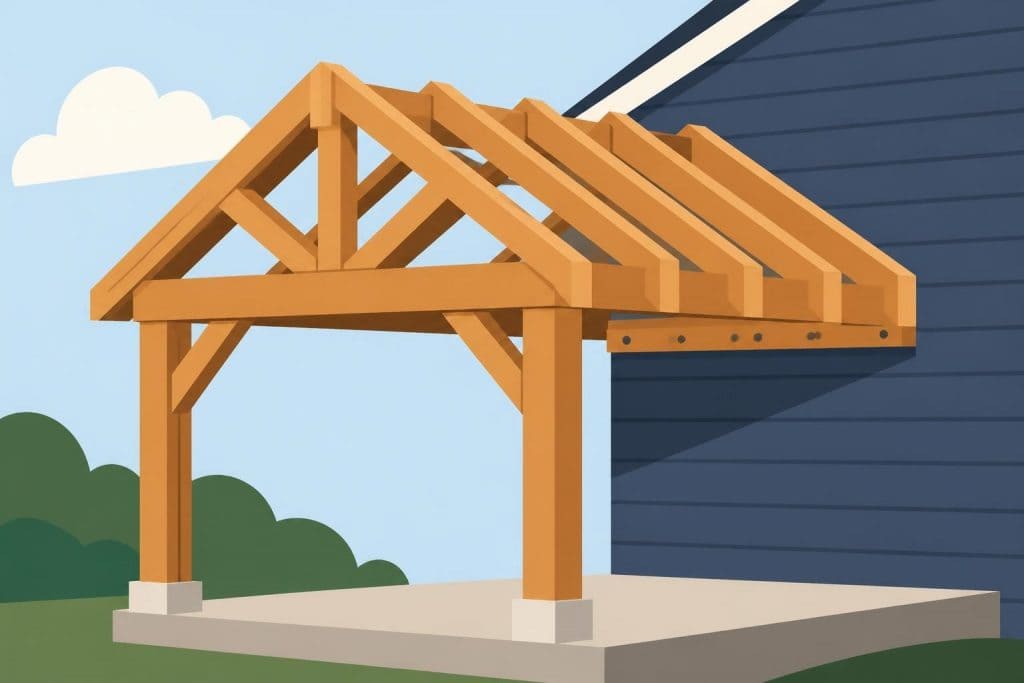
A well-designed front porch frame serves as both a structural foundation and an architectural statement that welcomes guests whilst adding substantial value to your property. Whether you're planning a modest covered entrance or an expansive wraparound veranda, understanding the principles of proper framing ensures your investment delivers decades of reliable performance. The front porch frame represents one of the most visible yet technically demanding aspects of home improvement, requiring careful attention to load distribution, material selection, connection details, and compliance with building regulations. For homeowners considering timber frame construction, the decisions made during the design and specification phase will determine both the aesthetic appeal and structural integrity of the finished project.
Understanding Front Porch Frame Fundamentals
A front porch frame comprises several interconnected structural elements working together to support the roof, decking, and environmental loads. The primary components include foundation footings, support posts or columns, beams (often called headers or girders), floor joists, roof rafters or trusses, and the critical ledger board that connects the porch to the existing house structure.
Load Paths and Structural Requirements
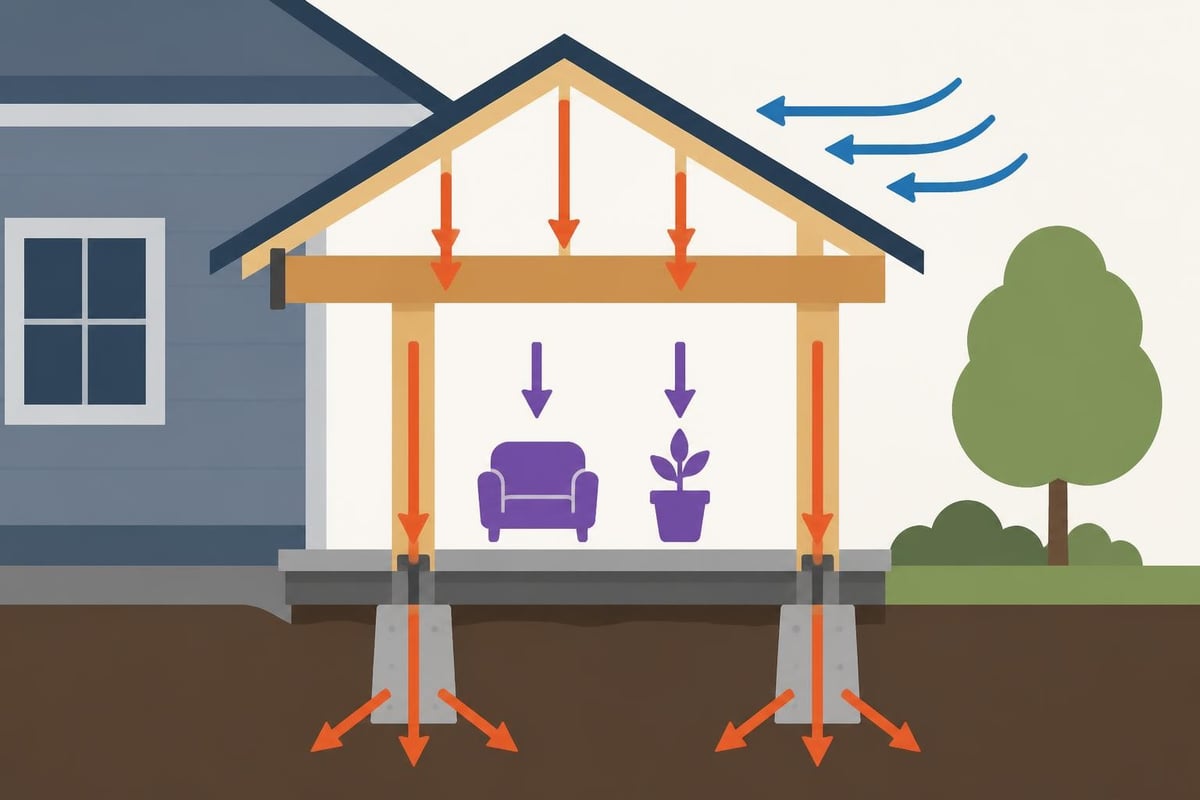
The front porch frame must safely transfer all loads from the roof, through the posts and floor system, down to properly sized footings below the frost line. In the UK, frost depth varies by region but typically ranges from 450mm to 900mm, requiring careful consideration during foundation planning.
Key load considerations include:
- Dead loads: permanent weight of framing, decking, roofing materials
- Live loads: occupants, furniture, snow accumulation
- Wind loads: lateral pressure on roof and railings
- Concentrated loads: heavy planters, built-in seating
Building regulations mandate specific load capacities, with floor systems typically designed for 1.5 kN/m² distributed load for residential applications. Roof loads depend on pitch, covering material, and local snow loads, commonly ranging from 0.75 to 1.5 kN/m² in southern UK regions.
Timber Selection for Front Porch Frame Construction
The choice of timber species significantly impacts durability, appearance, and long-term maintenance requirements. Oak remains the premier choice for exposed timber framing in the UK, offering exceptional strength, natural decay resistance, and aesthetic appeal that improves with age.
Comparing Timber Species
| Species | Durability Class | Strength Grade | Typical Applications | Movement Characteristics |
|---|---|---|---|---|
| Green Oak | 2 (Durable) | D30-D40 | Posts, beams, exposed framing | Moderate shrinkage/checking |
| Treated Softwood | 3-4 (Treatable) | C16-C24 | Concealed joists, decking substructure | Lower strength, requires treatment |
| Douglas Fir | 3-4 (Moderately durable) | C16-C24 | Beams, rafters | Good stability |
| Sweet Chestnut | 2 (Durable) | Similar to oak | Alternative to oak | Comparable to oak |
Oak timber naturally contains tannins that provide inherent resistance to fungal decay and insect attack, eliminating the need for chemical treatments. When sourced sustainably and properly seasoned, oak develops a beautiful silver-grey patina that many homeowners prefer to maintain through minimal intervention. The USDA Forest Products Laboratory research on wood performance confirms that durable species like oak significantly outlast treated softwoods in exposed applications.
For clients seeking traditional craftsmanship combined with modern engineering, Acorn to Oak Framing specializes in bespoke oak structures that celebrate the inherent beauty of timber whilst meeting contemporary building standards.
Critical Connection Details
The front porch frame connection to the main house represents one of the most crucial technical challenges, requiring careful attention to structural adequacy, weather protection, and thermal performance. Improper ledger connections account for numerous porch failures and structural issues.
Ledger Board Attachment Specifications
The ledger board transfers half or more of the floor load back to the house structure. According to technical guidance from the International Code Council, ledger connections must penetrate through exterior sheathing into solid framing members, never relying on cladding or sheathing alone for support.
Proper ledger installation requires:
- Remove siding and create a recess for the ledger
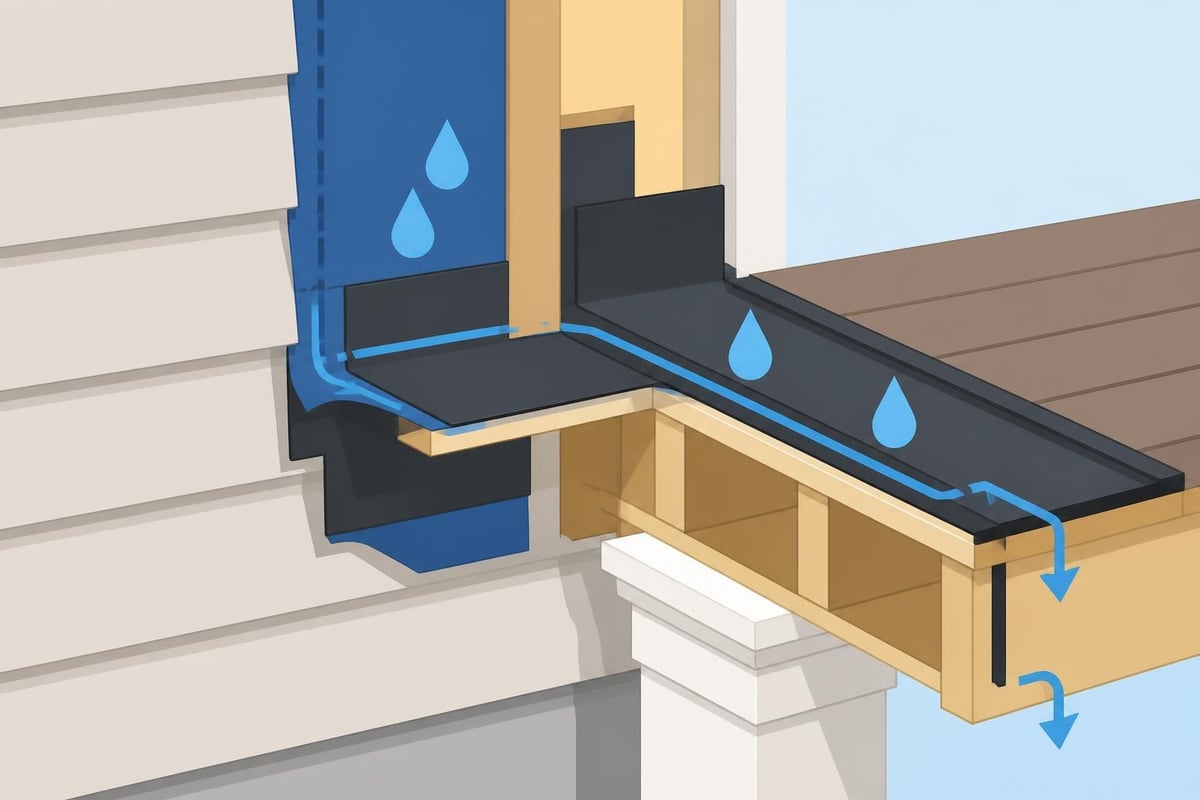
- Install proper flashing and water-resistive barrier integration
- Use appropriately sized lag screws or through-bolts at specified spacing
- Ensure fasteners penetrate minimum 50mm into solid timber
- Account for different substrate materials (masonry, timber frame, steel)
The Simpson Strong-Tie deck connection guide provides comprehensive fastener schedules based on joist span, spacing, and load conditions. For a typical front porch frame with 400mm joist spacing and 3.0m span, 12mm diameter lag screws or M12 bolts at 300mm centres represent a common specification.
Post-to-Beam Connections
Traditional timber framing employs mortise-and-tenon joinery, where posts feature integral tenons that pass through mortised beams and secure with oak pegs. This time-honoured technique creates exceptionally strong connections whilst celebrating the craft of timber framing. Modern hybrid approaches may incorporate concealed steel brackets or timber engineering screws for specific applications.
Floor Framing Configuration
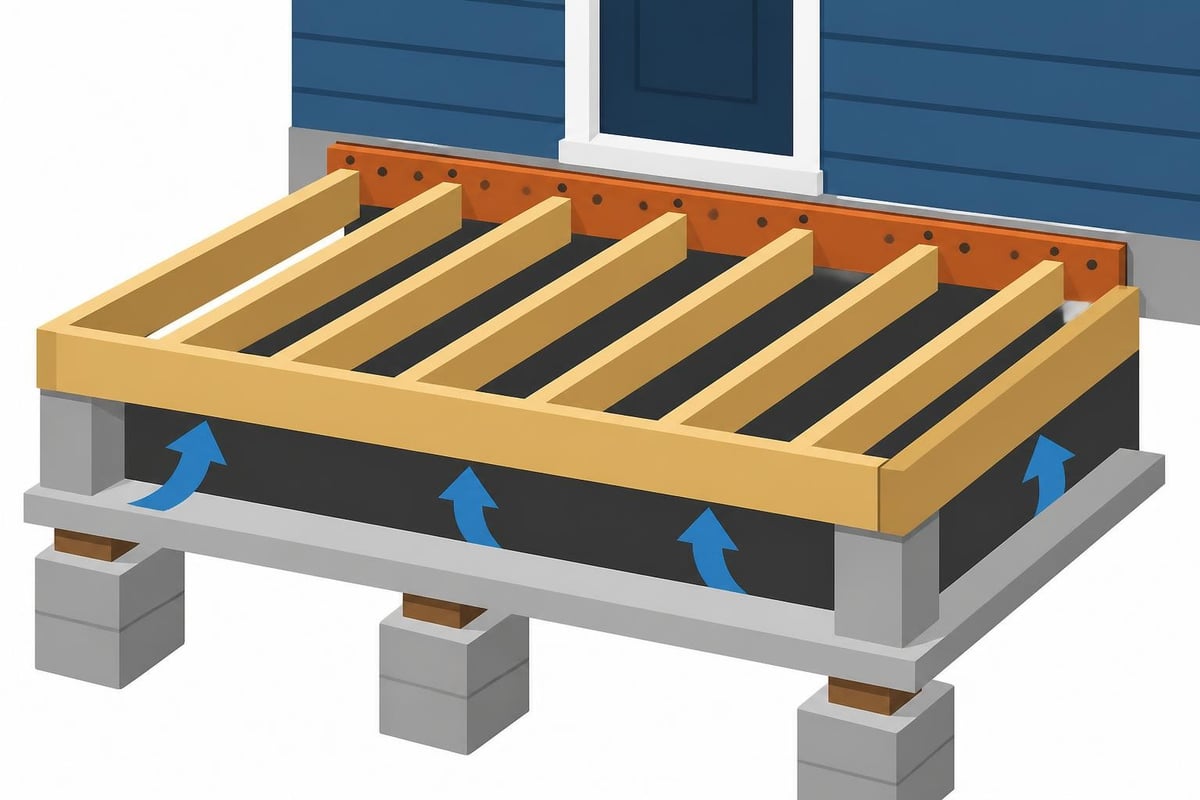
The front porch frame floor system supports both the deck surface and occupant loads whilst providing a level platform. Joist sizing, spacing, and span capabilities depend on timber species, grade, and loading conditions.
Joist Span Tables
For C24 treated softwood joists at 400mm centres supporting standard residential loads:
| Joist Size (mm) | Maximum Span (m) | Notes |
|---|---|---|
| 47 x 150 | 2.4 | Minimum practical size |
| 47 x 175 | 2.9 | Common for small porches |
| 47 x 200 | 3.3 | Standard specification |
| 47 x 225 | 3.8 | Larger spans |
| 75 x 200 | 4.2 | Heavy-duty applications |
Oak joists offer superior spanning capabilities due to higher strength properties, with green oak D30 grade typically exceeding C24 softwood by 15-20%. This allows for more slender sections or increased spacing whilst maintaining structural adequacy.
The floor system requires adequate ventilation beneath to prevent moisture accumulation and decay. Building regulations mandate minimum 150mm clear ventilation space with cross-ventilation provided through 1,500mm² ventilation openings per metre of perimeter, appropriately positioned to ensure airflow.
Roof Framing Approaches
The front porch frame roof protects both the entrance and the underlying structure from weather whilst establishing the architectural character. Roof framing options range from simple shed configurations to complex hip or gable designs that complement the main house.
Common Roof Frame Types
Shed Roof: The simplest configuration slopes in one direction, typically pitching away from the house at 15-25 degrees. Rafters bear on the front beam and connect to a ledger board or wall plate on the house. This economical approach suits contemporary and traditional designs alike.
Gable Roof: Features two sloping planes meeting at a central ridge, creating triangular end walls. Requires additional framing for the gable ends but provides better weather protection and often integrates more harmoniously with gable-roofed houses.
Hip Roof: All sides slope to the perimeter beams, eliminating gable walls entirely. More complex to frame but offers superior wind resistance and often appears more refined.
Flat Roof: Technically a shallow pitch (minimum 1:40 fall for drainage), requiring robust waterproofing details and larger timber sections due to dead load accumulation from roofing build-ups.
Rafter sizing follows similar principles to floor joists, with calculations accounting for roof pitch, covering weight, and snow load. A typical front porch frame with lightweight slate or tile covering at 30-degree pitch might employ 75 x 150mm rafters at 400mm centres for spans up to 3.5m.
Integration with Period Properties
Many UK homes feature existing architectural details that new front porch frame construction must respect and complement. Victorian, Edwardian, and Georgian properties particularly demand sympathetic detailing to preserve character whilst introducing modern amenities.
Matching Architectural Style
Traditional homes often featured decorative brackets, turned columns, ornamental spandrels, and detailed cornices on porch structures. A well-designed front porch frame can incorporate these elements through:
- Carved oak brackets supporting beam ends
- Chamfered and stopped posts with traditional proportions
- Decorative knee braces between posts and beams
- Shaped rafter tails visible beneath roof overhangs
- Period-appropriate balustrade designs and details
The guidance from Minneapolis on porch design highlights how compatible materials and proportions maintain neighbourhood character whilst accommodating contemporary building practices. Whilst American examples differ in specific details, the principles of sympathetic design apply universally.
For listed buildings or properties within conservation areas, planning consent and listed building consent may require demonstration that the front porch frame design respects the historic fabric. Early consultation with conservation officers and using traditional materials like oak significantly improve approval prospects.
Building Regulations and Permitting
Front porch frame construction in the UK falls under Building Regulations Part A (Structure), Part B (Fire Safety), Part C (Site Preparation and Resistance to Moisture), and Part K (Protection from Falling). Understanding these requirements prevents costly revisions during construction.
Permitted Development Rights
Under current permitted development regulations, a front porch may be constructed without planning permission if:
- Ground floor area (measured externally) doesn't exceed 3 square metres
- No part exceeds 3 metres height above ground level
- No part is within 2 metres of a boundary fronting a highway
Exceeding these thresholds requires planning permission. Building regulations approval remains mandatory regardless of planning permission status for structural safety and construction quality assurance.
The Minnesota Department of Labor guidance on porch code requirements offers useful parallels to UK regulations, though specific requirements differ. Both jurisdictions prioritize structural adequacy, proper flashing, and safe stair design where applicable.
Weatherproofing and Durability
A properly detailed front porch frame must shed water effectively whilst managing differential movement between the porch and house structure. Inadequate weather protection leads to decay, mould growth, and expensive remedial works.
Critical Waterproofing Details
Ledger flashing: Install Z-flashing or stepped flashing above the ledger board, integrating with the building's water-resistive barrier. The flashing must direct water over the top edge of the ledger, preventing moisture infiltration behind the connection. The NAHB guidance on preventing water infiltration emphasizes proper sequencing and overlap of weather-resistive layers.
Post bases: Elevate timber posts above the deck surface using stainless steel or hot-dip galvanized post bases. This prevents end-grain absorption and creates a capillary break between post and potentially damp surfaces.
Drainage: Slope the deck surface minimum 1:80 away from the house to encourage positive drainage. Ensure joist pockets and beam pockets include drainage paths rather than creating water traps.
Ventilation: Maintain adequate airflow around all timber members, particularly behind ledger boards and beneath floor systems. Trapped moisture accelerates decay even in durable species.
Construction Methodology
Building a front porch frame requires systematic progression from foundations through floor system, posts and beams, and finally roof framing. Proper sequencing ensures accurate alignment and efficient construction.
Step-by-Step Construction Process
-
Foundation preparation: Excavate and pour concrete footings with appropriate depth and width for local soil conditions and loads. Install damp-proof membranes and any required foundation beams or pads.
-
Ledger installation: Attach the ledger board to the house structure with proper flashing and fastener spacing, ensuring level installation as this establishes the floor plane.
-
Front beam erection: Set posts on foundation pads and install the front beam (header), checking for level relative to ledger board and proper height.
-
Floor joist installation: Hang joists between ledger and front beam using appropriate hangers or traditional joinery, maintaining consistent spacing and blocking where required.
-
Deck installation: Apply decking boards with appropriate gaps for drainage and movement, securing with corrosion-resistant fasteners.
-
Roof frame: Install rafters or trusses, ensuring proper bearing and connection at both ends, then apply sheathing and roofing covering.
-
Final details: Add railings if required, finishing trim, decorative elements, and protective finishes or stains as specified.
Understanding timber frame construction costs helps homeowners budget appropriately for quality materials and skilled craftsmanship. Oak framing commands premium pricing compared to softwood alternatives but delivers unmatched longevity and aesthetic appeal.
Fasteners and Hardware Selection
The front porch frame relies on numerous connections where proper fastener selection directly impacts structural performance and durability. Corrosion resistance represents a critical consideration for exterior applications exposed to moisture.
Fastener Specifications
| Application | Recommended Fastener | Coating/Material | Notes |
|---|---|---|---|
| Ledger to house | M12 hex bolts or 12mm lag screws | Hot-dip galvanized | Through-bolt preferred |
| Joist hangers | Manufactured hangers | G185 galvanized minimum | Use manufacturer's specified nails |
| Decking | Stainless screws or hidden fasteners | 304 stainless or equivalent | Avoid face-nailing |
| Rafter connections | Timber screws or traditional joinery | Stainless or galvanized | Match to exposure |
| Oak pegs | Seasoned oak dowels | Natural oak | Traditional joinery |
The Simpson Strong-Tie technical resources provide detailed compatibility charts ensuring fasteners suit both loading conditions and corrosion exposure categories. Coastal locations or industrial environments require upgraded corrosion protection beyond standard galvanizing.
Design Considerations for Enhanced Functionality
Beyond basic structural requirements, a thoughtfully designed front porch frame accommodates practical needs whilst creating inviting outdoor living space. Dimensional planning influences comfort, circulation, and overall utility.
Optimal Sizing and Proportions
Minimum practical depth for a front porch frame measures approximately 1.8 metres, allowing furniture placement without blocking the entrance door swing. More generous depths of 2.4-3.0 metres create versatile spaces for seating arrangements, planters, and comfortable circulation.
Width typically extends across the front entrance bay, ranging from 2.4 metres for modest entries to 6.0 metres or more for substantial porches. The proportions should balance with the overall house scale, avoiding undersized porches that appear afterthoughts or oversized structures that dominate the facade.
Ceiling height influences spatial perception significantly. Minimum 2.1 metres maintains comfortable headroom, whilst 2.4-2.7 metre heights create more generous proportions suited to larger homes. Exposed timber beams effectively lower the perceived ceiling height by approximately 200-300mm, requiring compensation in overall height specifications.
For homeowners planning comprehensive projects, understanding modern timber frame home principles helps integrate porch design with whole-house considerations.
Maintenance and Long-Term Care
A properly constructed front porch frame requires minimal maintenance when built with durable materials and appropriate protective details. However, regular inspection and preventative care extend service life and preserve appearance.
Annual Maintenance Checklist
- Inspect all timber for signs of decay, insect activity, or mechanical damage
- Check connections for loose fasteners or deteriorated hardware
- Verify flashing remains intact and properly sealed
- Clean debris from joist pockets and drainage paths
- Examine paint or stain finishes, refreshing as needed
- Ensure adequate ventilation openings remain unobstructed
- Verify post bases show no signs of moisture accumulation
Oak structures naturally weather to silver-grey when left untreated, a desirable aesthetic for many traditional designs. Alternatively, UV-protective oils or translucent stains preserve the golden-brown oak colour whilst allowing the grain pattern to remain visible. Opaque paint systems suit softwood structures but conceal the natural beauty of oak.
The research from USDA Forest Products Laboratory on wood decay prevention confirms that moisture management represents the single most important factor in extending timber service life. Proper flashing, drainage, and ventilation outweigh all other preservation strategies.
Cost Factors and Budget Planning
Front porch frame construction costs vary significantly based on size, materials, complexity, and site conditions. Understanding the major cost drivers helps establish realistic budgets and make informed specification decisions.
Primary cost components include:
- Foundation work: excavation, concrete, footings, damp-proofing
- Structural timber: species, grade, section sizes, joinery complexity
- Hardware and fasteners: connectors, hangers, screws, bolts, post bases
- Roofing: covering material, insulation, guttering, flashing
- Decking: surface material, balustrades, stairs if required
- Professional services: design, engineering calculations, building control
- Labour: skilled timber frame craftsmen command appropriate rates
Oak framing typically costs 40-70% more than treated softwood equivalents but delivers superior durability, aesthetics, and property value enhancement. For projects prioritizing longevity and traditional character, oak represents excellent value despite higher initial investment.
Homeowners interested in alternative timber structures might explore timber frame carport options or framed garages that employ similar construction principles and material choices.
Customisation and Bespoke Details
Every property presents unique architectural characteristics and functional requirements, making customised front porch frame designs particularly valuable. Bespoke approaches accommodate irregular building lines, integrate with existing details, and express individual style preferences.
Available Customisation Options
Traditional timber framing offers remarkable flexibility for custom detailing through carved elements, curved braces, decorative capitals, and varied timber profiles. The inherent workability of oak allows skilled craftsmen to create distinctive features including:
- Shaped knee braces: Ogee, lamb's tongue, or geometric profiles
- Post detailing: Chamfered edges with decorative stops, turned sections, carved capitals
- Beam treatments: Exposed joinery, decorative end details, carved dates or inscriptions
- Rafter tails: Shaped ends visible beneath eaves, traditional or contemporary profiles
- Balustrade design: Vertical or horizontal patterns, shaped balusters, integral benches
Beyond purely decorative elements, customisation extends to functional aspects like integrated lighting, built-in planters, concealed drainage systems, or accommodation of specific furniture pieces. Discussing requirements with experienced timber frame specialists ensures the front porch frame delivers both practical utility and aesthetic satisfaction.
Professional Design and Engineering Support
Whilst straightforward front porch frame designs may proceed using standard details and span tables, complex configurations, unusual loading conditions, or challenging site constraints warrant professional structural engineering input. Calculations verify timber sizing, connection adequacy, and overall stability under all load combinations.
Building Control departments increasingly require engineered calculations even for relatively simple structures, particularly where non-standard materials, connections, or configurations appear. Professional documentation typically includes:
- Structural calculations for all principal members
- Foundation design based on soil investigation or conservative assumptions
- Connection details with specified fasteners and spacing
- Compliance demonstration with Building Regulations Parts A, B, and K
- Construction drawings showing critical dimensions and assembly sequences
Engineering fees represent worthwhile investment ensuring regulatory compliance, structural safety, and construction confidence. Many timber frame specialists, including those focused on bespoke products, incorporate design services within comprehensive project offerings.
A well-executed front porch frame enhances your property's kerb appeal, provides sheltered outdoor living space, and demonstrates quality craftsmanship that appreciates over time. By understanding structural requirements, material choices, weatherproofing principles, and regulatory considerations, you can make informed decisions that deliver lasting satisfaction. Whether you're planning a modest entrance canopy or an expansive traditional porch, Acorn to Oak Framing combines specialist knowledge, traditional craftsmanship, and sustainably sourced oak to create bespoke timber frame structures that exceed expectations throughout Hastings and across the UK.


