

A log garage represents a harmonious blend of traditional craftsmanship and functional outdoor storage, offering homeowners an attractive alternative to conventional brick or metal structures. These timber buildings provide not only practical space for vehicles and equipment but also add aesthetic value to properties across the UK. Whether you're considering a standalone log garage or planning to complement your existing timber frame property, understanding the construction, benefits, and maintenance requirements ensures a successful investment that stands the test of time.
Understanding the Appeal of a Log Garage
The distinctive charm of a log garage extends beyond its rustic appearance. These structures offer exceptional durability when properly constructed and maintained, with timber providing natural insulation properties that help regulate temperature throughout the year. Unlike metal garages that can become unbearably hot in summer or freezing in winter, a well-built log garage maintains more stable internal conditions.
Natural Material Benefits
Oak and other hardwoods used in log garage construction possess inherent characteristics that make them ideal for outdoor structures:
- Superior strength-to-weight ratio compared to many construction materials
- Natural resistance to various weather conditions when properly treated
- Flexibility that allows timber to expand and contract with seasonal changes
- Aesthetic warmth that enhances property value and kerb appeal
- Environmental sustainability when sourced from managed forests
The use of sustainably sourced timber aligns with growing environmental consciousness amongst UK homeowners. At Acorn to Oak Framing, we prioritise materials that not only meet structural requirements but also support responsible forestry practices.
Planning Your Log Garage Project
Before construction begins, careful planning determines the success of your log garage installation. Several critical factors require consideration to ensure the finished structure meets your needs and complies with UK building regulations.
Determining Size and Purpose
The dimensions of your log garage depend entirely on its intended use. A single-car garage typically measures approximately 3 metres by 6 metres, whilst double garages require at least 6 metres by 6 metres. However, many homeowners opt for larger structures that accommodate not just vehicles but also workshop areas, storage space, or even future conversion possibilities.
Consider these planning questions:
- How many vehicles will the garage accommodate?
- Do you require additional space for workbenches or equipment?
- Will the structure house lawn maintenance tools or recreational equipment?
- Might you want to incorporate upper storage or loft space?
- Should the design allow for future expansion or modification?
Foundation and Site Preparation
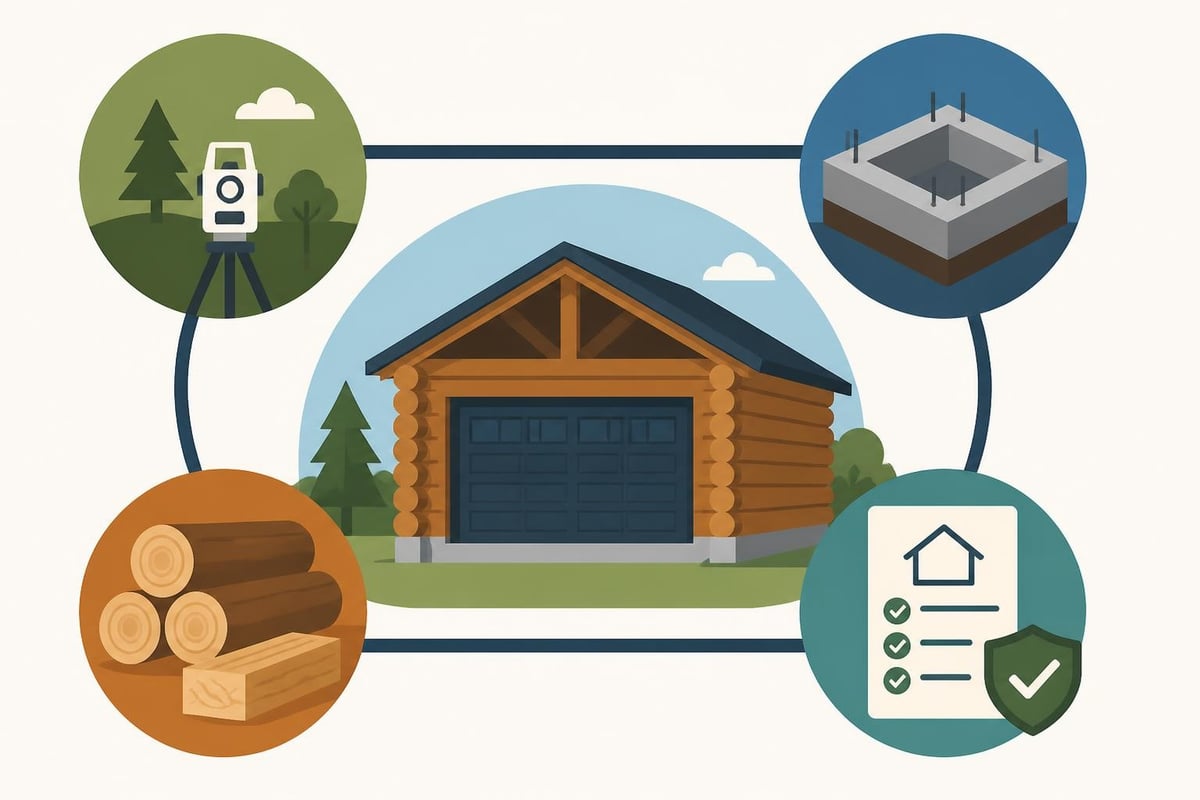
Proper foundation planning forms the cornerstone of any successful log garage project. The foundation must provide a level, stable base that prevents moisture ingress and structural settling over time. In the UK climate, adequate drainage becomes particularly important to protect timber from prolonged contact with standing water.
| Foundation Type | Best For | Key Benefits | Considerations |
|---|---|---|---|
| Concrete Slab | All garage types | Durability, level surface | Higher initial cost, permanent |
| Concrete Piers | Lighter structures | Good drainage, economical | Requires floor joists |
| Strip Foundation | Larger garages | Excellent load distribution | Professional installation needed |
| Gravel Base | Temporary structures | Low cost, permeable | Less stable, maintenance required |
The ground conditions at your site dictate which foundation type proves most suitable. Clay soils, common across much of southern England, may require deeper foundations to account for seasonal movement, whilst sandy or gravelly soils often provide more stable bases with better natural drainage.
Construction Methods and Materials
Building a log garage involves different approaches depending on your preference, budget, and timeline. Understanding these methods helps you make informed decisions about your project.
Traditional Log Construction
True log construction uses horizontally stacked logs with interlocking corners, creating a solid, load-bearing wall system. This method produces the most authentic appearance but requires significant expertise and time. The logs themselves provide the structural framework, insulation, and exterior finish simultaneously.
Timber Frame with Log Siding
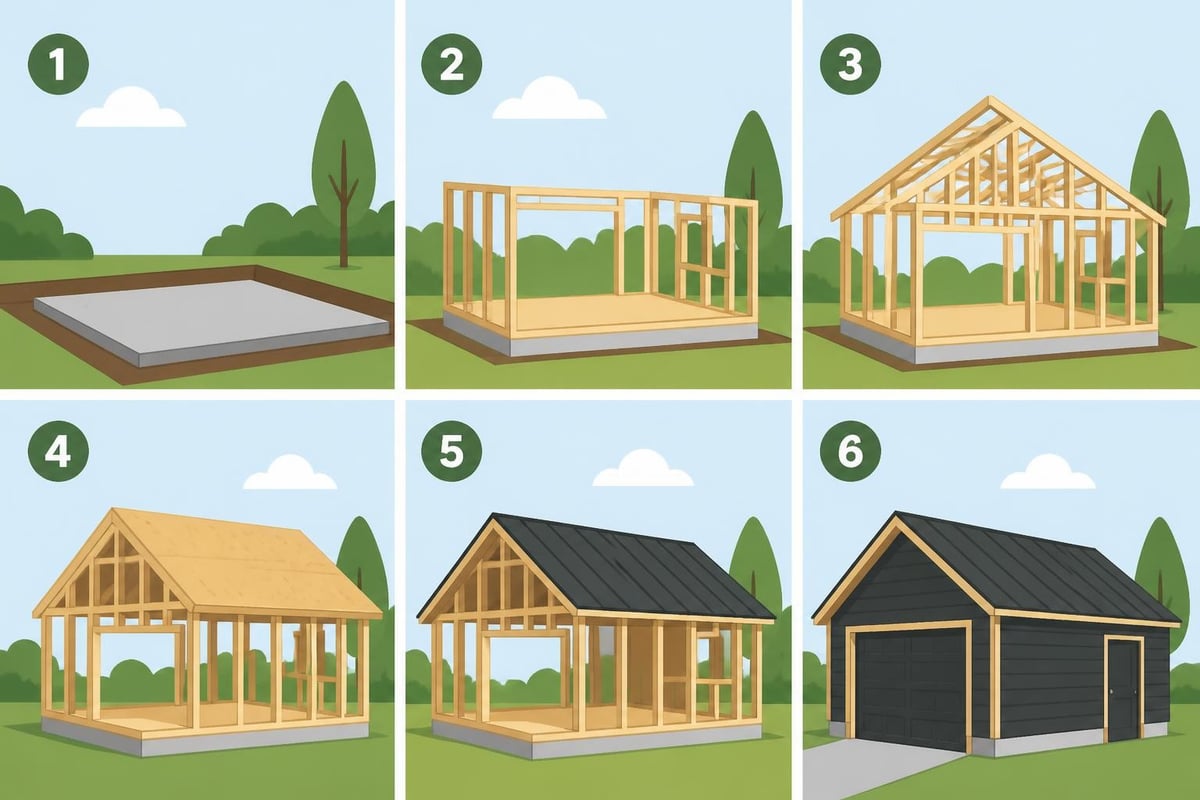
Many modern log garages utilise timber frame construction with log siding applied to the exterior. This approach offers several advantages including faster construction, easier insulation installation, and the opportunity to incorporate standard doors and windows. The timber frame structure provides the strength whilst the log siding delivers the desired aesthetic.
This hybrid method proves particularly popular in the UK because it combines traditional appearance with practical construction techniques. The structural frame can be erected quickly, then clad with log siding that gives the authentic look of a solid log building.
Material Selection Considerations
Oak remains the premium choice for log garage construction in Britain, offering exceptional durability and natural resistance to decay. Its density and strength make it ideal for structures that must withstand decades of use and weather exposure.
Douglas Fir provides an economical alternative with good structural properties and attractive grain patterns. When pressure-treated, it offers adequate longevity for garage applications.
Western Red Cedar contains natural oils that resist insects and decay, making it another suitable option, though less commonly used in the UK than oak or fir.
Essential Design Features for Longevity
Certain design elements significantly impact how well your log garage withstands British weather conditions. Building durable log structures requires attention to these critical details from the outset.
Roof Design and Overhang
The roof represents your log garage's first line of defence against the elements. Adequate overhang prevents rain from running directly down exterior walls, reducing moisture exposure that can lead to rot and decay. In the UK climate, a minimum overhang of 45-60 centimetres proves advisable, with steeper roof pitches facilitating better water runoff.
Consider incorporating these roof features:
- Steeper pitch (minimum 35 degrees) for effective rain and snow shedding
- Quality roofing membrane beneath tiles or shingles
- Properly sized guttering to handle heavy rainfall
- Adequate ventilation in the roof space to prevent condensation
The roof structure must also support potential snow loads, particularly relevant in northern regions or elevated locations where winter accumulation poses greater risk.
Door and Window Integration
Vehicle doors for your log garage require careful specification. Sectional overhead doors prove most popular, offering good security, weather sealing, and space efficiency. The door opening must account for the size of modern vehicles, with many SUVs and larger cars requiring wider apertures than older garage designs accommodated.
Windows provide natural light and ventilation but create potential weak points in the structure's weather envelope. Proper flashing and sealing around all openings prevents water ingress that could compromise the timber frame.
Comprehensive Maintenance Requirements
A log garage demands regular maintenance to preserve its appearance and structural integrity. Following a consistent maintenance schedule prevents minor issues from developing into costly repairs.
Annual Inspection Tasks
Each spring, conduct a thorough inspection of your log garage to identify any concerns that developed over winter. This garage maintenance checklist should include:
- Examining all logs for cracks, splits, or signs of moisture damage
- Checking corner joints and notches for gaps or separation
- Inspecting the roof for damaged shingles or tiles
- Testing guttering and downpipes for proper drainage
- Assessing door mechanisms and hinges for smooth operation
- Evaluating the condition of protective finishes and sealants
Early detection of problems allows for straightforward repairs before serious deterioration occurs. Small cracks can be filled, damaged sections replaced, and protective coatings reapplied as needed.
Protective Treatment Schedule
Maintaining log structures involves regular application of protective treatments that shield timber from UV damage, moisture penetration, and biological attack. The frequency depends on several factors including exposure, climate, and product quality.
| Treatment Type | Frequency | Purpose | Application Season |
|---|---|---|---|
| Clear Wood Preservative | Every 3-5 years | Prevents rot and insects | Spring/early summer |
| UV-Protective Stain | Every 2-4 years | Reduces sun damage | Dry, mild weather |
| Water-Repellent Sealer | Every 1-2 years | Prevents moisture penetration | Late spring/summer |
| Fungicidal Treatment | As needed | Addresses mould/algae | Any dry period |
The south and west-facing walls of your log garage typically require more frequent treatment due to increased UV exposure and prevailing weather patterns in the UK.
Cleaning and Preparation
Before applying any protective treatment, proper cleaning removes dirt, mildew, and degraded finish that would interfere with adhesion. Log garage maintenance begins with gentle washing using a soft brush and mild detergent solution. Avoid pressure washers at high settings, as these can damage timber fibres and drive moisture deeper into the wood.
Allow timber to dry completely before treatment application. In the UK climate, this may require several consecutive dry days, making late spring or early summer the ideal window for major maintenance work.
Seasonal Care Considerations
Different seasons present unique challenges and opportunities for log garage maintenance. Adapting your care routine to seasonal conditions ensures optimal protection year-round.
Spring Maintenance Focus
Spring offers the perfect opportunity for comprehensive inspection and treatment following winter weather. As temperatures warm and days lengthen, conditions become ideal for applying protective finishes that require adequate drying time.
Remove any debris that accumulated in gutters and around the foundation during winter months. Check for signs of water damage or pest activity that may have occurred during the cold season. Address any minor repairs before proceeding with cleaning and protective treatments.
Summer Preservation Tasks
The extended daylight and warmer temperatures of summer provide excellent conditions for major maintenance projects. This season suits intensive cleaning, repairs, and application of stains or sealants that benefit from consistent warm weather.
Monitor the interior of your log garage for signs of excessive heat or humidity. Consider installing vents or fans if the structure becomes uncomfortably warm, as sustained high temperatures can accelerate deterioration of protective finishes.
Autumn Preparation Activities
Preparing your log garage for winter involves clearing gutters of fallen leaves, checking roof integrity, and ensuring adequate drainage around the foundation. Apply additional water-repellent treatments to areas showing signs of wear before winter weather arrives.
Inspect door seals and weather stripping, replacing any damaged sections to prevent draughts and moisture ingress during the wetter months ahead.
Winter Protection Measures
During winter, regularly remove snow accumulation from the roof if it exceeds recommended load limits. Heavy, wet snow can add significant weight, potentially stressing the timber frame structure.
Check that water drains properly away from the foundation rather than pooling and freezing, which could cause ground heave and structural movement. Ensure ventilation remains adequate to prevent condensation buildup inside the garage, particularly if you park wet vehicles inside during winter months.

Enhancing Functionality and Value
Beyond basic construction and maintenance, several enhancements can increase the utility and value of your log garage. These improvements transform a simple storage structure into a versatile space that serves multiple purposes.
Electrical and Lighting Installation
Proper electrical installation extends the functionality of your log garage significantly. Adequate lighting makes the space usable during evening hours, whilst power outlets enable the use of tools, battery chargers, and other equipment.
When planning electrical work:
- Engage a qualified electrician familiar with timber structures
- Ensure compliance with current UK electrical regulations
- Install weatherproof external outlets for garden equipment
- Consider motion-sensor lighting for security and convenience
- Include sufficient internal lighting for detailed work
Climate Control Options
Whilst timber provides natural insulation, additional climate control may enhance comfort and protect valuable items stored in your log garage. Options range from simple solutions like additional insulation between logs to more sophisticated heating and ventilation systems.
Consider these approaches:
- Passive ventilation through ridge vents and gable vents
- Insulation in roof space and potentially between wall logs
- Radiant heating panels for occasional warmth
- Dehumidifiers to control moisture levels
- Fans for summer cooling and air circulation
Multi-Purpose Space Planning
Modern log garages often serve purposes beyond vehicle storage. With thoughtful planning, these structures can accommodate:
- Workshop areas with dedicated workbench space
- Hobby rooms for crafts, woodworking, or other pursuits
- Home gym facilities with exercise equipment
- Seasonal storage for garden furniture and equipment
- Entertainment spaces with comfortable seating
The natural aesthetic of timber framing creates an inviting atmosphere that makes these multi-purpose applications particularly appealing. Unlike stark metal or concrete garages, a log garage provides a pleasant environment for extended periods of use.
Addressing Common Challenges
Even well-constructed log garages may encounter issues over time. Understanding common problems and their solutions helps you maintain your structure effectively.
Managing Wood Movement
Timber naturally expands and contracts with moisture changes. This seasonal movement represents normal behaviour rather than a defect. However, excessive movement or checking (surface cracks) can occur if moisture content fluctuates dramatically.
Maintain consistent protective treatments to moderate moisture absorption. Small surface checks rarely affect structural integrity but should be monitored to ensure they don't deepen or extend. Significant splits may require filling with appropriate wood filler or epoxy products.
Preventing and Treating Rot
Wood rot develops when timber maintains moisture content above 20% for extended periods whilst exposed to fungal spores. Prevention focuses on keeping logs dry through:
- Maintaining intact protective finishes
- Ensuring proper roof drainage
- Providing adequate ventilation
- Preventing ground contact
- Addressing leaks promptly
If rot develops, affected sections must be removed and replaced. Minor surface rot can sometimes be treated with wood hardeners, but structural rot requires more extensive intervention.
Pest Management
Several insects find untreated timber attractive, including woodworm beetles and carpenter ants. Regular inspection allows early detection before significant damage occurs. Log siding maintenance includes monitoring for small exit holes or frass (sawdust-like material) that indicates active infestation.
Proper protective treatments discourage most pests. If infestation occurs, professional pest control services can apply appropriate treatments whilst minimising harm to the timber structure.
Selecting Professional Support
Whilst some maintenance tasks suit DIY approaches, certain aspects of log garage construction and care benefit from professional expertise. Knowing when to engage specialists ensures quality outcomes and long-term satisfaction.
Construction Phase Expertise
Complex timber frame construction requires specific skills and knowledge. Professional timber framers bring experience with joinery techniques, structural calculations, and building regulations compliance. They ensure proper integration of foundations, frames, and roofing systems.
Companies specialising in bespoke timber structures can design and build log garages tailored to your exact requirements, incorporating features that DIY kits may not accommodate.
Specialist Maintenance Services
Certain maintenance tasks, particularly those involving heights or specialised equipment, warrant professional attention. These include:
- Roof repairs or replacement
- Treatment of large surface areas
- Structural repairs or log replacement
- Electrical work
- Foundation repairs
Professional maintenance services ensure work meets current standards and often provide warranties on their workmanship.
Investment Considerations and Value
Understanding the financial aspects of log garage ownership helps you make informed decisions about construction quality, maintenance budgets, and potential return on investment.
Initial Construction Costs
Log garage costs vary considerably based on size, materials, complexity, and whether you choose DIY assembly or professional installation. A basic single-car log garage might cost £5,000-£8,000 for materials and self-assembly, whilst professionally constructed double garages using premium oak can exceed £20,000.
Factors affecting cost include:
- Foundation type and site preparation requirements
- Timber species and grade selection
- Structural complexity and custom features
- Roofing materials and specifications
- Door and window quality and quantity
- Professional installation versus DIY assembly
Ongoing Maintenance Budget
Plan for annual maintenance costs representing approximately 1-2% of the structure's initial value. This budget covers protective treatments, minor repairs, and routine upkeep necessary to preserve your investment.
Major interventions like roof replacement or extensive structural repairs occur infrequently but require larger financial outlays. Setting aside funds for these eventual needs prevents financial strain when they arise.
Property Value Impact
A well-maintained log garage enhances property value beyond its construction cost. The structure adds functional space, improves aesthetic appeal, and demonstrates property care to potential buyers. Quality timber buildings complement period properties particularly well whilst also suiting contemporary homes seeking natural material integration.
The actual value increase depends on local market conditions, the garage's condition and utility, and how well it integrates with the main property. In rural areas and properties with significant grounds, substantial outbuildings including timber garages prove especially desirable.
Regulatory Compliance and Planning
Before proceeding with log garage construction, understanding UK planning requirements prevents costly mistakes and potential enforcement action.
Planning Permission Requirements
In England, many garages qualify as permitted development, meaning they don't require formal planning permission. However, specific conditions apply:
- The garage must be single-storey with maximum eaves height of 2.5 metres
- Total building height cannot exceed 4 metres for dual-pitched roofs or 3 metres for other roof types
- The structure cannot occupy more than half of the property's garden area
- It must be positioned at least 2 metres from boundaries if exceeding 2.5 metres in height
- Additional restrictions apply to listed buildings, conservation areas, and properties with limited permitted development rights
Always verify your specific situation with local planning authorities before commencing construction.
Building Regulations Compliance
Even when planning permission isn't required, building regulations may apply, particularly for garages attached to dwellings or those with specific features like sleeping accommodation, plumbing, or permanent electrical installations.
Regulations typically address:
- Structural stability and safety
- Fire safety provisions
- Electrical installation standards
- Drainage requirements
- Energy efficiency where applicable
Engaging professionals familiar with current regulations ensures compliance and provides necessary certification for future property transactions.
A log garage represents a substantial investment in both practical functionality and aesthetic enhancement for your property. By understanding construction principles, committing to regular maintenance, and selecting quality materials and craftsmanship, you ensure decades of reliable service from these beautiful timber structures. Whether you're planning a simple vehicle shelter or a comprehensive multi-purpose building, the natural beauty and durability of timber construction creates spaces that truly stand the test of time. Acorn to Oak Framing combines traditional craftsmanship with modern techniques to deliver bespoke log garages and timber frame buildings throughout the UK, ensuring your vision becomes a lasting reality that enhances your property for generations to come.


