
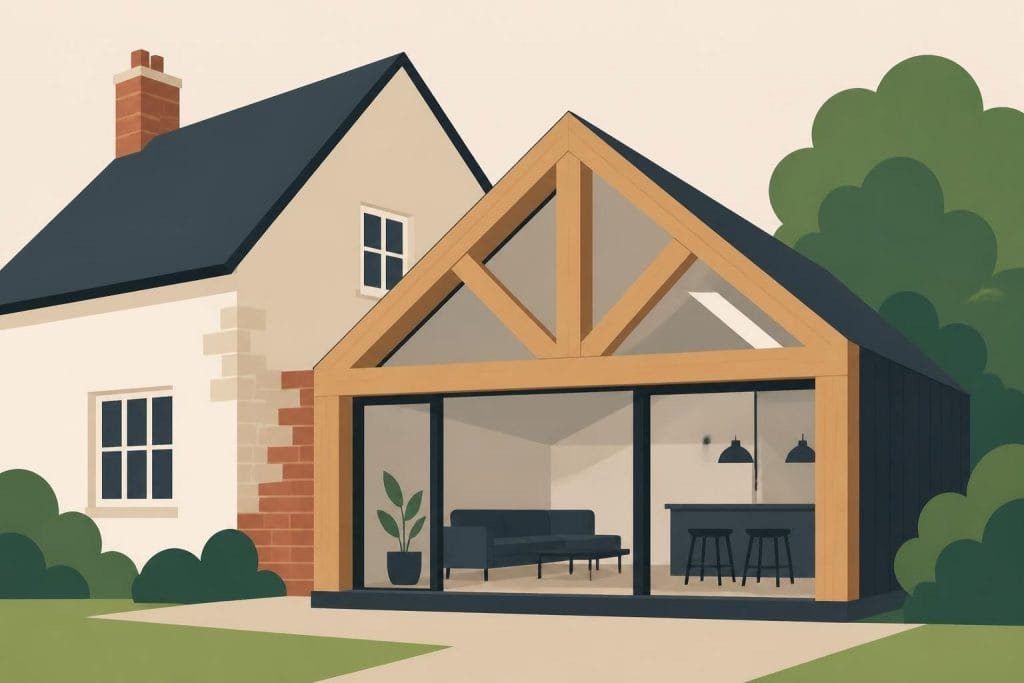
Oak extensions represent the perfect marriage between traditional British craftsmanship and contemporary architectural ambition. As homeowners across the UK seek to expand their living spaces whilst maintaining character and authenticity, these timber-framed additions have become increasingly popular. The natural beauty of oak, combined with its structural integrity and longevity, creates extensions that not only enhance property value but also deliver a unique aesthetic that synthetic materials simply cannot replicate. Whether you're planning a garden room, kitchen extension, or additional living space, understanding the nuances of oak construction will help you make informed decisions that stand the test of time.
The Distinctive Appeal of Oak Framework
Oak has been the backbone of British architecture for centuries, and its continued relevance in modern construction speaks volumes about its enduring qualities. The timber's exceptional strength-to-weight ratio allows for impressive spans and open-plan designs that would be challenging with other materials. When properly sourced and treated, oak develops a rich patina over time, darkening and maturing in ways that enhance rather than diminish its appearance.
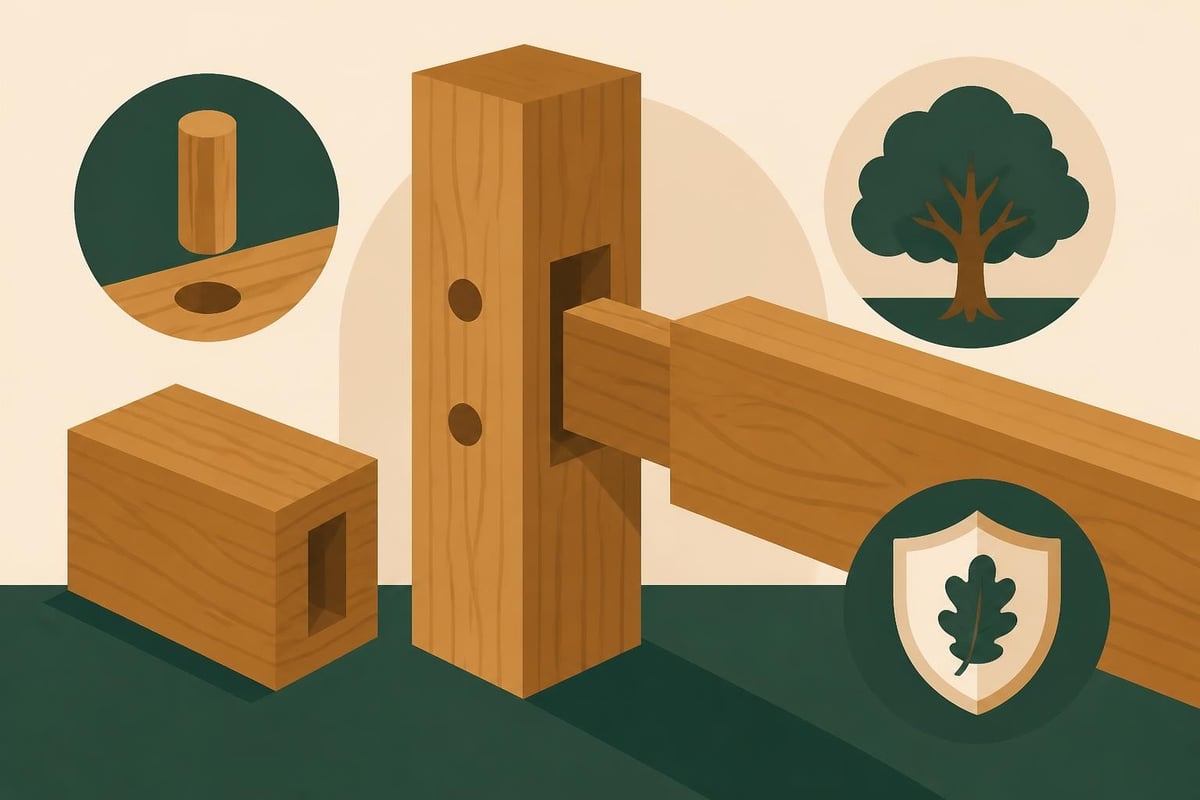
The aesthetic versatility of oak extensions enables them to complement both period properties and contemporary homes. Traditional joinery techniques, such as mortise and tenon joints secured with oak pegs, create visible structural elements that become architectural features in their own right. This exposed framework adds character and warmth to interiors whilst celebrating the craftsmanship involved in the construction process.
Structural Benefits and Longevity
Oak's natural durability sets it apart from other timber species commonly used in construction. The wood contains tannins that act as natural preservatives, providing inherent resistance to decay and insect damage. This biological resistance means that oak structures can last for centuries with minimal intervention, as evidenced by medieval timber-framed buildings still standing throughout Britain today.
Key structural advantages include:
- Exceptional load-bearing capacity allowing for large glazed areas
- Natural flexibility that accommodates seasonal movement
- Resistance to warping and twisting when properly seasoned
- Superior fire resistance compared to steel at elevated temperatures
- Minimal thermal bridging, supporting energy efficiency goals
The thermal mass of oak also contributes to temperature regulation within the extension, absorbing heat during the day and releasing it gradually as temperatures drop. This natural climate control reduces reliance on mechanical heating and cooling systems, aligning with sustainable building practices.
Design Considerations for Oak Extensions
Planning an oak extension requires careful consideration of how the new structure will integrate with your existing property. The design process should address both aesthetic harmony and practical functionality, ensuring that the addition enhances rather than compromises the original building. Oak-framed extensions offer remarkable design flexibility, from traditional post-and-beam configurations to contemporary interpretations featuring extensive glazing.
Architectural Styles and Integration
The versatility of oak framing accommodates diverse architectural approaches. Traditional designs often feature exposed timbers, braced frames, and steeply pitched roofs that reference historical building methods. These elements create a sense of heritage and permanence that particularly suits period properties, conservation areas, and rural settings.
Contemporary oak extensions, by contrast, might incorporate sleek lines, asymmetric rooflines, and minimalist joinery details. Modern oak frame extensions demonstrate how this traditional material adapts beautifully to current architectural trends. Large expanses of glass, flush external cladding, and clean internal finishes can transform oak framing into a thoroughly modern building system.
| Design Element | Traditional Approach | Contemporary Approach |
|---|---|---|
| Timber Visibility | Fully exposed structural frame | Selective exposure or concealed |
| Glazing | Smaller, mullioned windows | Floor-to-ceiling glass panels |
| Roof Pitch | Steep (45-50 degrees) | Shallow or flat options |
| Joinery Details | Decorative brackets, pegs visible | Concealed fixings, clean lines |
| External Finish | Oak weatherboarding, render | Render, standing seam metal, cedar |
The relationship between old and new structures requires thoughtful detailing. Transition zones should acknowledge both sections whilst creating a cohesive whole. This might involve matching roof pitches, aligning window heads, or using complementary materials that bridge architectural periods.
Space Planning and Functionality
Effective space planning maximises the potential of your oak extension from the outset. Consider how the new space will function daily and how it connects with existing rooms. Open-plan designs that link kitchens, dining areas, and living spaces work particularly well with oak framing, as the structural timbers naturally define zones without creating hard barriers.
Essential planning considerations:
- Natural light penetration and solar orientation
- Traffic flow between existing and new spaces
- Ceiling heights and volume to avoid cramped feelings
- Integration of services (heating, electrics, plumbing)
- Storage requirements and built-in furniture opportunities
- Future adaptability and multi-functional use
Understanding timber extension principles helps ensure your project delivers both immediate satisfaction and long-term value. The positioning of structural posts and beams influences furniture placement, circulation patterns, and visual sightlines throughout the space.
Planning Permission and Building Regulations
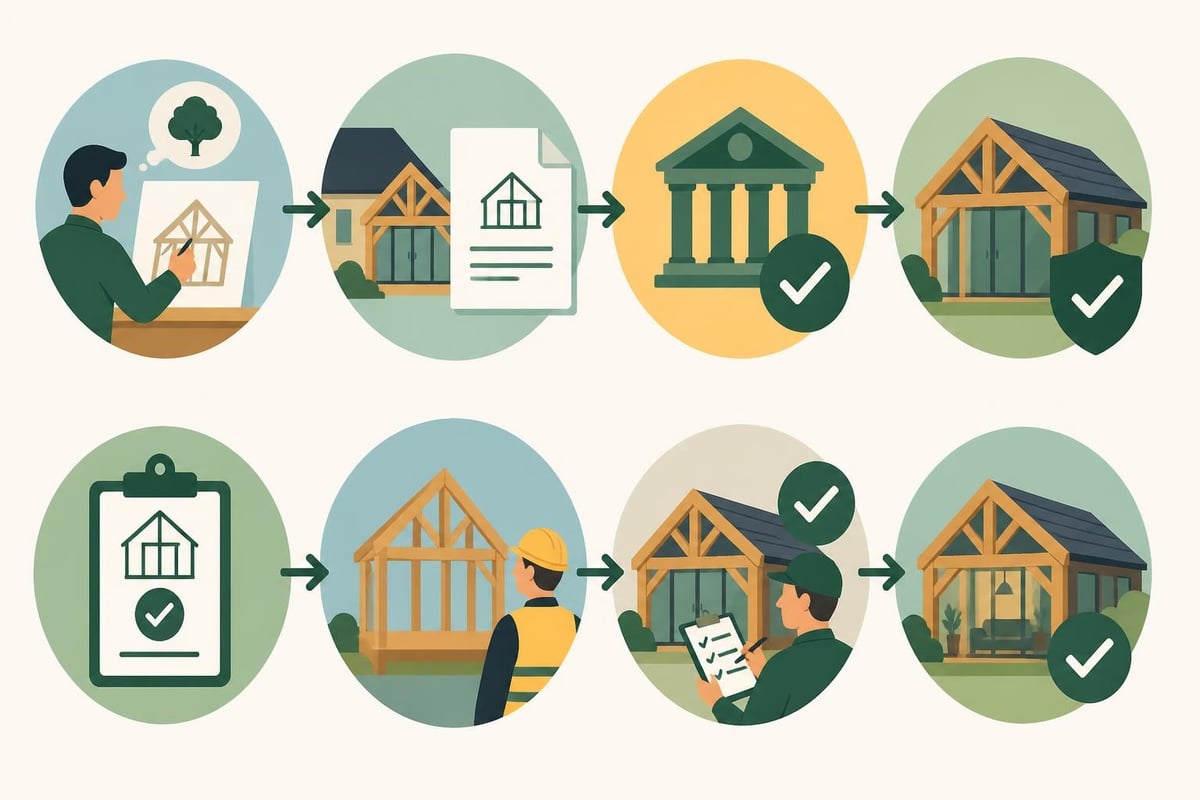
Navigating the regulatory landscape represents a critical phase in any oak extension project. Whilst the process may seem daunting, understanding the requirements from the outset prevents costly delays and modifications later. The regulatory framework exists to ensure safety, environmental responsibility, and neighbourhood cohesion, and compliance is non-negotiable.
Understanding Permitted Development Rights
Many homeowners benefit from Permitted Development rights, which allow certain extensions without formal planning permission. However, these rights come with specific limitations regarding size, height, proximity to boundaries, and other factors. Properties in conservation areas, listed buildings, or designated land typically have restricted or no Permitted Development rights.
Even when Permitted Development applies, it's prudent to obtain a Certificate of Lawful Development from your local planning authority. This document provides written confirmation that your proposals comply with regulations, offering security for future property transactions. For comprehensive guidance on this topic, consult resources about planning permission for extensions.
Building Regulations Compliance
Building Regulations approval is required for virtually all extensions, regardless of whether planning permission is needed. These technical standards cover structural integrity, fire safety, thermal performance, ventilation, drainage, and accessibility. Working with experienced professionals familiar with building regulations for oak-framed buildings ensures compliance whilst optimising design outcomes.
Key Building Regulations areas for oak extensions:
- Part A (Structure): Foundation design, frame calculations, load paths
- Part B (Fire Safety): Compartmentation, escape routes, materials
- Part C (Site Preparation): Damp-proofing, radon protection, drainage
- Part F (Ventilation): Air quality, extract rates, background ventilation
- Part L (Conservation of Fuel and Power): Insulation values, airtightness, heating efficiency
The exposed timber frame in oak extensions must be carefully detailed to achieve required U-values whilst maintaining aesthetic appeal. Modern insulation systems, including structural insulated panels (SIPs) and natural materials like wood fibre, can be integrated without compromising the visual character of the framework.
Construction Methods and Timescales
The construction process for oak extensions differs significantly from conventional masonry or timber frame approaches. Understanding these distinctions helps set realistic expectations regarding timescales, site logistics, and the sequence of trades. Traditional oak frame construction involves precision manufacturing off-site followed by relatively rapid on-site assembly.
Off-Site Fabrication and Quality Control
One of the principal advantages of oak framing is that the structural components are manufactured in controlled workshop conditions. This environment allows for precise cutting, joint preparation, and quality assurance that would be impossible on a construction site. Each timber is marked according to assembly drawings, ensuring that complex frames go together accurately despite their bespoke nature.
The fabrication process begins with timber selection, choosing boards that meet structural requirements whilst minimising defects. Modern computer-aided design (CAD) systems generate cutting lists and joint details, which are then executed using a combination of traditional hand tools and contemporary machinery. This blend of old and new techniques delivers authenticity without sacrificing precision or efficiency.
On-Site Assembly and Construction Sequence
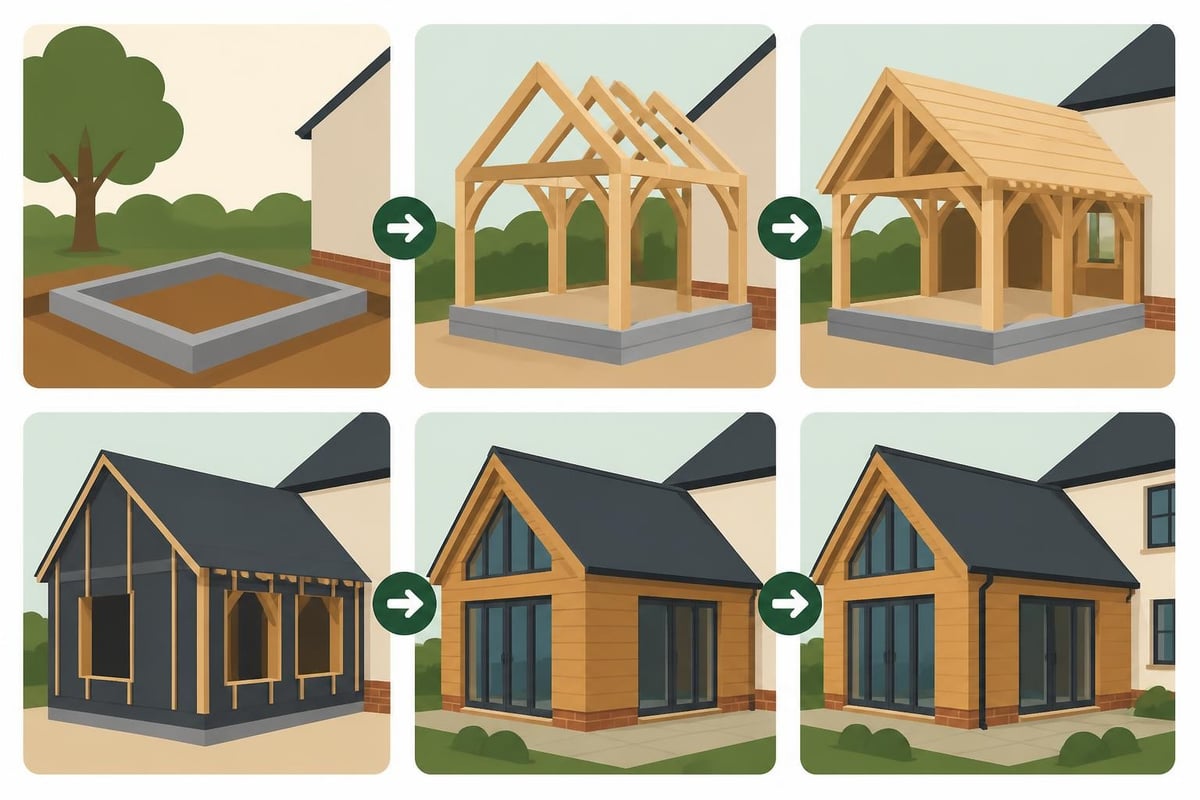
Frame raising represents the most dramatic phase of construction, typically completed within a few days. The pre-fabricated components arrive on site numbered and ready for assembly, with experienced framers working methodically through the structure. Traditional frames are often assembled using manual methods and temporary bracing, though mechanical lifting equipment may be employed for larger or heavier sections.
- Foundation and Floor Preparation: Concrete foundations or existing floors are prepared to receive the frame
- Frame Assembly: Main posts, beams, and braces are erected and secured
- Roof Structure: Rafters, purlins, and ridge beams complete the structural envelope
- Weatherproofing: Roof covering and external wall enclosure protect the interior
- First Fix Services: Electrical, plumbing, and heating infrastructure installed
- Insulation and Boarding: Thermal envelope completed, internal linings fitted
- Second Fix and Finishes: Joinery, decorations, flooring, and final details
| Construction Phase | Typical Duration | Weather Dependency |
|---|---|---|
| Groundworks and Foundations | 2-3 weeks | High |
| Frame Fabrication (off-site) | 6-10 weeks | None |
| Frame Raising | 2-5 days | Moderate |
| Weather-tight Enclosure | 2-4 weeks | High |
| Services and Insulation | 4-6 weeks | Low |
| Final Finishes | 4-8 weeks | Low |
Total project durations for oak extensions typically range from four to eight months, depending on complexity, size, and external factors. Winter weather can extend timescales, particularly during groundworks and external finishing stages, whilst summer construction often proceeds more smoothly.
Cost Considerations and Value
Budgeting for oak extensions requires understanding both direct construction costs and the longer-term value proposition. Whilst oak framing typically commands a premium over conventional construction methods, the investment delivers tangible benefits in durability, aesthetics, and property value enhancement. Transparent cost planning from the outset prevents unwelcome surprises and helps prioritise expenditure effectively.
Budget Components and Pricing Factors
The total cost of an oak extension encompasses numerous elements beyond the frame itself. Foundation requirements vary according to ground conditions and structural loads, with poor soil necessitating deeper or more extensive foundations. Roofing choices significantly impact budgets, from basic tiles to handmade clay or natural slate products. Glazing specifications, from standard double glazing to high-performance triple glazing with slim frames, create substantial cost variations.
Primary cost factors include:
- Frame complexity and timber grade selection
- Foundation type and ground conditions
- Glazing area and specification
- Roofing materials and detailing
- Insulation system and thermal performance targets
- Internal finishes and fitted elements
- Professional fees (architect, engineer, Building Control)
- VAT implications and potential exemptions
Square metre rates for oak extensions in 2026 typically range from £2,500 to £4,500, with simpler designs at the lower end and highly specified or complex projects exceeding this range. These figures include professional fees and construction costs but exclude furnishings, landscaping, or premium fixtures and fittings.
Return on Investment and Property Value
Oak extensions consistently deliver strong returns when properly designed and executed. Estate agents frequently report that quality oak additions command premiums compared to conventional extensions of equivalent size. The visual appeal, perceived quality, and durability of oak framing resonate with buyers, particularly in rural and semi-rural locations where traditional materials are valued.
Beyond monetary returns, oak extensions enhance daily living quality in ways that transcend financial calculation. The natural warmth of timber, connection with traditional craftsmanship, and unique character of each frame create spaces that feel distinctive and personal. These qualitative benefits contribute significantly to long-term satisfaction and well-being.
Sustainable Building and Environmental Impact
The environmental credentials of oak extensions align with growing awareness of sustainable construction practices. Timber represents one of the few truly renewable building materials, and when sourced responsibly, oak framing can achieve impressive environmental metrics. Understanding the lifecycle impacts of material choices enables informed decisions that balance performance, aesthetics, and ecological responsibility.
Carbon Sequestration and Embodied Energy
Trees absorb carbon dioxide during growth, converting it into cellulose and lignin whilst releasing oxygen. This captured carbon remains locked within the timber throughout the building's life, effectively creating a carbon store within your extension. A typical oak frame extension might sequester several tonnes of CO₂ equivalent, offsetting emissions from other construction materials and processes.
Embodied energy, the total energy required to produce and transport materials, favours timber over alternatives like steel, concrete, or brick. Oak requires minimal processing beyond seasoning, sawing, and machining, all of which consume less energy than the high-temperature processes needed for masonry or metal products. Local sourcing further reduces transportation impacts, particularly when timber comes from sustainably managed British woodlands.
Environmental advantages of oak construction:
- Renewable material from managed forests
- Carbon negative when sustainably sourced
- Low embodied energy compared to alternatives
- Excellent thermal performance with proper insulation
- Long lifespan reduces replacement frequency
- Biodegradable end-of-life characteristics
Certification schemes such as FSC (Forest Stewardship Council) or PEFC (Programme for the Endorsement of Forest Certification) provide assurance that timber originates from responsibly managed sources. Specifying certified oak supports sustainable forestry whilst meeting ethical sourcing requirements under building assessment methods like BREEAM.
Energy Efficiency and Operational Performance
The thermal efficiency of oak extensions depends primarily on the insulation strategy rather than the timber frame itself. Modern approaches integrate high-performance insulation materials between, beneath, and above structural members, achieving U-values that exceed Building Regulations minima. Natural insulation products like wood fibre, sheep's wool, or recycled cellulose complement oak framing particularly well, maintaining consistency with sustainable building principles.
Airtightness represents a critical factor in energy efficiency, with gaps and leaks significantly undermining insulation effectiveness. Oak frames require careful detailing around joints, service penetrations, and interfaces with existing buildings. Specialist tapes, membranes, and sealants create continuous air barriers without compromising the visual appeal of exposed timbers.
Maintenance and Long-Term Care
Oak extensions require surprisingly modest maintenance when properly detailed and constructed. The timber's natural durability provides inherent protection, whilst thoughtful design minimises exposure to conditions that might promote deterioration. Understanding maintenance requirements from the outset ensures that your extension remains beautiful and functional for generations.
External Protection and Weathering
External oak exposed to weather undergoes natural silvering, a gradual colour change from golden brown to silver grey caused by UV exposure. This transformation is purely aesthetic, not indicative of degradation, and many clients appreciate the weathered appearance as part of oak's character. However, those preferring to maintain the original colour can apply UV-resistant oils or stains every few years.
| Finish Type | Maintenance Frequency | Appearance | Durability |
|---|---|---|---|
| Natural (unfinished) | None required | Silver-grey patina | Excellent |
| UV-resistant oil | Every 3-5 years | Maintains colour | Very good |
| Microporous stain | Every 5-7 years | Consistent tone | Excellent |
| Paint systems | Every 7-10 years | Opaque coverage | Good (requires prep) |
Protected oak, such as frames beneath roof overhangs or within enclosed porches, retains its original colour indefinitely with minimal intervention. Regular inspection of these areas focuses on joint integrity, checking that connections remain tight and that no moisture ingress occurs around fixings or interfaces with other materials.
Internal Timber Care
Internal oak typically requires only occasional cleaning to remove dust and maintain appearance. The timber's hardness resists marking and damage from normal domestic use, though furniture placement should consider avoiding concentrated point loads directly on exposed frame members. Natural oil finishes enhance grain patterns whilst providing modest protection against moisture and staining.
Seasonal movement in oak is minimal compared to softwoods, but some expansion and contraction occurs with humidity changes. Well-seasoned timber and properly detailed connections accommodate this movement without creating problems. Small gaps opening between joints during dry winter months typically close again as humidity increases, representing normal behaviour rather than structural concern.
Integration with Existing Properties
Successfully integrating oak extensions with existing buildings requires sensitivity to architectural context whilst creating cohesive spaces that function as unified wholes. The transition between old and new becomes an opportunity for creative expression, acknowledging historical fabric whilst embracing contemporary needs. Understanding timber frame construction principles helps achieve seamless connections that respect both structures.
Structural Connection Strategies
Physically connecting new oak frames to existing buildings demands careful engineering and detailing. Load paths must be clearly defined, ensuring that forces from the extension transfer safely into foundations without overloading original structures. This often involves steel connections, bonded joints, or mechanical fixings designed by structural engineers familiar with both traditional and timber construction.
Connection considerations include:
- Differential settlement between new and existing foundations
- Thermal expansion differences between materials
- Moisture movement in new versus seasoned timbers
- Load transfer mechanisms and bearing surfaces
- Weatherproofing at junctions and interfaces
Masonry buildings typically require careful opening creation to form access between spaces. Structural lintels, padstones, and adequate bearing must support loads above new openings. Heritage properties may need specialist conservation advice, particularly when working with listed buildings or structures in sensitive locations.
Visual Coherence and Material Harmony
Creating visual harmony between extensions and existing buildings involves thoughtful material selection and detailing. Oak naturally complements traditional building materials like brick, stone, render, and clay tiles, its organic character softening hard mineral surfaces. Contemporary properties benefit from oak's warmth, which counterbalances modern materials like steel, glass, and concrete.
Roof forms significantly influence visual integration, with matching pitches and eave heights creating continuity. Alternatively, contrasting rooflines can emphasise the extension as a distinct element whilst maintaining overall composition. Window proportions, glazing bar details, and opening sizes should relate to existing patterns without necessarily replicating them exactly.
The interplay between concealed and exposed structure offers further design possibilities. Some schemes hide the oak frame behind plasterboard or render, revealing it selectively through glazed openings or feature sections. Others celebrate the timber throughout, accepting that honest expression of structure might contrast with plastered existing walls.
Oak extensions deliver enduring value through their combination of structural excellence, aesthetic distinction, and environmental responsibility. The investment in quality craftsmanship and sustainable materials creates living spaces that enhance daily life whilst appreciating in value over time. Whether you're envisaging a contemporary garden room, traditional kitchen extension, or bespoke living space, Acorn to Oak Framing brings decades of expertise to transform your vision into reality, delivering exceptional timber frame buildings across the UK that combine traditional techniques with modern design excellence.


