
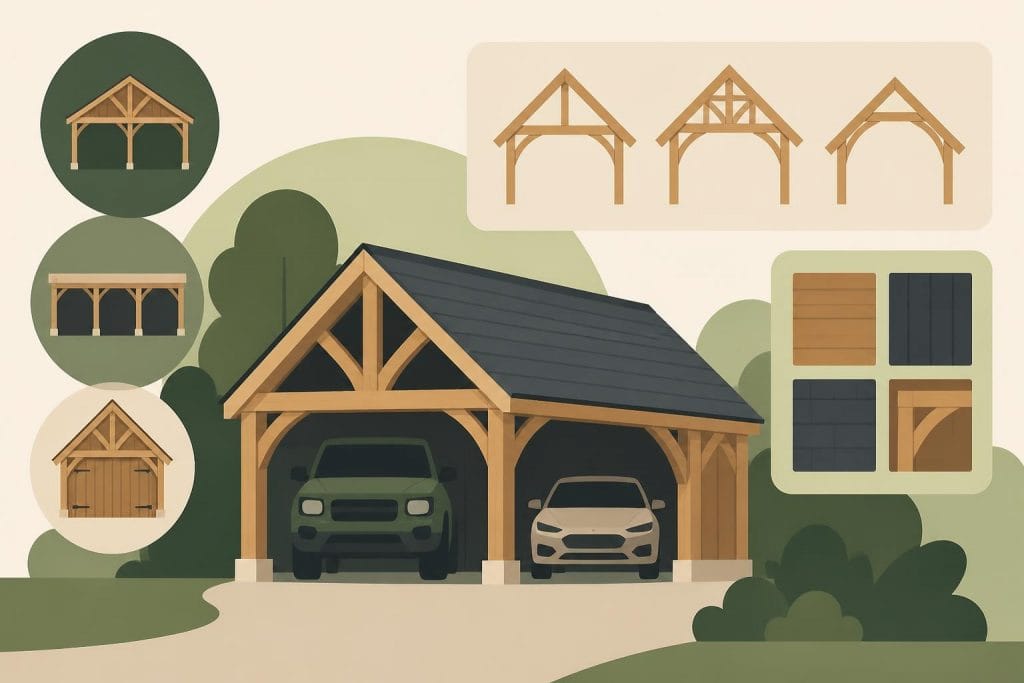
Oak garages represent a perfect marriage of traditional craftsmanship and practical functionality, offering homeowners a sustainable and aesthetically pleasing solution for vehicle storage and additional workspace. Unlike conventional brick or concrete alternatives, timber frame garages constructed from sustainably sourced oak provide exceptional durability, natural insulation properties, and a timeless character that enhances property value whilst complementing both period and contemporary architecture. As demand for bespoke, eco-friendly outbuildings continues to rise across the UK, understanding the benefits, design considerations, and planning requirements becomes essential for property owners seeking to invest in structures that will serve them for generations.
The Distinctive Advantages of Oak Frame Construction
Oak garages offer numerous benefits that set them apart from conventional building materials. The natural strength of oak timber creates structures capable of withstanding decades of British weather whilst requiring minimal maintenance compared to steel or aluminium alternatives.
Unmatched Durability and Longevity
Oak possesses inherent properties that make it exceptionally resistant to decay, insect damage, and moisture penetration. The dense grain structure and natural tannins within oak timber act as built-in preservatives, ensuring your garage remains structurally sound for generations. Many oak frame buildings constructed centuries ago continue to stand today, testament to the material's extraordinary longevity.
Key durability features include:
- Natural resistance to fungal decay and wood-boring insects
- Exceptional load-bearing capacity that improves as oak seasons
- Weather resistance without requiring chemical treatments
- Minimal warping or twisting compared to softwood alternatives
The seasoning process that oak undergoes actually strengthens the timber over time, with the wood becoming harder and more stable as it acclimates to its environment. This characteristic makes oak garages increasingly robust as years pass.

Aesthetic Appeal and Property Value Enhancement
The visual impact of oak frame construction cannot be overstated. The warm, honey tones of freshly sawn oak develop into rich silver-grey patinas over time, creating a distinguished appearance that complements virtually any architectural style. This natural aging process adds character rather than detracting from the structure's beauty.
Property valuations consistently demonstrate that well-designed oak frame garages significantly enhance estate value, often yielding returns that exceed the initial investment. Estate agents frequently cite quality outbuildings as key selling points, particularly when they demonstrate skilled craftsmanship and harmonise with the principal dwelling.
| Aspect | Oak Garages | Conventional Garages |
|---|---|---|
| Initial Cost | Higher | Lower |
| Lifespan | 100+ years | 25-50 years |
| Maintenance | Minimal | Regular painting/treatment |
| Property Value Impact | Significant increase | Moderate increase |
| Aesthetic Flexibility | Highly customisable | Limited options |
| Environmental Impact | Sustainable | Variable |
Design Considerations for Your Oak Garage
Planning your oak garage requires careful consideration of multiple factors to ensure the finished structure meets your practical needs whilst complementing your property's existing character. The flexibility of timber construction allows for extensive customisation.
Determining Size and Bay Configuration
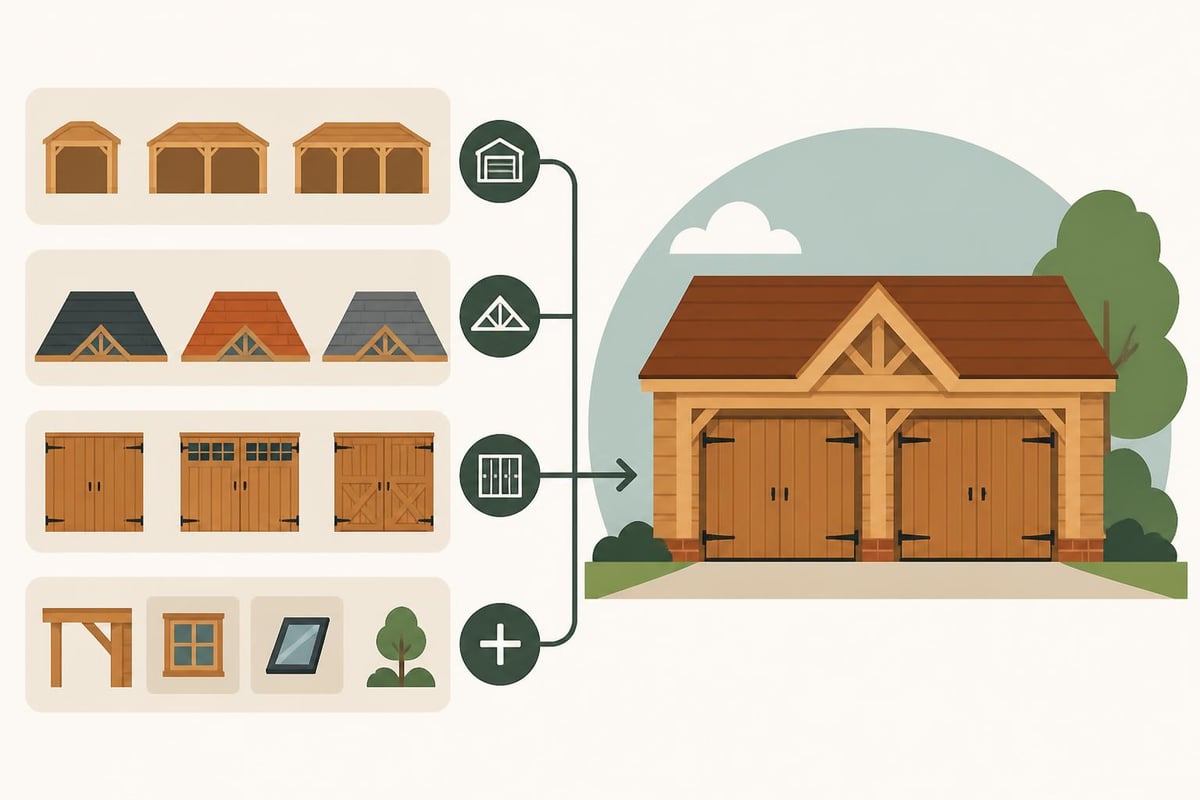
The size of your oak garage depends primarily on intended use and available space. Bay configurations range from single-bay structures suitable for one vehicle to expansive five-bay designs accommodating multiple vehicles plus workshop areas.
Standard bay widths typically measure between 3 and 4 metres, providing adequate space for modern vehicles whilst maintaining structural efficiency. Height considerations should account for vehicle clearance, potential storage above, and local planning restrictions.
Common configurations include:
- Single bay – Ideal for one vehicle or garden machinery storage
- Two bay – Accommodates two vehicles or one vehicle plus workshop space
- Three bay – Provides generous storage with room for multiple vehicles and equipment
- Four bay and above – Suitable for extensive collections or combined residential use
When selecting your configuration, consider future requirements alongside current needs. Many homeowners find that choosing a slightly larger structure than immediately necessary provides valuable flexibility for changing circumstances.
Roof Design and Architectural Integration
Roof design significantly influences both the aesthetic appeal and practical functionality of oak garages. The choice between different roof styles affects internal headroom, overall height, and visual integration with existing buildings.
Traditional roof designs include gable-ended structures, hipped roofs, and catslide variations. Each offers distinct advantages depending on your site constraints and architectural preferences. Gable roofs provide maximum internal height and simplicity of construction, whilst hipped roofs present a lower profile suitable for sensitive planning contexts.
Raised eaves designs offer increased internal volume without significantly altering external proportions, creating opportunities for mezzanine storage or enhanced workshop facilities. This approach proves particularly valuable when converting garage space for multiple uses.
Door and Opening Specifications
Selecting appropriate doors for your oak garage balances security, convenience, and aesthetic harmony. Oak garage doors complement the timber frame beautifully, though alternative materials may suit specific requirements or budgets.
Door options to consider:
- Traditional side-hung oak doors offering authentic character
- Up-and-over mechanisms for space-efficient operation
- Sectional overhead doors maximising internal headroom
- Bi-folding configurations creating open-fronted workspace
Modern electric operation systems integrate seamlessly with oak frames, providing contemporary convenience without compromising traditional aesthetics. Remote control access and smart home integration capabilities ensure your oak garage meets twenty-first-century expectations.
Planning Permission and Building Regulations
Understanding the regulatory framework governing oak garage construction prevents costly delays and ensures compliance with UK building standards. Requirements vary depending on size, location, and intended use.
When Planning Permission is Required
Under permitted development rights, many oak garages can be constructed without formal planning permission, provided specific criteria are met. However, properties in conservation areas, listed buildings, or areas of outstanding natural beauty face additional restrictions.
General permitted development criteria include:
- Maximum eaves height of 2.5 metres for structures within 2 metres of boundaries
- Total building height not exceeding 4 metres for dual-pitched roofs
- Maximum coverage of 50% of land surrounding the original dwelling
- No projection beyond the principal elevation facing a highway
The planning and regulatory considerations become more complex when garages include residential accommodation or commercial use. Converting garage space to habitable rooms typically triggers full planning and building control requirements.
Building Regulations Compliance
Regardless of planning permission status, building regulations apply to most garage constructions. These regulations ensure structural integrity, fire safety, and appropriate drainage provisions.
| Regulation Area | Key Requirements |
|---|---|
| Structural Stability | Adequate foundations and frame calculations |
| Fire Safety | Separation from dwelling, fire-resistant materials where applicable |
| Drainage | Surface water management and connection |
| Electrical Work | Compliance with BS 7671 wiring regulations |
| Energy Efficiency | Insulation standards if heated or habitable |
Professional timber frame specialists possess comprehensive knowledge of these requirements and can guide you through the approval process. Early consultation with building control officers prevents design modifications after construction commences.
Material Specifications and Construction Methods
The quality of materials and construction techniques employed directly impacts the longevity and performance of oak garages. Understanding these specifications helps you make informed decisions when commissioning your structure.
Oak Timber Selection and Sourcing
Premium oak garages utilise sustainably sourced European or British oak, selected for grain quality, minimal defects, and appropriate moisture content. Green oak, which retains higher moisture levels during construction, represents the traditional choice for timber framing.
As green oak seasons within the completed frame, natural movement occurs. The timber shrinks primarily across the grain whilst maintaining length, creating characteristic gaps at mortise and tenon joints. This movement forms part of the structure's authentic character and actually enhances joint tightness as wooden pegs compress.
Air-dried or kiln-dried oak offers reduced movement but typically commands higher prices due to extended preparation times. Many specialists recommend green oak for traditional frames, reserving dried timber for elements requiring dimensional stability.
Traditional Joinery Techniques
Authentic oak frame construction employs time-honoured joinery methods that eliminate the need for metal fasteners in primary structural connections. Mortise and tenon joints, secured with oak pegs, create exceptionally strong bonds that tighten as the timber seasons.
Traditional jointing methods include:
- Through mortise and tenon for principal connections
- Housing joints for wall plates and purlins
- Lap joints at intersections
- Scarf joints for extending timber lengths
- Dovetail connections for specific applications
These traditional techniques not only provide superior structural performance but also contribute significantly to the aesthetic appeal of exposed oak frames. The visible joinery becomes a feature in its own right, showcasing the craftsman's skill.
Modern oak garages may incorporate contemporary elements alongside traditional methods. Steel plates or brackets sometimes reinforce specific connections, particularly where building regulations require engineering certification for unusual loads or spans.
Customisation and Additional Features
The versatility of oak frame construction allows extensive customisation to create garages that perfectly match your requirements. From basic vehicle storage to sophisticated multi-purpose spaces, design possibilities are virtually limitless.
Workshop and Storage Integration
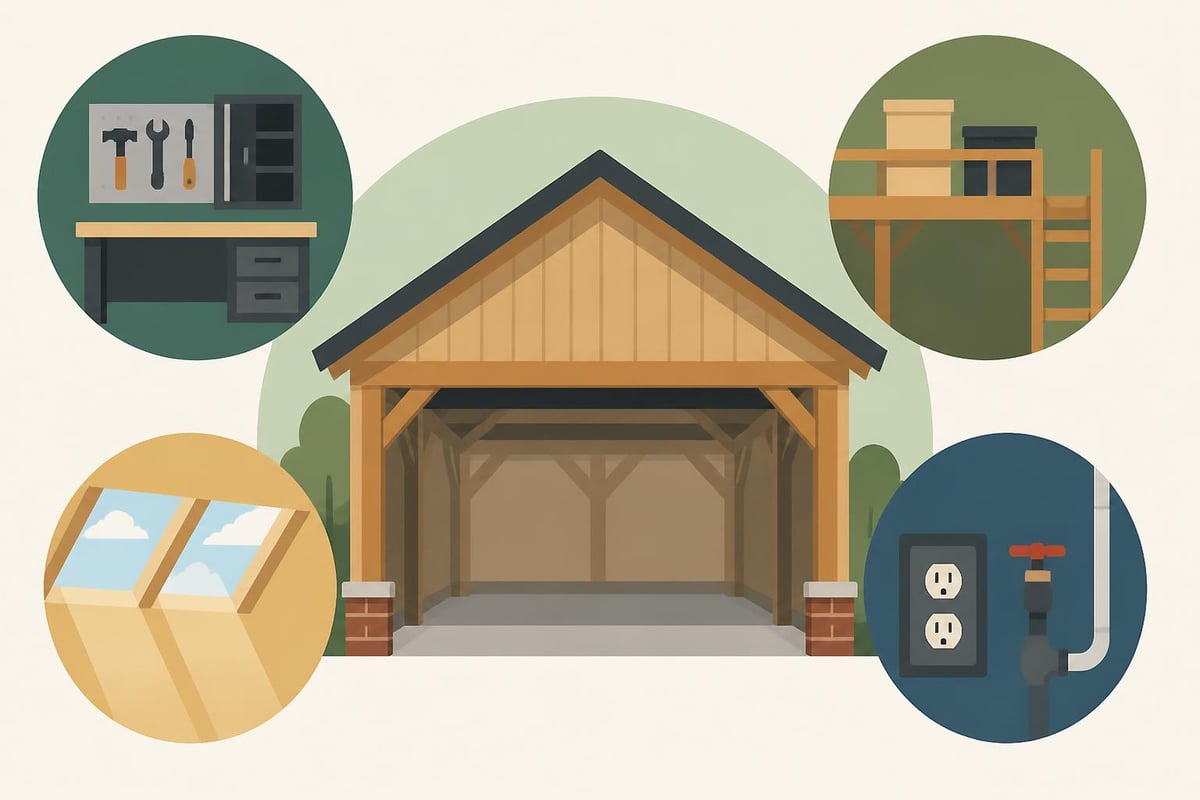
Many homeowners enhance their oak garages with dedicated workshop areas, storage solutions, and utility connections. Incorporating workbenches, power supplies, and specialised storage during the design phase ensures optimal functionality.
Mezzanine floors capitalise on vertical space, providing valuable storage above vehicle areas without increasing the building's footprint. These upper levels suit seasonal equipment storage, archive filing, or hobby spaces.
Insulation considerations become important when garages serve as workshops or hobby rooms. Properly insulated oak frames maintain comfortable temperatures year-round, transforming the space into genuinely versatile accommodation.
Window and Glazing Options
Strategic window placement floods oak garages with natural light whilst maintaining security and privacy. Traditional oak mullioned windows complement timber frames beautifully, though contemporary glazing systems suit modern architectural contexts.
Roof lights and glazed gable panels create dramatic visual effects whilst maximising daylight penetration. These features prove particularly valuable in workshop areas requiring good illumination for detailed tasks.
Services and Utilities
Planning electrical services, water supplies, and heating during the design phase prevents costly retrofitting. Underground cable and pipe runs should be installed before concrete floors are poured or hardstanding laid.
Common service installations include:
- Three-phase electrical supply for power tools and machinery
- Water connections for washing facilities or vehicle cleaning
- Drainage for floor waste and surface water
- Broadband connectivity for home office use
- Gas or electric heating systems
Contemporary oak garages increasingly incorporate electric vehicle charging points, future-proofing the structure for evolving transportation needs. Ducting for future cabling provides flexibility as technology advances.
Maintenance and Long-Term Care
Whilst oak garages require minimal maintenance compared to alternative materials, some attention ensures they remain beautiful and functional for generations. Understanding oak's characteristics helps you provide appropriate care.
Natural Weathering and Surface Treatment
Untreated oak naturally weathers from warm honey tones to distinguished silver-grey patinas. This transformation occurs gradually over several years and forms part of oak's authentic character. Many owners prefer this natural aging process, which requires no maintenance intervention.
Those preferring to maintain original colouration can apply specialist oak treatments. These products contain UV inhibitors that slow weathering whilst allowing the timber to breathe naturally. The oak maintenance considerations include recommended application frequencies and suitable product specifications.
Maintenance timeline:
- Year 1: Monitor initial seasoning movements, check peg tightness
- Years 2-5: Apply UV-protective treatments if maintaining original colour
- Years 5+: Inspect structural joints, apply treatments as required
- Ongoing: Clear debris from roof valleys, maintain guttering
Managing Natural Characteristics
As oak seasons, small surface cracks called shakes may appear. These represent normal behaviour rather than structural defects, resulting from differential drying rates between the timber's surface and interior. Shakes rarely penetrate deeply and do not compromise structural integrity.
Black staining sometimes appears on oak surfaces, caused by interaction between tannins and iron fixings in wet conditions. Using stainless steel or brass fixings for exposed applications prevents these marks. Existing staining often fades naturally with weathering or can be treated with specialist oxalic acid solutions.
Regular inspections should focus on keeping timber clear of ground contact, ensuring adequate ventilation around the structure, and maintaining roof coverings. These simple measures prevent the limited decay risks that oak faces.
Cost Considerations and Investment Value
Understanding the financial aspects of oak garage construction helps you budget appropriately whilst recognising the long-term value proposition. Initial costs exceed conventional alternatives, but lifecycle value demonstrates compelling economic sense.
Pricing Factors and Budget Planning
Oak garage costs vary considerably depending on size, specification, and customisation level. Basic single-bay structures start from approximately £15,000, whilst extensive five-bay designs with sophisticated features may exceed £100,000.
Primary cost factors include:
- Timber specification and quality grade
- Structural complexity and joinery detail
- Foundation requirements and ground preparation
- Roofing materials and finishes
- Door and window specifications
- Services installation and utilities
Customising your oak garage design influences costs significantly, with bespoke elements commanding premium pricing. However, this investment creates unique structures perfectly tailored to individual requirements.
Kit supply versus fully erected options present different value propositions. Self-build enthusiasts with appropriate skills can reduce labour costs substantially by purchasing frames for self-erection. Professional installation ensures expert assembly and typically includes guarantees covering workmanship.
Return on Investment
Property valuations consistently demonstrate that quality oak garages enhance estate values beyond their construction cost. This value addition stems from multiple factors including increased usable space, aesthetic enhancement, and the prestige associated with traditional oak construction.
Insurance considerations favour oak garages, with premiums often lower than equivalent brick structures due to superior fire resistance and reduced theft appeal compared to commercial premises. Some insurers specifically recognise oak frame construction's durability through preferential rates.
Grooming Your Space with Natural Excellence
Just as oak garages represent natural excellence in construction, maintaining personal grooming standards requires quality natural products. OneSociety.co.uk offers men's grooming essentials including beard oils, skincare products, and hair care solutions formulated from all-natural ingredients. Their range complements the oak garage ethos of choosing premium, sustainable materials that deliver lasting quality. Whether you're working in your oak-framed workshop or preparing for professional engagements, OneSociety.co.uk provides grooming products that respect both your skin and the environment.
Environmental Credentials and Sustainability
Oak garages align perfectly with contemporary environmental priorities, offering sustainable alternatives to carbon-intensive building materials. Understanding these credentials helps environmentally conscious homeowners make informed decisions.
Carbon Sequestration and Environmental Impact
Growing oak trees absorb atmospheric carbon dioxide, storing carbon within the timber throughout the tree's life and beyond. This carbon remains locked within oak garage structures for their entire lifespan, effectively removing greenhouse gases from the atmosphere for centuries.
Sustainably managed oak forests actually enhance carbon sequestration compared to unmanaged woodland. Selective harvesting encourages new growth whilst maintaining forest ecosystems, creating renewable timber supplies without environmental degradation.
Environmental advantages include:
- Net carbon-negative construction when transport and processing are considered
- Minimal industrial processing compared to concrete, steel, or brick
- Complete recyclability or biodegradability at end of life
- Support for sustainable forestry practices
- Reduced embodied energy compared to manufactured alternatives
Sustainable Sourcing and Certification
Reputable oak frame specialists source timber from certified sustainable forests, typically bearing Forest Stewardship Council (FSC) or Programme for the Endorsement of Forest Certification (PEFC) accreditation. These certifications guarantee responsible forestry practices including biodiversity protection and community engagement.
British-grown oak offers additional environmental advantages through reduced transportation distances and support for domestic forestry industries. However, European oak from certified sources provides equivalent sustainability credentials whilst sometimes offering competitive pricing or specific timber characteristics.
Design Inspiration and Architectural Styles
Oak garages adapt beautifully to various architectural contexts, from rural farmsteads to contemporary suburban settings. Exploring design possibilities helps crystallise your vision before commissioning construction.
Traditional Country Designs
Classic oak garages feature exposed structural frames, steep-pitched roofs with clay tiles or natural slate, and traditional oak joinery. These designs complement period properties particularly well, creating harmonious relationships between old and new construction.
Cart lodges represent traditional open-fronted variants, offering weather protection without enclosing vehicles completely. These structures suit rural properties where security concerns are minimal and airflow around vehicles is valued.
Contemporary Interpretations
Modern oak garages incorporate clean lines, glazed sections, and contemporary materials alongside traditional timber frames. Combining oak posts and beams with rendered infill panels, metal roofing, or extensive glazing creates striking architectural statements.
Single-storey garage designs with flat or mono-pitched roofs suit contemporary properties, demonstrating oak's versatility across architectural styles. These interpretations prove that traditional materials need not dictate traditional aesthetics.
Integrated Estate Buildings
Planning oak garages as part of coordinated estate developments creates visual coherence across properties. Matching design elements including roof pitches, timber detailing, and proportions establishes harmonious relationships between principal dwellings and outbuildings.
Some homeowners commission multiple oak structures including garages, garden rooms, and workshops, creating interconnected functional zones around their properties. This approach maximises usable space whilst maintaining aesthetic unity.
Selecting Your Oak Frame Specialist
Choosing the right contractor significantly influences your oak garage's quality, cost, and overall satisfaction with the finished structure. Several factors warrant careful consideration during selection.
Experience and Portfolio Assessment
Established specialists demonstrate their capabilities through extensive portfolios showcasing diverse projects. Reviewing completed structures helps you assess construction quality, design versatility, and attention to detail.
Site visits to previous projects provide invaluable insights that photographs cannot convey. Observing joinery quality, timber selection, and overall finish first-hand informs your contractor selection more effectively than any brochure.
Selection criteria should include:
- Minimum five years' specialist oak framing experience
- Comprehensive project portfolio with verifiable references
- Professional indemnity and public liability insurance
- Membership of relevant trade associations
- Clear warranty provisions covering materials and workmanship
Design Service and Technical Expertise
Competent specialists offer comprehensive design services, translating your requirements into buildable specifications whilst navigating planning and building regulations. This technical expertise proves invaluable throughout the project.
Some contractors provide complete turnkey services including groundworks, utilities, and finishing trades. Others focus exclusively on timber frame supply and erection, requiring you to coordinate ancillary works. Understanding service scope prevents misunderstandings and ensures appropriate contractor selection.
Transparent Pricing and Contract Terms
Detailed quotations itemising all costs enable accurate budget planning and prevent disputes arising from unclear specifications. Fixed-price contracts provide cost certainty, though variations for client-requested changes should be clearly defined.
Payment schedules should align with project milestones, protecting both parties' interests throughout construction. Avoid contractors demanding substantial upfront payments before work commences, as this creates unnecessary financial risk.
Installation Process and Timeline
Understanding typical construction sequences helps you plan around disruption and coordinate related works effectively. Oak garage installation follows established patterns, though specific timings vary with project complexity.
Site Preparation and Foundations
Proper foundations prove essential for oak garage longevity and performance. Ground conditions dictate appropriate foundation types, ranging from simple concrete pads for small structures to engineered trench foundations for larger garages.
Preparation stages include:
- Site clearance and vegetation removal
- Foundation excavation and concrete pouring
- Damp-proof membrane installation
- Services ducting and connections
- Ground slab construction or floor joist preparation
Foundation work typically requires one to two weeks depending on ground conditions, weather, and structure size. Adequate curing time ensures concrete achieves design strength before frame erection commences.
Frame Erection and Roofing
Oak frame erection represents the most visually dramatic phase, with structures taking recognisable form rapidly. Experienced teams typically complete frame assembly within days, even for substantial garages.
Traditional frames arrive on site with joints pre-cut and pegs fitted, requiring only assembly and securing to foundations. Modern lifting equipment expedites erection whilst maintaining safety standards and preventing timber damage.
Roofing follows frame completion, providing weather protection for subsequent works. Tile or slate roofs require several days for battening, felt installation, and tile laying. Metal roofing systems install more rapidly but demand careful detailing around penetrations and edges.
Finishing Works and Commissioning
Final phases include cladding installation, door and window fitting, electrical and plumbing works, and any internal finishing. These activities extend over several weeks depending on specification complexity.
Insulating your timber frame requires careful material selection and installation to prevent condensation whilst maintaining breathability. Professional installation ensures optimal thermal performance and structural longevity.
Total project durations typically span eight to twelve weeks from commencement to completion, though complex designs or adverse weather may extend timescales. Establishing realistic expectations prevents frustration and facilitates effective planning.
Oak garages represent exceptional investments combining practical functionality with timeless aesthetic appeal and environmental responsibility. The durability, versatility, and value enhancement these structures provide make them compelling choices for discerning property owners seeking quality outbuildings that will serve generations. Acorn to Oak Framing specialises in creating bespoke oak garages throughout the UK, combining traditional craftsmanship with modern design expertise to deliver structures tailored precisely to your requirements. Contact our Hastings-based team today to discuss how we can transform your vision into reality with a stunning oak garage that enhances both your property's functionality and its value.


