
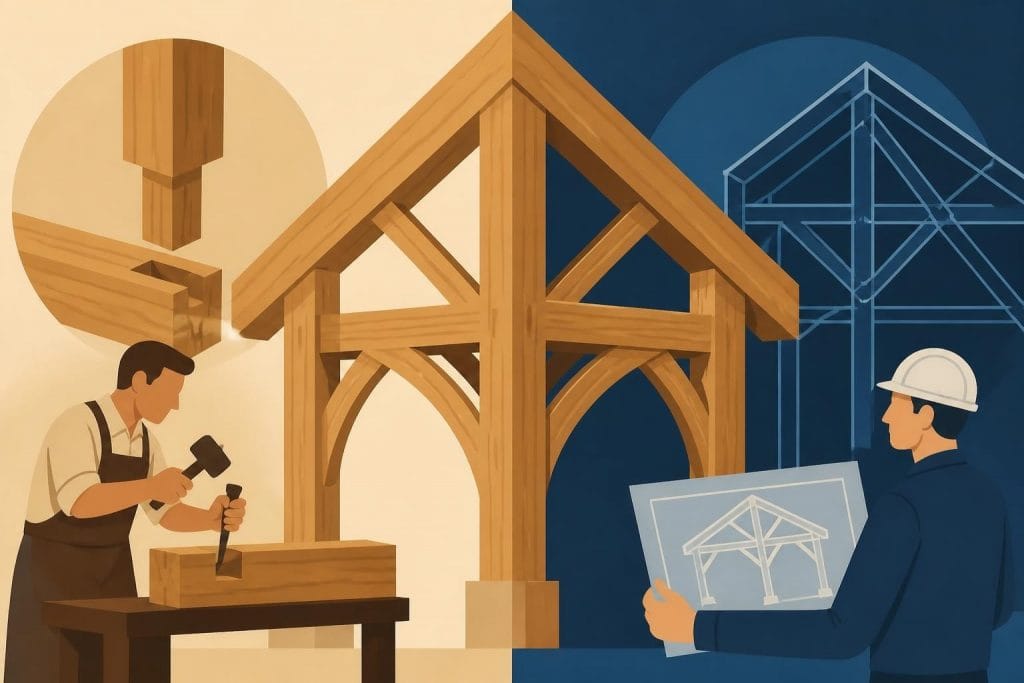
Oak timber frames represent one of the most enduring and aesthetically pleasing construction methods available in British building heritage. This traditional approach to structural design has experienced a remarkable resurgence in recent years, with homeowners, architects, and developers recognising the unique combination of strength, beauty, and sustainability that oak frames provide. Whether you're considering a new build, extension, or standalone structure, understanding the intricacies of oak frame construction will help you make informed decisions about your project.
Understanding Oak Timber Frame Construction
Oak has been the material of choice for structural frames in Britain for centuries, and the reasons remain compelling today. The timber's exceptional density and natural durability create frames that can last for generations with minimal maintenance. Unlike softwood alternatives, oak actually strengthens as it ages, with the timber becoming harder and more resistant to movement over time.
The Green Oak Advantage
Most oak timber frames utilise green oak, which is freshly felled timber with a moisture content typically above 50%. This material offers several distinct advantages over seasoned wood.
Key benefits of green oak construction:
- Easier to work with traditional joinery techniques
- Lower initial material costs compared to dried oak
- Natural character development through seasoning in situ
- Superior structural integrity once fully dried
- Reduced environmental impact from processing
The natural drying process does result in some movement and checking (surface cracks), but these characteristics add to the authentic appearance of the frame whilst not compromising structural performance. Understanding green oak’s natural movement is essential for builders working with this remarkable material.
Traditional Joinery Methods
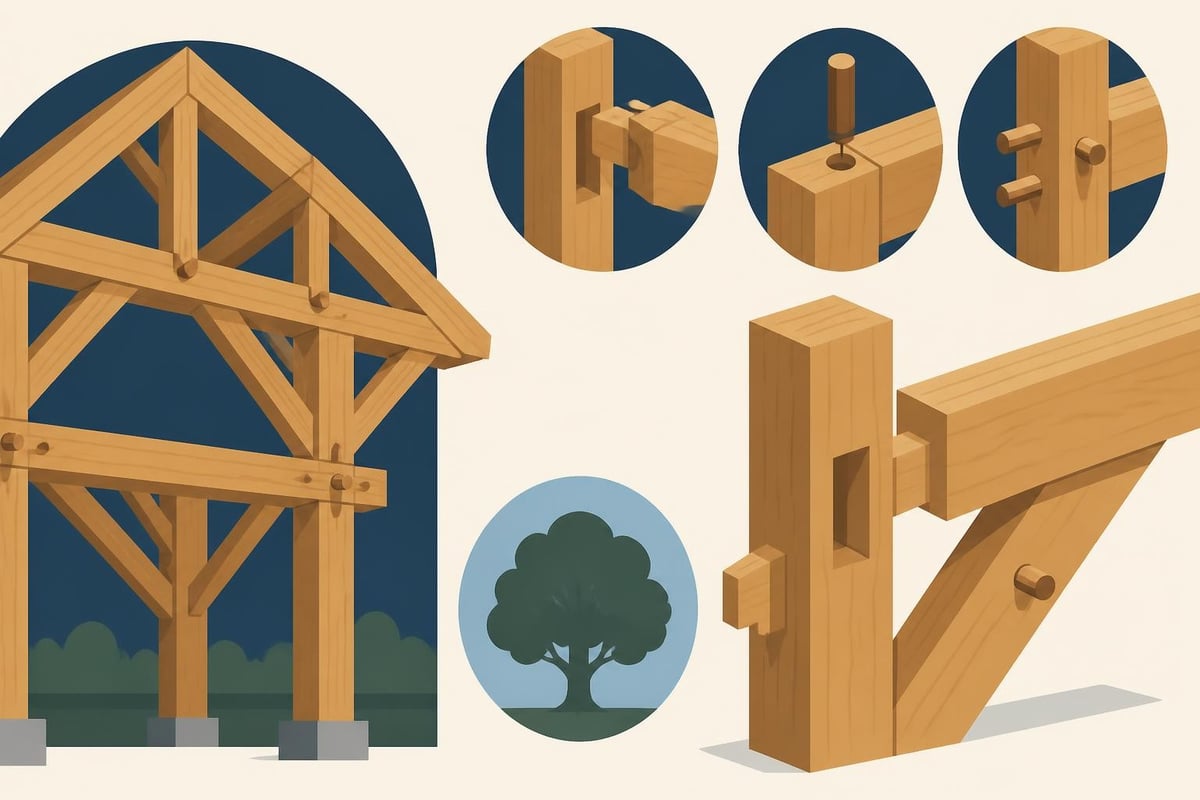
The hallmark of quality oak timber frames lies in the joinery. Traditional methods rely on carefully crafted joints held together with oak pegs rather than modern fixings. These techniques have proven their worth over centuries of British building history.
| Joint Type | Primary Use | Strength Characteristics |
|---|---|---|
| Mortise and Tenon | Connecting posts to beams | Exceptional compression resistance |
| Scarf Joint | Lengthening timbers | Maintains continuous load path |
| Lap Joint | Bracing connections | Provides lateral stability |
| Dovetail | Securing tie beams | Prevents separation under tension |
Each joint is precision-cut to ensure tight fits that will actually improve as the oak seasons and tightens around the pegs. This self-strengthening quality makes oak timber frames increasingly robust over time.
Design Flexibility and Architectural Applications
Modern oak timber frames offer remarkable versatility in architectural design. The structural capabilities of oak allow for impressive spans and open-plan spaces that would be challenging with other construction methods.
Popular Applications for Oak Frames
Contemporary projects range from intimate garden structures to substantial residential properties. The adaptability of oak framing makes it suitable for numerous building types.
- Residential Extensions – Adding characterful living space whilst respecting existing architecture
- New Build Homes – Creating bespoke properties with unique structural features
- Garages and Outbuildings – Functional structures with exceptional aesthetic appeal
- Commercial Spaces – Offices, retail units, and hospitality venues seeking distinctive character
- Agricultural Buildings – Barns and storage facilities combining tradition with modern requirements
The design considerations for modern timber frame homes include integrating contemporary energy efficiency standards with traditional structural methods. This fusion creates buildings that meet 2026 building regulations whilst retaining timeless appeal.
Construction Process and Timeline
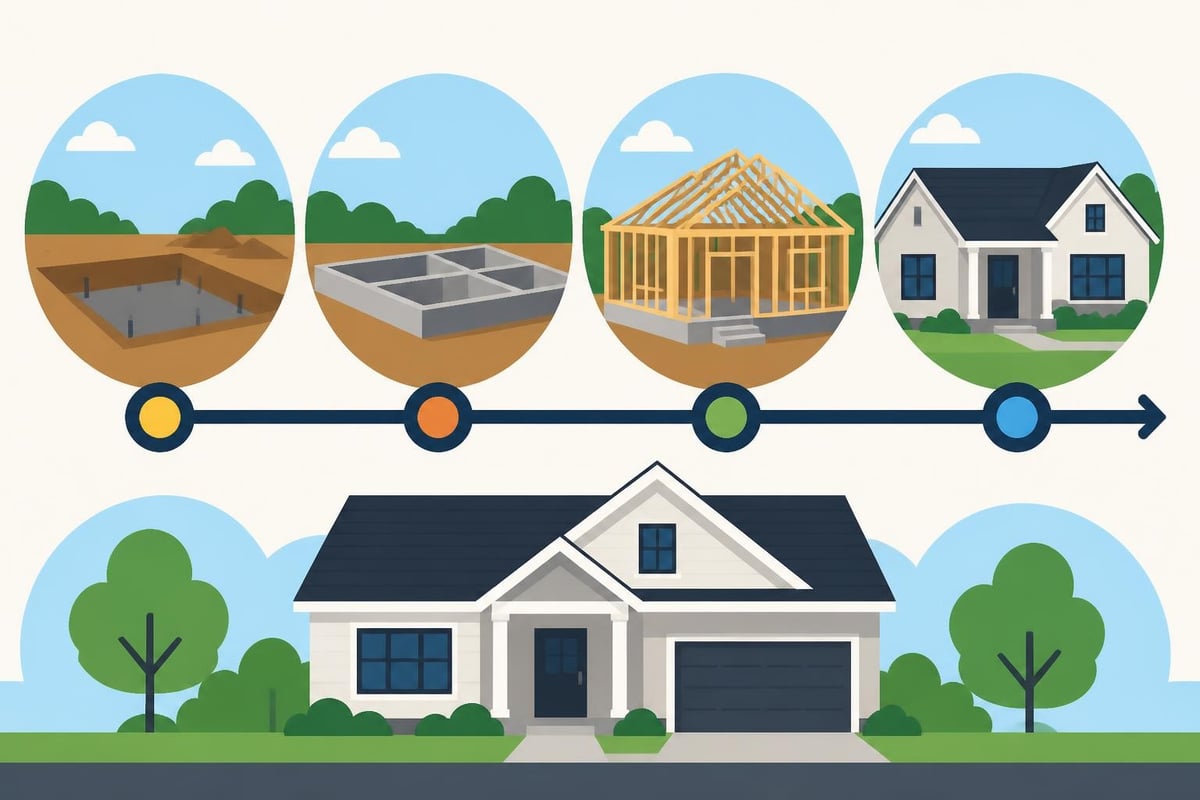
Building with oak timber frames follows a structured process that combines traditional craftsmanship with modern project management. Understanding each phase helps set realistic expectations for your project.
From Design to Installation
The journey from initial concept to completed frame typically spans several months, depending on project complexity and size. Here's what to expect:
Phase 1: Design Development (4-8 weeks)
Initial consultations establish your requirements, site constraints, and aesthetic preferences. Structural calculations ensure the frame meets all regulatory requirements whilst achieving your design vision.
Phase 2: Frame Fabrication (8-16 weeks)
Each timber is carefully selected, marked, and cut using traditional carpentry techniques. The entire frame is assembled in the workshop to verify fit before disassembly for transport.
Phase 3: Site Preparation (2-4 weeks)
Foundations are prepared to precise specifications, as accuracy at this stage is critical for frame installation success.
Phase 4: Frame Erection (1-3 weeks)
The pre-fabricated frame components are delivered and assembled on site, transforming the project dramatically in a short timeframe.
Material Quality and Sourcing Considerations
The quality of your oak timber frames depends fundamentally on material selection and sourcing practices. Responsible procurement ensures both structural performance and environmental stewardship.
Sustainable Oak Sourcing
British-grown oak provides the ideal material for domestic projects, reducing transportation impacts whilst supporting local forestry management. European oak from certified sustainable forests offers an alternative when local supplies are constrained.
- FSC or PEFC certification guarantees sustainable forestry practices
- Local sourcing minimises carbon footprint and supports regional economy
- Traceability ensures quality control throughout the supply chain
- Seasoning protocols affect final timber performance and appearance
For those interested in understanding timber frame construction methods, the environmental benefits of responsibly sourced oak cannot be overstated. The material's longevity means a well-constructed oak frame potentially sequesters carbon for centuries.
Cost Factors and Budget Planning
Oak timber frames represent a significant investment, but understanding the cost structure helps with effective budget planning. Prices vary considerably based on design complexity, timber specification, and project scale.
Investment Breakdown
| Cost Component | Typical Percentage | Variables Affecting Price |
|---|---|---|
| Timber Materials | 30-40% | Oak quality, section sizes, volume |
| Fabrication Labour | 25-35% | Joint complexity, custom details |
| Transportation & Erection | 15-20% | Distance, access, crane requirements |
| Design & Engineering | 10-15% | Structural complexity, bespoke elements |
Current market conditions in 2026 see oak timber frames typically costing between £800 and £1,500 per square metre for the frame package alone. This doesn't include foundations, enclosure elements, or finishing works, which substantially increase total project costs.
Those considering wooden frame garage projects will find smaller structures at the lower end of the price spectrum, whilst complex residential builds with extensive glazing and architectural features command premium rates.
Technical Considerations for Builders and Architects
Successful oak frame projects require attention to numerous technical details that differ from conventional construction methods. Collaboration between designers, engineers, and craftspeople ensures optimal outcomes.
Structural Engineering Requirements
Modern building regulations demand rigorous structural analysis, even for traditional construction methods. Oak timber frames must demonstrate compliance with current standards for:
- Load-bearing capacity – Dead loads, live loads, and environmental loads
- Lateral stability – Wind resistance and racking prevention
- Fire resistance – Compartmentation and escape route protection
- Thermal performance – Integration with insulation strategies
- Moisture management – Breathability and condensation control
The comprehensive approach to oak frame design requires early engagement with building control to establish compliance pathways. Oak's natural fire resistance (charring at predictable rates) can actually simplify certain regulatory requirements.
Integration with Modern Building Services
Contemporary oak timber frames must accommodate modern expectations for comfort, efficiency, and technology. This integration requires careful planning during the design phase.
Electrical services typically route through floor voids or enclosure walls rather than penetrating structural timbers. Underfloor heating suits oak frame buildings particularly well, eliminating the need for radiators that might conflict with the frame's aesthetic. Plumbing runs require similar consideration, with services generally concealed within insulated wall panels.
Enclosure Systems and Weatherproofing
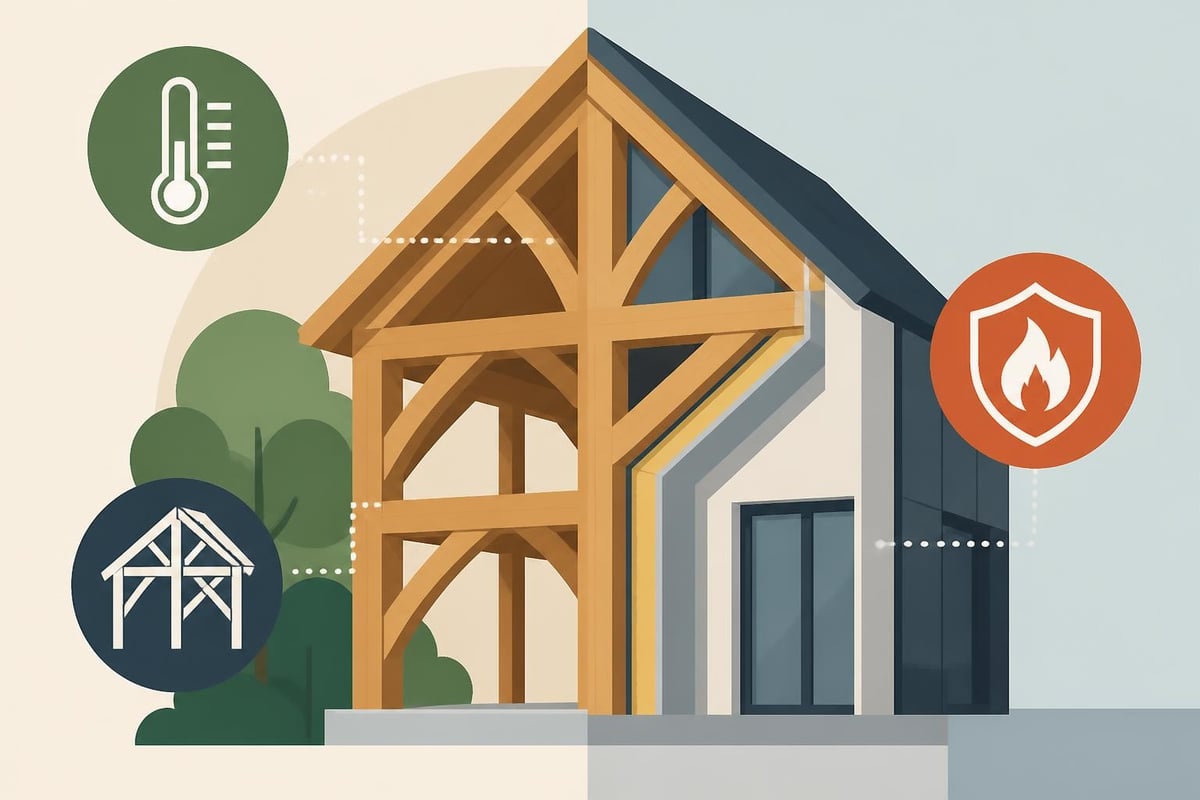
The structural frame represents only part of a complete building. Enclosure systems that complement oak frames while meeting modern performance standards require careful selection.
Contemporary Enclosure Options
Oak timber frames can accommodate various enclosure strategies, each offering different aesthetic and performance characteristics:
Glazed Sections maximise natural light and showcase the frame as both interior and exterior feature. High-performance glazing systems maintain thermal efficiency whilst creating dramatic visual impact.
Structural Insulated Panels (SIPs) provide rapid enclosure with excellent thermal performance. These panels can be applied externally or internally, depending on whether you want the frame exposed inside or outside.
Traditional Infill using oak boarding, brick, or stone creates authentic historical appearance whilst achieving modern performance through careful detailing and insulation integration.
Hybrid Approaches combine different systems to optimise performance, cost, and aesthetics for specific areas of the building.
The choice between exposed and concealed frames significantly affects both appearance and construction methodology. Oak-framed extensions often feature the frame as an internal design element, with external insulation maintaining thermal performance.
Maintenance and Longevity
One of the most compelling arguments for oak timber frames is their exceptional durability when properly maintained. Understanding maintenance requirements helps preserve your investment for generations.
Ongoing Care Requirements
Oak timber frames demand relatively little maintenance compared to many modern construction materials. The timber's natural durability resists decay and insect attack without chemical treatment.
Annual maintenance tasks:
- Inspect joints and pegs for any movement or damage
- Check for water ingress at frame junctions with other materials
- Clean external oak surfaces to prevent biological growth
- Monitor and address any localised moisture issues
Long-term considerations:
- Surface treatment decisions (oiled, stained, or left natural)
- Replacement of any failed enclosure elements
- Updates to services and insulation as technology advances
The silver-grey patina that develops on exposed external oak is a natural and protective finish. Many owners appreciate this aged appearance, though others prefer to maintain the golden honey tones through regular oil application.
Regulatory Compliance and Planning Considerations
Building with oak timber frames in the UK requires navigation of planning regulations and building control requirements. Early engagement with authorities streamlines approval processes.
Planning Permission Requirements
Whether your oak frame project requires planning permission depends on numerous factors including location, size, and intended use. Permitted development rights may cover some smaller structures and extensions, but many projects require full planning applications.
Projects typically requiring planning permission:
- New dwellings of any size
- Extensions exceeding permitted development limits
- Buildings in conservation areas or near listed structures
- Changes of use from existing buildings
- Structures in designated green belt locations
Considerations before building an oak frame home include understanding local planning policies and design guidelines. Some planning authorities actively encourage oak frame construction for its heritage value, whilst others maintain strict aesthetic controls.
Building Regulations Compliance
All oak timber frames must comply with current building regulations, regardless of planning permission requirements. Key areas of focus include:
| Regulation Area | Specific Requirements | Compliance Strategy |
|---|---|---|
| Part A (Structure) | Load capacity, stability | Structural calculations by engineer |
| Part B (Fire Safety) | Means of escape, spread of flame | Fire engineering assessment |
| Part C (Moisture) | Rising damp, condensation | Breathable construction details |
| Part L (Energy) | U-values, air tightness | High-performance insulation systems |
| Part M (Access) | Accessibility provisions | Universal design principles |
Working with experienced oak frame specialists ensures your project meets all regulatory requirements whilst preserving the frame's aesthetic qualities. Those exploring timber frame hybrid house designs benefit from established compliance methodologies.
Choosing the Right Oak Frame Specialist
Selecting a skilled and reputable oak frame company significantly influences project success. The combination of traditional craftsmanship skills and modern project management capabilities separates exceptional providers from merely adequate ones.
Evaluation Criteria for Frame Companies
When assessing potential oak frame specialists, consider these factors:
Experience and Portfolio – Review completed projects similar in scale and complexity to your requirements. Visit completed buildings if possible to assess quality and long-term performance.
Workshop Facilities – Modern workshop equipment combined with traditional hand tools indicates commitment to both precision and craft. Well-organised fabrication facilities suggest professional project management.
Design Capabilities – In-house designers who understand both structural requirements and aesthetic possibilities add significant value throughout the project development process.
Structural Engineering Resources – Access to qualified structural engineers familiar with timber frame design ensures regulatory compliance and optimal structural solutions.
Customer References – Speaking with previous clients provides insight into communication, reliability, and problem-solving approaches during challenging project phases.
Companies offering bespoke timber frame solutions typically provide the flexibility needed for unique or challenging projects whilst maintaining quality standards throughout fabrication and installation.
Environmental Benefits and Sustainability
The environmental credentials of oak timber frames align well with contemporary sustainability priorities. As carbon reduction becomes increasingly urgent in 2026, timber construction offers tangible environmental advantages.
Carbon Sequestration and Lifecycle Analysis
Growing trees absorb atmospheric carbon dioxide, storing the carbon in their timber. This carbon remains sequestered throughout the building's lifespan, making oak frames carbon-negative when sourced from sustainably managed forests.
Environmental advantages include:
- Renewable material from well-managed forestry
- Lower embodied energy compared to steel or concrete
- Minimal processing requirements for green oak
- Potential for end-of-life recycling or repurposing
- Support for biodiversity through forestry management
The total environmental impact depends on numerous factors including sourcing distances, transportation methods, and manufacturing processes. However, the fundamental carbon storage capacity of timber gives oak frames significant advantages over alternative structural systems.
Regional Variations and Local Building Traditions
British oak frame construction exhibits fascinating regional variations reflecting local timber availability, historical building practices, and climatic conditions. Understanding these traditions can inform contemporary designs whilst respecting architectural heritage.
Traditional British Styles
Different regions developed distinctive framing approaches suited to local conditions and available materials:
Southeast England traditionally featured close-studded frames with substantial sections, reflecting abundant oak supplies in the Weald and other heavily forested areas.
The Midlands developed box-frame techniques with larger panel sizes between structural members, often incorporating decorative timber patterns.
Northwest regions combined oak with stone and other materials, creating hybrid construction suited to wetter climates and different material availability.
Contemporary oak timber frames can reference these traditions whilst incorporating modern performance requirements and aesthetic preferences. The versatility of oak frame design allows for both faithful historical recreation and innovative contemporary interpretation.
Oak timber frames offer an exceptional combination of structural performance, aesthetic appeal, and environmental sustainability that few construction methods can match. Whether you're planning a modest garden structure or an ambitious new home, understanding the materials, processes, and considerations outlined above will help ensure project success. At Acorn to Oak Framing, we combine centuries-old craftsmanship traditions with modern engineering precision to create bespoke oak structures throughout the UK. Our team of experienced craftspeople and designers can guide you through every stage of your oak frame project, from initial concept to final installation. Contact us today to discuss how we can transform your vision into a stunning oak frame reality.


