
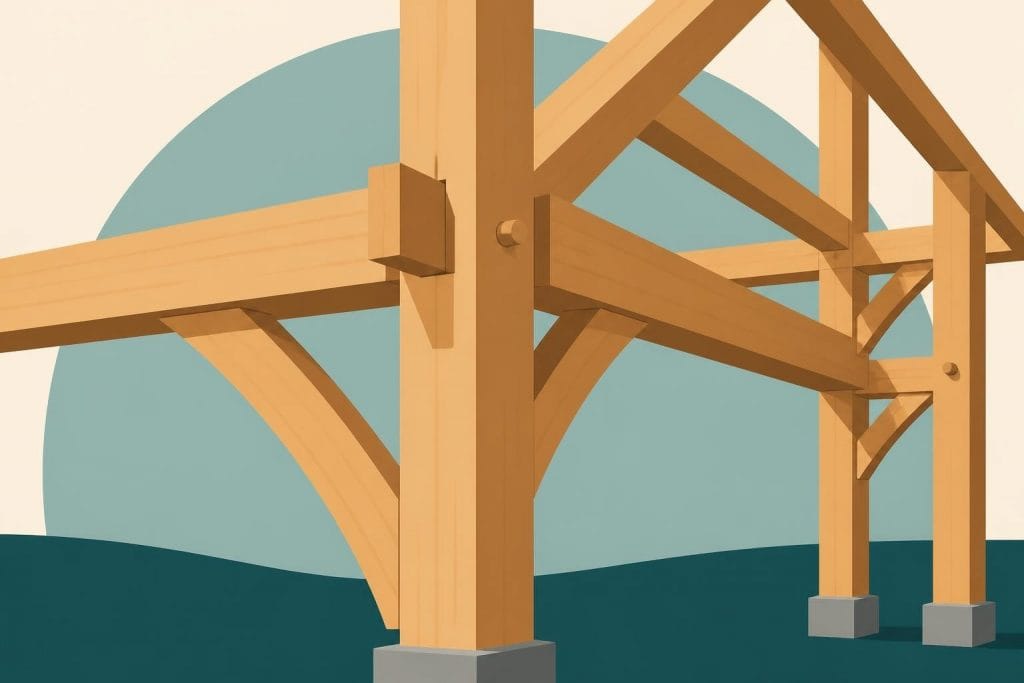
Post and timber construction represents one of the oldest and most enduring building methods in architectural history, combining structural integrity with natural beauty. This traditional technique, which relies on vertical posts supporting horizontal beams and roof structures, continues to thrive in contemporary construction due to its sustainability, aesthetic appeal, and remarkable durability. From modest garden structures to grand residential homes, the principles of post and timber construction have adapted to meet modern building standards whilst preserving time-honoured craftsmanship.
Understanding Post and Timber Construction Fundamentals
Post and timber construction, often referred to as post-and-beam framing, distinguishes itself through its reliance on large-section timbers rather than smaller dimensional lumber. The structural system consists of vertical posts that carry loads directly to the foundation, with horizontal beams spanning between these posts to support floors and roofs.
The elegance of this method lies in its simplicity. Primary load-bearing elements include posts, beams, joists, and bracing members, each serving a specific structural function. Unlike stud-frame construction, which distributes loads through numerous smaller members, post and timber construction concentrates forces through fewer, larger timbers.
Key Structural Components
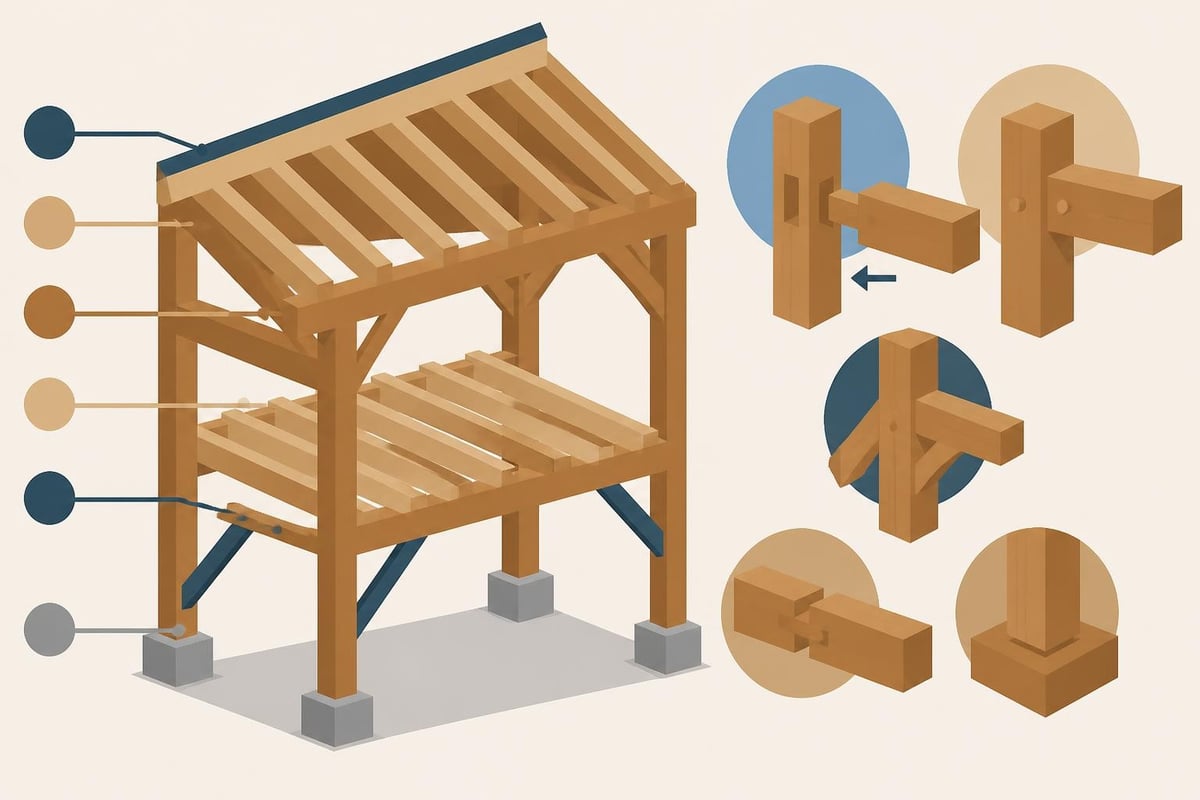
The anatomy of post and timber construction comprises several essential elements working in harmony:
- Posts: Vertical members that transfer loads from beams to foundations
- Beams: Horizontal members spanning between posts to support upper floors or roofs
- Joists: Secondary horizontal members that span between beams
- Bracing: Diagonal or horizontal elements providing lateral stability
- Plates: Top and bottom horizontal members connecting posts
- Ties: Connecting elements that link the framework together
Traditional joinery methods, including mortise and tenon joints, dovetails, and pegged connections, create robust assemblies without relying on metal fasteners. Modern post and timber construction often incorporates steel plates and bolts alongside traditional techniques, combining heritage methods with contemporary engineering requirements.
Historical Context and Modern Applications
Post and timber construction traces its lineage through centuries of architectural evolution, from medieval European timber-framed buildings to Japanese temple architecture. In Britain, historic timber-framed structures demonstrate the longevity of properly executed post and timber construction, with examples surviving 500 years or more.
Contemporary applications have expanded beyond traditional boundaries. Modern post and timber construction serves diverse purposes:
- Residential housing including modern timber frame homes with open-plan interiors
- Agricultural buildings such as barns, stables, and storage facilities
- Commercial structures featuring exposed timber aesthetics
- Garden buildings including timber frame carports, gazebos, and workshops
- Public buildings where timber creates inviting, natural environments
The resurgence of interest in post and timber construction stems partly from growing environmental awareness. Research on timber-based building assemblies as carbon sinks demonstrates significant advantages over mineral-based materials in carbon storage and emission ratios.
Design Flexibility and Aesthetic Appeal
Post and timber construction offers exceptional design flexibility. The structural framework can remain exposed as a dramatic architectural feature, or it can be concealed within walls and ceilings. This versatility allows architects and designers to balance aesthetic preferences with practical requirements.
Exposed timber frames create distinctive interior spaces characterised by warmth, visual interest, and a connection to natural materials. The robust timber members can accommodate large spans, enabling open-plan layouts without intermediate support walls. This spatial freedom proves particularly valuable in residential and commercial projects where flexible interior arrangements enhance functionality.
Technical Considerations and Engineering Principles
Understanding the engineering principles governing post and timber construction ensures structural safety and longevity. Load paths must be clearly defined, with forces travelling from roof through beams to posts and ultimately to foundations. Proper sizing of timber members depends on species, grade, moisture content, and loading conditions.
| Timber Species | Strength Grade | Typical Applications | Durability Rating |
|---|---|---|---|
| Oak | D40+ | Posts, beams, exposed frames | Excellent |
| Douglas Fir | C24 | Structural framing, beams | Very Good |
| Larch | C16-C24 | Cladding, secondary members | Good |
| Sweet Chestnut | D30-D40 | Posts, beams, ground contact | Excellent |
The American Wood Council’s Wood Frame Construction Manual provides comprehensive guidance on prescriptive and engineered design provisions, though UK practitioners must reference British Standards and Eurocodes for regulatory compliance.
Connection Details and Joinery
Connection design represents a critical aspect of post and timber construction. Traditional joinery relies on carefully crafted interlocking joints that achieve strength through precise fit and mechanical advantage. Modern connections often supplement or replace traditional methods with engineered steel brackets and fasteners.
Common connection types include:
- Mortise and tenon with draw-bore pegs
- Scarf joints for extending timber length
- Halved and bridled joints for crossing members
- Steel plate connections with coach screws or bolts
- Concealed steel brackets for contemporary aesthetics
Each connection type offers specific advantages regarding strength, appearance, and ease of construction. The choice depends on structural requirements, aesthetic goals, and budget constraints.
Sustainability and Environmental Benefits
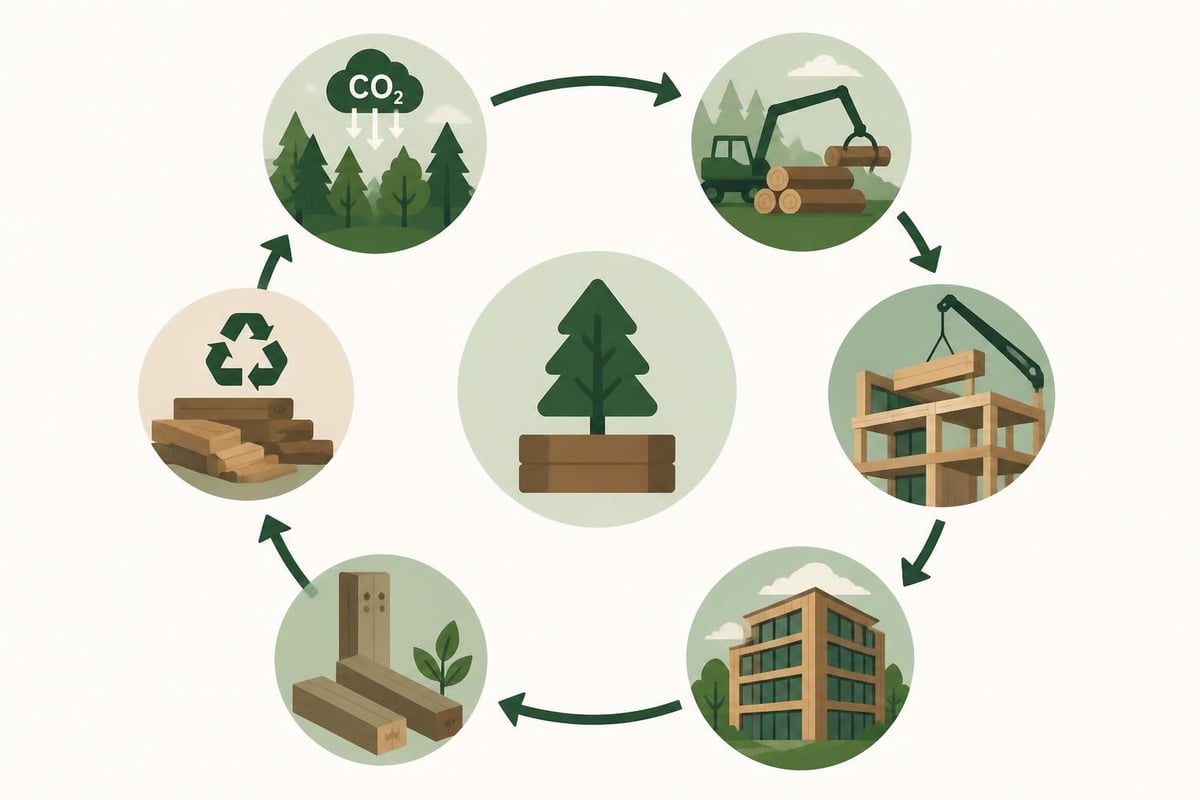
Post and timber construction aligns closely with sustainable building practices. Timber, as a renewable resource, sequesters carbon throughout its growth cycle and continues storing carbon when incorporated into buildings. Responsibly sourced timber from managed forests ensures environmental benefits whilst supporting forestry industries.
Carbon Storage and Lifecycle Analysis
The environmental credentials of post and timber construction extend beyond initial material selection. Studies comparing timber assemblies with alternative materials demonstrate favourable carbon storage to emissions ratios. Well-designed timber structures can function as long-term carbon stores, offsetting emissions from manufacturing, transport, and construction activities.
Key sustainability advantages:
- Renewable material from managed forests
- Lower embodied energy compared to steel or concrete
- Carbon sequestration throughout building lifespan
- Reduced construction site waste
- Potential for disassembly and timber reuse
- Natural insulation properties reducing operational energy
Sourcing timber from certified sustainable forests with FSC or PEFC accreditation ensures responsible forest management. British-grown oak and other native species offer additional sustainability benefits by reducing transportation distances and supporting local economies.
Regulatory Compliance and Building Standards
Post and timber construction in the UK must comply with Building Regulations, planning requirements, and relevant British Standards. Understanding these regulatory frameworks ensures projects proceed smoothly and meet legal obligations.
Building Control approval typically requires detailed structural calculations prepared by qualified engineers. These calculations verify that timber members, connections, and overall structural systems satisfy strength, stability, and safety requirements under all loading conditions.
UK Building Regulations Requirements
| Regulation Part | Relevant Aspects | Key Considerations |
|---|---|---|
| Part A | Structure | Load-bearing capacity, stability |
| Part B | Fire Safety | Fire resistance, spread prevention |
| Part C | Site Preparation | Foundation design, moisture control |
| Part L | Conservation of Fuel and Power | Thermal performance, air tightness |
| Part M | Access | Level thresholds, door widths |
The codes and standards framework for wood construction, whilst American-focused, illustrates the comprehensive technical requirements governing timber structures. UK practitioners reference Eurocodes, particularly EN 1995 for timber structures, alongside British Standards.
Fire safety deserves particular attention in post and timber construction. Whilst timber is combustible, large-section members char predictably under fire exposure, maintaining structural integrity longer than unprotected steel. Fire-resistant coatings, separation distances, and compartmentation strategies mitigate fire risks effectively.
Cost Considerations and Project Planning
Understanding timber frame costs helps clients make informed decisions about post and timber construction projects. Multiple factors influence overall project costs, including timber species selection, structural complexity, finish specifications, and site conditions.
Budget Planning Factors
Project budgets must account for various cost elements beyond material procurement:
- Design and engineering fees for structural calculations and architectural drawings
- Timber materials with prices varying by species, grade, and section sizes
- Fabrication costs including cutting, joinery, and pre-assembly
- Transportation from workshop to site
- Installation labour for frame erection and securing
- Finishing works such as cladding, roofing, and internal fit-out
- Foundation preparation suitable for post loads
Bespoke post and timber construction typically commands premium pricing compared to standard stud-frame building, reflecting superior materials, skilled craftsmanship, and distinctive aesthetics. However, long-term durability and minimal maintenance requirements often justify initial investment through lifecycle cost analysis.
Construction Process and Installation
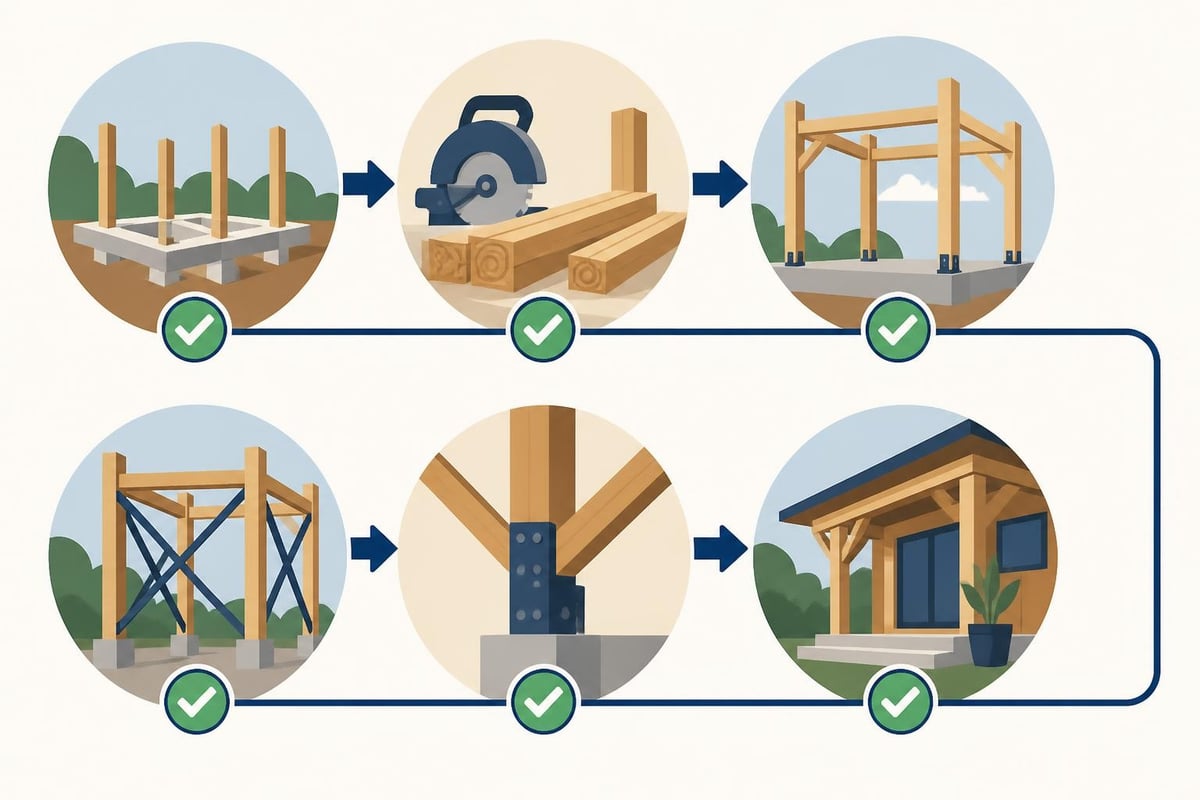
The construction sequence for post and timber projects follows a logical progression from foundation preparation through frame erection to final finishing. Careful planning and coordination ensure efficient installation and high-quality outcomes.
Foundation preparation begins the process, with bases designed to support concentrated post loads. Padstones, concrete piers, or continuous strip foundations distribute forces into the ground. Proper damp-proofing protects timber members from moisture damage.
Frame Fabrication and Assembly
Modern post and timber construction often involves significant pre-fabrication in workshop environments. Craftsmen cut timbers to precise lengths, create joinery, and trial-assemble frames before delivery to site. This controlled fabrication process ensures accuracy and quality whilst reducing on-site installation time.
On-site erection requires skilled labour, appropriate lifting equipment, and careful attention to alignment and plumb. Temporary bracing stabilises the frame during construction until permanent bracing and infill panels provide final rigidity. Weather protection during construction safeguards timber from excessive moisture exposure.
Design Options and Architectural Styles
Post and timber construction accommodates diverse architectural styles, from traditional vernacular designs to contemporary minimalist aesthetics. The structural system's inherent flexibility allows designers to interpret the technique through various stylistic lenses.
Traditional vs Contemporary Approaches
| Aspect | Traditional Approach | Contemporary Approach |
|---|---|---|
| Joinery | Mortise and tenon, pegged | Steel plates, concealed fasteners |
| Timber Finish | Exposed, natural patina | Exposed or concealed, sealed/painted |
| Bay Spacing | Irregular, following historic patterns | Regular modules, optimised spans |
| Infill | Wattle and daub, brick nogging | Insulated panels, glazing |
| Aesthetic | Rustic, handcrafted appearance | Clean lines, precision detailing |
Clients can choose from one-bay, two-bay, three-bay, or larger configurations depending on spatial requirements and aesthetic preferences. Bay buildings offer modular flexibility, allowing structures to expand whilst maintaining visual coherence.
Maintenance and Longevity
Properly constructed and maintained post and timber buildings deliver exceptional service lives measured in decades or centuries. Regular inspection and preventative maintenance preserve structural integrity and aesthetic appeal.
Essential maintenance activities include:
- Annual inspection of joints and connections for movement or deterioration
- Monitoring moisture levels in timber members
- Treating exposed timber with appropriate preservatives or finishes
- Maintaining adequate ventilation around timber elements
- Addressing any roof leaks or drainage issues promptly
- Checking and maintaining ground clearance around posts
Oak and other durable hardwoods naturally resist decay, particularly when properly detailed to shed water and allow drying. Avoiding ground contact, providing adequate overhangs, and ensuring good air circulation around timber members significantly extends structural lifespan.
Weathering and Appearance Changes
Exposed oak timber develops a silvery-grey patina over time as UV exposure and weathering affect surface lignin. This natural aging process, whilst changing appearance, does not compromise structural integrity. Clients preferring to maintain original timber colour can apply UV-protective finishes, though this requires periodic reapplication.
Specialist Applications and Bespoke Solutions
Beyond standard building applications, post and timber construction serves specialist purposes requiring custom design approaches. Bespoke timber structures address unique client requirements, site constraints, or architectural visions that standard solutions cannot accommodate.
Heritage projects present particular opportunities and challenges for post and timber construction. Repairing or extending historic timber-framed buildings demands understanding of traditional techniques, appropriate timber selection, and sympathetic integration of new work with existing fabric.
Specialist applications include:
- Listed building repairs matching original construction methods
- Raised eaves buildings providing increased headroom
- Complex roof geometries with hips, valleys, and dormers
- Integration with contemporary building systems and technologies
- Hybrid structures combining timber frames with other materials
Agricultural buildings benefit particularly from post and timber construction's ability to create large, unobstructed interior spaces. Equipment storage, livestock housing, and farm workshops utilise the structural system's spanning capabilities whilst providing natural, durable environments.
Oak Timber Selection and Specifications
Oak remains the premium choice for post and timber construction in the UK, valued for its strength, durability, and aesthetic qualities. Understanding oak timber specifications helps clients and designers make informed material selections.
Oak Grades and Quality Indicators
British and European oak offers various grades reflecting appearance and structural characteristics:
- Prime grade: Minimal knots and defects, uniform grain, premium appearance
- Character grade: Larger knots, natural features, rustic aesthetic
- Structural grade: Graded for strength properties regardless of appearance
- Green oak: Freshly sawn, high moisture content, traditional choice
- Air-dried oak: Reduced moisture content, more stable, higher cost
Green oak, the traditional material for post and timber construction, contains high moisture content at installation. As it dries and seasons in place, timber shrinks and joints tighten, creating extremely robust connections. This natural process requires understanding and accommodation in design detailing.
Future Trends and Innovations
Post and timber construction continues evolving through technological advances, changing aesthetic preferences, and enhanced environmental awareness. Digital design tools enable precise timber cutting and complex joinery through CNC machinery, whilst maintaining traditional craftsmanship principles.
Emerging trends include:
- Integration of building information modelling (BIM) for design coordination
- CNC-cut joinery combining precision with traditional joint forms
- Hybrid timber-steel connections optimising structural performance
- Enhanced thermal performance through advanced insulation systems
- Pre-fabricated panel systems reducing on-site construction time
The growing emphasis on sustainable construction positions post and timber construction favourably for future market growth. As building regulations increasingly prioritise embodied carbon reduction, timber's environmental credentials become ever more relevant.
Post and timber construction offers an exceptional balance of structural performance, aesthetic appeal, and environmental responsibility that few building methods can match. Whether you're considering a garden structure, garage, or complete dwelling, this time-tested technique delivers enduring value through quality materials and expert craftsmanship. Acorn to Oak Framing combines traditional timber framing expertise with modern design capabilities to create bespoke oak structures throughout the UK, ensuring every project meets the highest standards of quality and craftsmanship whilst enhancing your property for generations to come.


