
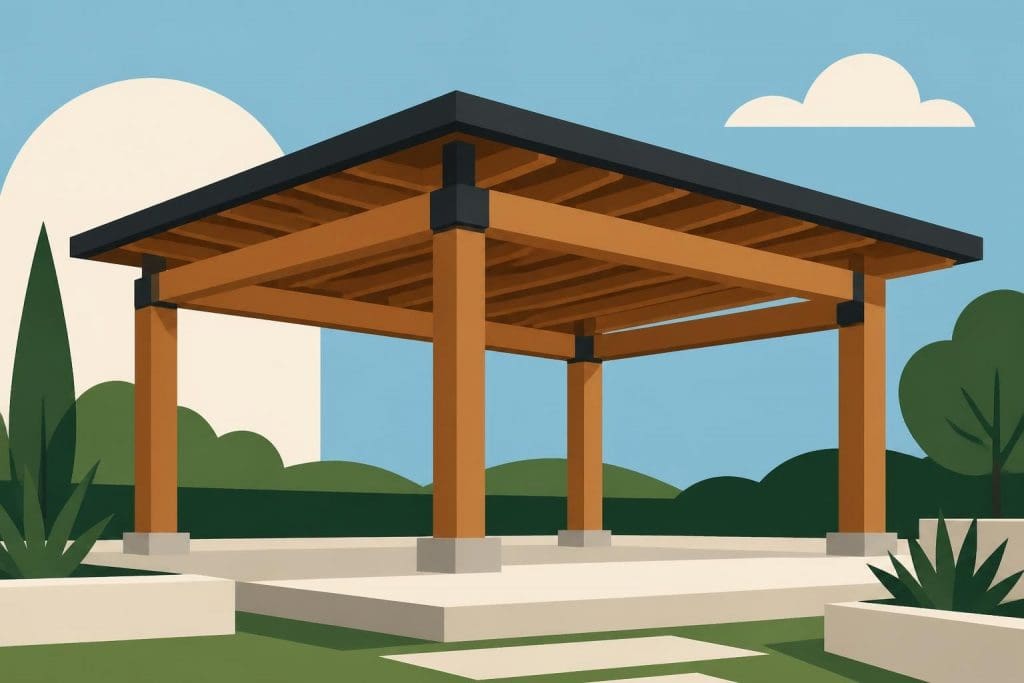
A post beam pavilion represents one of the most elegant and timeless approaches to outdoor construction, combining structural simplicity with architectural beauty. This traditional building method, which relies on vertical posts supporting horizontal beams, creates open, airy spaces perfect for gardens, entertainment areas, and outdoor living extensions. The technique has endured for centuries precisely because it delivers both functional performance and aesthetic appeal, making it an increasingly popular choice for UK property owners seeking to enhance their outdoor environments with durable, visually striking structures.
Understanding Post Beam Pavilion Construction
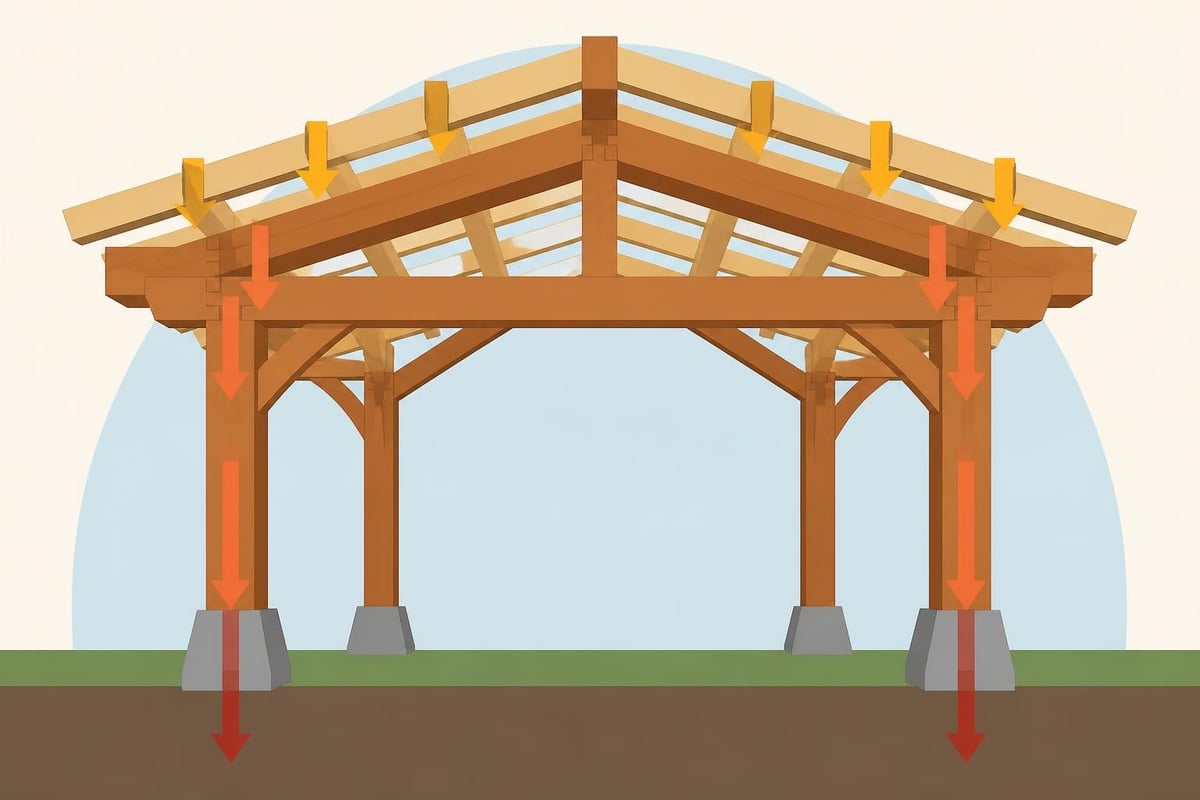
The fundamental principle behind a post beam pavilion involves distributing the roof load through a framework of vertical posts and horizontal beams. Unlike conventional wall-supported structures, this method eliminates the need for load-bearing walls, creating unobstructed open spaces beneath a protective roof.
The vertical posts form the primary load path, transferring weight from the roof beams directly to the foundation. These posts are typically spaced at regular intervals around the pavilion's perimeter, with additional posts sometimes positioned internally for larger spans. The horizontal beams connect these posts at the top, creating a rigid framework that supports the roof structure.
Key Structural Components
A well-designed post beam pavilion comprises several essential elements working in harmony:
- Corner and intermediate posts providing vertical support
- Primary beams spanning between posts to carry roof loads
- Secondary beams or purlins supporting the roof covering
- Bracing elements ensuring lateral stability
- Foundation pads or plinths anchoring posts to the ground
The beauty of this construction method lies in its exposed joinery. Traditional carpentry joints such as mortise and tenon connections showcase the craftsman's skill whilst providing robust structural performance. When executed in oak timber, these joints develop greater strength over time as the wood seasons and tightens.
Design Considerations for Post Beam Pavilions
Creating an effective post beam pavilion requires careful consideration of multiple design factors. The intended use significantly influences sizing decisions, post spacing, and roof configuration.
Determining Appropriate Dimensions
Post spacing represents one of the most critical design decisions. Typical centres range from 2.4 to 4.5 metres, depending on beam size and timber species. Oak beams can span greater distances than softer timbers, but increasing spans requires proportionally larger beam sections.
| Span Distance | Recommended Beam Size | Post Size | Typical Application |
|---|---|---|---|
| 2.4-3.0m | 150mm x 200mm | 150mm x 150mm | Intimate seating areas |
| 3.0-3.6m | 175mm x 225mm | 175mm x 175mm | Standard pavilions |
| 3.6-4.5m | 200mm x 250mm | 200mm x 200mm | Large entertaining spaces |
| 4.5m+ | 225mm x 275mm+ | 225mm x 225mm | Grand structures |
Roof pitch affects both aesthetics and performance. Steeper pitches (40-50 degrees) create dramatic visual impact and excellent water shedding, whilst shallower pitches (25-35 degrees) offer a more contemporary appearance and reduced overall height.
Roof Configuration Options
The post beam pavilion framework accommodates various roof styles:
- Gable roofs provide classic symmetry and generous headroom
- Hipped roofs offer shelter on all sides with elegant proportions
- Mono-pitch roofs deliver modern aesthetics with simple construction
- Pyramid roofs create centrally focused spaces ideal for gazebo applications
Each configuration influences structural requirements and material quantities. Gazebo designs often incorporate pyramid or hipped roofs to create sheltered gathering spaces accessible from all directions.
Material Selection and Sustainability
The choice of timber species fundamentally affects the pavilion's longevity, appearance, and environmental credentials. Oak remains the premier choice for post beam pavilion construction in the UK, offering exceptional durability and aesthetic appeal.
Why Oak Excels for Pavilion Construction
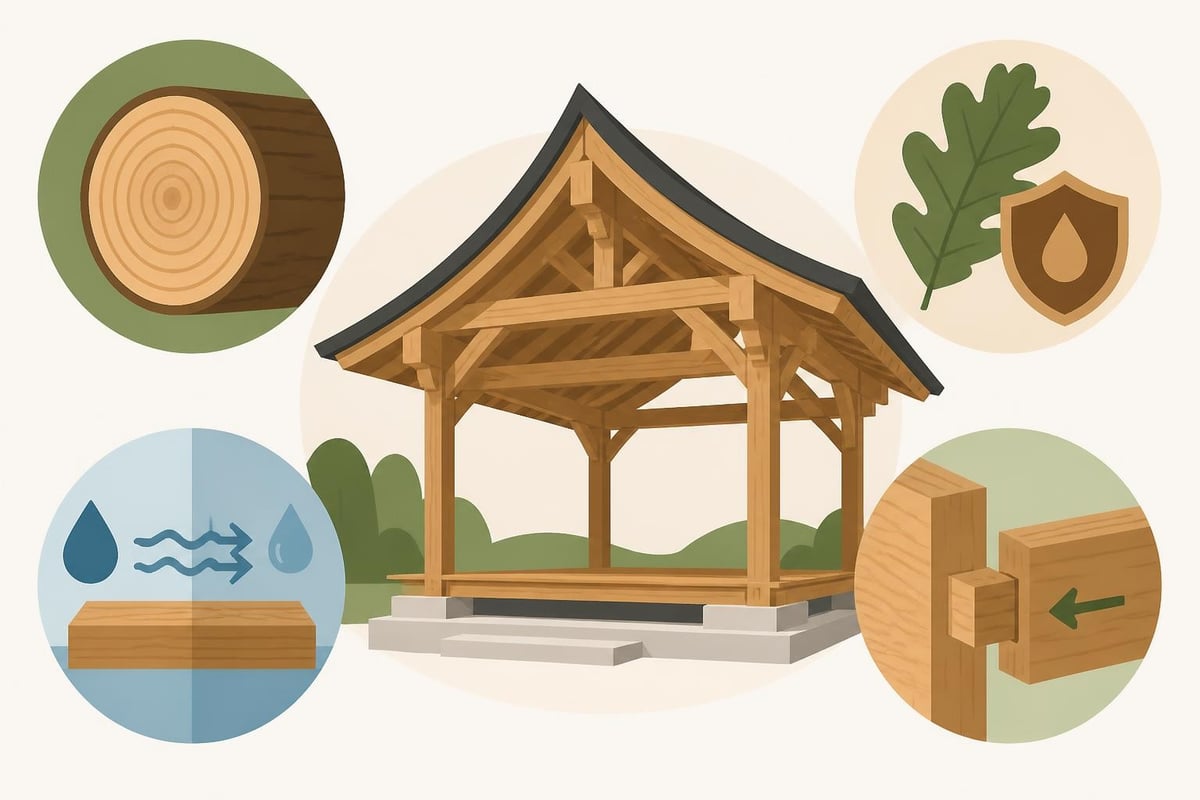
Oak's natural durability stems from its dense grain structure and high tannin content, which provides inherent resistance to decay, insect attack, and weathering. Green oak, harvested and used whilst still containing natural moisture, offers particular advantages for traditional post-and-beam construction.
As green oak seasons in situ, it shrinks and hardens, causing mortise and tenon joints to tighten progressively. This creates increasingly robust connections over the first two to three years. The timber develops a beautiful silver-grey patina when left untreated, adding character whilst maintaining structural integrity.
Sustainability considerations make oak an environmentally responsible choice when sourced from properly managed British woodlands. Native oak supports biodiversity, sequesters carbon throughout its growth, and provides a construction material requiring minimal processing energy compared to manufactured alternatives.
Alternative timber species include Douglas fir, larch, and sweet chestnut. Each offers different characteristics regarding durability, appearance, and cost. However, none match oak's combination of longevity, strength, and aesthetic development over time.
Construction Process and Techniques
Building a post beam pavilion follows a logical sequence, whether undertaken as a professional installation or an ambitious self-build project. Proper preparation and methodical execution ensure successful outcomes.
Foundation and Groundwork
Every pavilion requires appropriate foundations to prevent settlement and maintain structural alignment. The foundation type depends on ground conditions, pavilion size, and local building regulations.
- Concrete pad foundations suit most applications, providing stable support for individual posts
- Strip foundations work well for larger structures or challenging ground conditions
- Screw pile foundations offer minimal ground disturbance and rapid installation
- Engineered stone pads provide economical solutions for smaller pavilions on stable ground
Proper drainage around foundations prevents water accumulation that could compromise timber posts over time. Even durable oak benefits from keeping the end grain raised above ground level and providing adequate ventilation beneath the structure.
Frame Assembly Methods
Professional timber framers typically prepare components in workshop conditions, cutting joints precisely and pre-assembling sections to verify fit. This approach ensures accuracy whilst allowing work to proceed regardless of weather conditions.
On-site assembly involves raising the frame in logical stages:
- Position and secure corner posts in foundations
- Install primary beams connecting corner posts
- Add intermediate posts with their connecting beams
- Fit secondary beams, purlins, or roof structure
- Install bracing elements for lateral stability
- Complete roof covering and finishing details
Traditional timber frame construction methods employ time-tested techniques that create structures capable of lasting centuries when properly executed. The exposed joinery becomes a feature, celebrating the craft involved in the build.
Practical Applications and Uses
A post beam pavilion serves numerous functions, adapting to diverse requirements through thoughtful design and specification. Understanding these applications helps inform design decisions to optimise the structure for its intended purpose.
Outdoor Entertainment and Dining
Creating sheltered outdoor living space represents one of the most popular pavilion applications. The open framework provides weather protection whilst maintaining connection with the surrounding garden environment.
Consider incorporating these features for entertainment-focused pavilions:
- Extended roof overhangs providing rain protection for perimeter seating
- Integrated lighting mounted to beams for evening use
- Central fire pit or heating creating year-round usability
- Service connections for outdoor kitchens or bar areas
- Screening options offering wind protection without enclosing the space
The scale should accommodate furniture arrangements comfortably. A pavilion intended for dining requires sufficient area for both the table and circulation space around it, typically demanding at least 4m x 4m internal dimensions for six to eight people.
Garden Features and Focal Points
Beyond functional spaces, post beam pavilions create architectural focal points that structure garden layouts and provide destinations within larger landscapes. The vertical posts and horizontal beams establish strong visual lines that contrast beautifully with organic planting.
| Application Type | Typical Size | Key Features | Design Priority |
|---|---|---|---|
| Seating arbour | 2.4m x 2.4m | Integrated benches, intimate scale | Proportions, joinery detail |
| Dining pavilion | 4.0m x 4.5m | Clear floor space, adequate height | Practical dimensions |
| Pool pavilion | 3.6m x 4.8m | Changing facilities, storage | Privacy, functionality |
| Gateway structure | 3.0m x 3.0m | Open sides, decorative details | Visual impact, proportions |
Contemporary timber frame designs often incorporate pavilion-style elements into larger architectural compositions, blurring boundaries between indoor and outdoor spaces whilst maintaining cohesive design language throughout the property.
Structural Performance and Engineering
Understanding the structural behaviour of post beam pavilions enables informed discussions with designers and ensures specifications meet both practical requirements and regulatory compliance. The framework's performance depends on proper sizing, bracing, and load consideration.
Load Transfer and Bracing Requirements
Vertical loads from the roof transfer through beams to posts and then to foundations in a straightforward load path. Calculating these loads requires accounting for:
- Dead loads: the weight of the roof structure, covering materials, and frame itself
- Imposed loads: snow accumulation based on regional climate data
- Wind loads: both uplift forces and lateral pressure depending on exposure
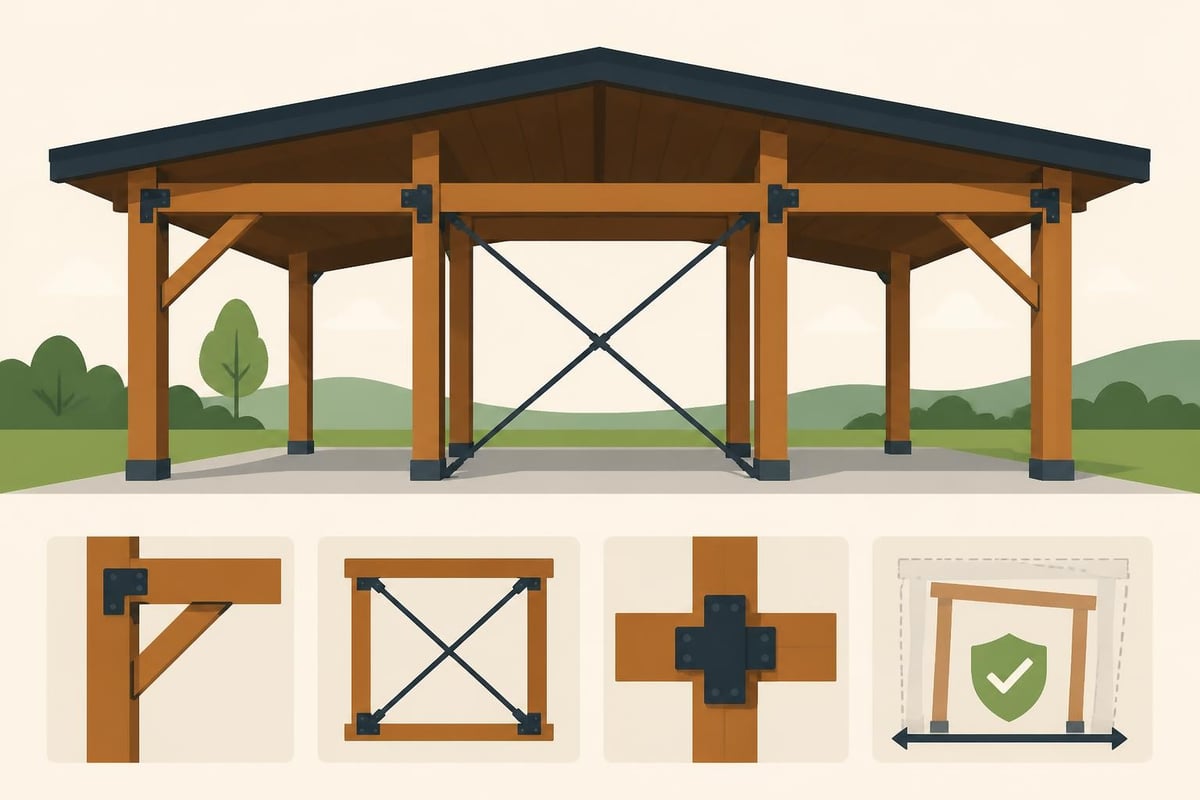
Lateral stability presents the primary engineering challenge in post beam pavilion design. Without solid walls, the structure relies on bracing elements or moment-resisting joints to prevent racking under wind loads.
Research into seismic performance of timber post-and-beam structures demonstrates the importance of proper bracing and connection design for lateral load resistance, principles equally applicable to wind loading scenarios common in the UK.
Bracing Strategies
Effective bracing options include:
- Knee braces: triangular elements connecting posts to beams at corners
- Cross-bracing: diagonal members between posts in selected bays
- Rigid joinery: oversized mortise and tenon joints providing moment resistance
- Infill panels: non-structural panels offering wind resistance on selected elevations
The chosen strategy influences both structural performance and aesthetic character. Knee braces provide excellent stiffness whilst enhancing the traditional appearance, making them popular for oak pavilions where visual authenticity matters.
Cost Factors and Budget Planning
Understanding the financial investment required for a post beam pavilion helps establish realistic expectations and enables informed decision-making throughout the design process. Multiple variables influence total project costs.
Primary Cost Components
The overall budget divides across several major categories:
- Materials: timber frame, roof covering, fixings, finishes
- Foundations: groundworks, concrete, drainage
- Labour: carpentry, roofing, finishing trades
- Design fees: architectural or engineering services if required
- Ancillary costs: planning applications, building control, site access
Oak timber represents a significant material investment, but its longevity and minimal maintenance requirements deliver excellent value over the structure's lifespan. Green oak costs less than air-dried or kiln-dried alternatives whilst offering superior jointing performance for traditional frames.
Size and Specification Impact
Project scope dramatically affects costs. A modest 3m x 3m pavilion with simple detailing requires far less investment than a 6m x 6m structure featuring complex roof geometry and extensive decorative elements.
| Pavilion Size | Foundation Cost | Frame Cost | Roof & Finishing | Total Range (approx.) |
|---|---|---|---|---|
| Small (9-12m²) | £1,200-£2,000 | £3,500-£6,000 | £1,800-£3,000 | £6,500-£11,000 |
| Medium (16-20m²) | £1,800-£3,000 | £6,000-£10,000 | £3,000-£5,000 | £10,800-£18,000 |
| Large (25-36m²) | £2,500-£4,500 | £10,000-£18,000 | £5,000-£8,500 | £17,500-£31,000 |
These estimates assume green oak construction with Welsh slate or clay tile roofing. Costs vary based on regional labour rates, site accessibility, and specification choices. Understanding timber frame costs helps establish realistic budgets for various project scales.
Planning Permission and Building Regulations
UK property owners must navigate planning and building control requirements before constructing a post beam pavilion. The regulatory landscape balances protecting neighbourhood character with enabling reasonable property improvements.
Permitted Development Rights
Many pavilions qualify as permitted development, avoiding formal planning applications. However, specific criteria determine eligibility:
The structure must remain genuinely ancillary to the main dwelling, located within the property curtilage. Maximum height restrictions apply, typically 2.5 metres for structures within 2 metres of boundaries, or 4 metres otherwise. Total coverage of outbuildings and extensions combined must not exceed 50% of the property's original curtilage.
Listed buildings and properties within conservation areas face additional restrictions. Permitted development rights may be withdrawn by Article 4 directions in sensitive locations. Verifying the position with local planning authorities before commencing design work prevents expensive complications later.
Building Regulations Compliance
Even when planning permission isn't required, building regulations may apply depending on the pavilion's size, use, and proximity to boundaries. Structures exceeding 30 square metres floor area, or located within one metre of boundaries and constructed from combustible materials, typically require building control approval.
The regulations address:
- Structural integrity: ensuring adequate strength and stability
- Fire safety: particularly regarding boundary separation
- Drainage: managing surface water appropriately
- Electrical installations: if power is incorporated
Working with experienced timber frame specialists familiar with UK building standards streamlines the approval process and ensures compliant construction from the outset.
Maintenance and Longevity Considerations
A properly constructed post beam pavilion requires remarkably little maintenance whilst delivering generations of service. Understanding the minimal interventions needed preserves both appearance and structural integrity.
Natural Weathering Processes
Untreated oak develops a silver-grey patina as tannins leach from surface fibres and UV exposure oxidises the wood. This weathering process is purely cosmetic, not affecting structural performance. The timber beneath the surface layer remains sound, protected by the dense grain structure.
Many owners appreciate this natural ageing, viewing it as authentic character development. However, those preferring to maintain the golden-brown appearance of fresh oak can apply appropriate finishes. UV-inhibiting oils slow the greying process whilst allowing the timber to breathe and move naturally.
Periodic Inspection Points
Annual inspections should check:
- Joint integrity: ensuring connections remain tight without excessive movement
- Foundation stability: verifying posts remain plumb and well-supported
- Roof condition: checking covering materials, gutters, and drainage
- Decay indicators: examining end grain and areas of persistent moisture
- Structural movement: identifying any developing issues requiring attention
Oak's natural durability means serious decay problems rarely develop when the structure is properly detailed. Keeping timber raised above ground splash-back and ensuring adequate drainage addresses the primary vulnerability points.
The species' remarkable resistance to biological attack means insecticide treatments are unnecessary. The dense grain and natural tannins provide inherent protection that manufactured preservatives cannot improve upon for exterior applications.
Integration with Existing Architecture
Successfully incorporating a post beam pavilion into established gardens and alongside existing buildings requires sensitivity to context, scale, and architectural language. The structure should feel like a natural addition rather than an afterthought.
Proportional Relationships
The pavilion's dimensions should relate harmoniously to both the property and the garden space. An oversized structure overwhelms modest gardens and cottages, whilst a delicate pavilion disappears beside substantial period houses.
Consider the visual weight of existing architecture. Robust stone farmhouses accommodate chunky oak posts and substantial beams that would appear excessive beside rendered suburban properties. Matching the visual mass creates cohesion across the site.
Material and Detail Coordination
Roofing materials offer opportunities for visual connection. Matching the pavilion roof to the house creates strong unity, particularly effective in formal garden settings. Alternatively, contrasting materials can emphasise the pavilion as a distinct garden feature whilst complementary colours maintain harmony.
Joinery details and proportions should acknowledge the property's character. Traditional homes suit exposed joinery celebrating craft and construction honesty. Contemporary properties might incorporate cleaner lines with concealed fixings, though even modern designs benefit from the warmth and authenticity of exposed oak structure.
Bespoke timber structures allow complete customisation to achieve perfect integration with your property's unique character and requirements.
Enhancing Post Beam Pavilions with Additional Features
Basic post beam pavilions provide excellent foundations for enhanced functionality through thoughtful additions. These improvements extend usability and comfort without compromising the fundamental architectural simplicity.
Practical Additions
Consider these popular enhancements:
- Lighting systems: LED strips along beams, pendant lights from ridge, or integrated post lighting
- Heating solutions: infrared panels, enclosed fire features, or portable heating units
- Partial screening: retractable canopies, plantation shutters, or glazed panels on prevailing wind sides
- Built-in seating: perimeter benches integrating with the post structure
- Storage solutions: lockable cupboards, tool storage, or equipment housing
- Service integration: electrical outlets, water supply for outdoor kitchens
Each addition requires planning during the design phase to ensure structural accommodation and proper service routing. Installing electrical conduits within posts during construction proves far simpler than retrofitting cables later.
Seasonal Adaptation
Well-designed pavilions serve year-round through adaptable features. Removable side panels provide wind protection during colder months whilst maintaining open airiness in summer. Outdoor heating extends the comfortable season significantly, transforming the pavilion from a summer feature into a true four-season outdoor room.
Planting around the pavilion creates microclimates and seasonal interest. Deciduous climbers on trellis panels between posts provide summer shade whilst allowing winter sunlight penetration. Evergreen screening offers permanent wind protection on exposed aspects without creating a fully enclosed feeling.
Future-Proofing Your Investment
Making informed decisions during the design and construction phases ensures your post beam pavilion delivers optimal value and satisfaction for decades. Several considerations affect long-term performance and adaptability.
Flexible Design Principles
Building slightly larger than immediate requirements accommodates changing needs over time. A pavilion initially conceived for dining might later serve as a home office retreat, children's play space, or workshop. Generous proportions and uncluttered layouts enable this functional evolution.
Providing robust foundations and primary structure allows future enhancements without major reconstruction. Adequate post sizing permits later addition of partial walls or glazing. Service conduits and drainage provision enable subsequent upgrades to lighting, power, or water features.
Climate Resilience
UK weather patterns show increasing variability, with more intense rainfall events and occasional extreme temperatures. Designing for these conditions ensures continued performance regardless of climate evolution.
Adequate roof overhangs protect structural timber and create usable space in light rain. Generous roof pitch ensures rapid water shedding, preventing standing water and ice accumulation. Quality fixings and proper bracing resist increasingly common wind events without damage or deflection.
Sustainable material choices like oak demonstrate inherent climate resilience. The timber adapts to moisture fluctuations without deterioration, unlike many manufactured alternatives that degrade under cycling conditions.
Post beam pavilion structures offer timeless elegance, structural simplicity, and remarkable longevity when properly designed and constructed using quality materials. The combination of traditional craftsmanship and thoughtful specification creates outdoor spaces that enhance properties whilst requiring minimal ongoing maintenance.
Whether you're envisioning an intimate garden retreat or a substantial entertaining space, the expertise of skilled timber framers ensures your pavilion meets both practical requirements and aesthetic aspirations. Acorn to Oak Framing specialises in creating bespoke oak structures throughout the UK, combining traditional joinery techniques with contemporary design approaches to deliver pavilions that perfectly complement your property and lifestyle. Get in touch to discuss how a handcrafted post beam pavilion could transform your outdoor living experience.


