
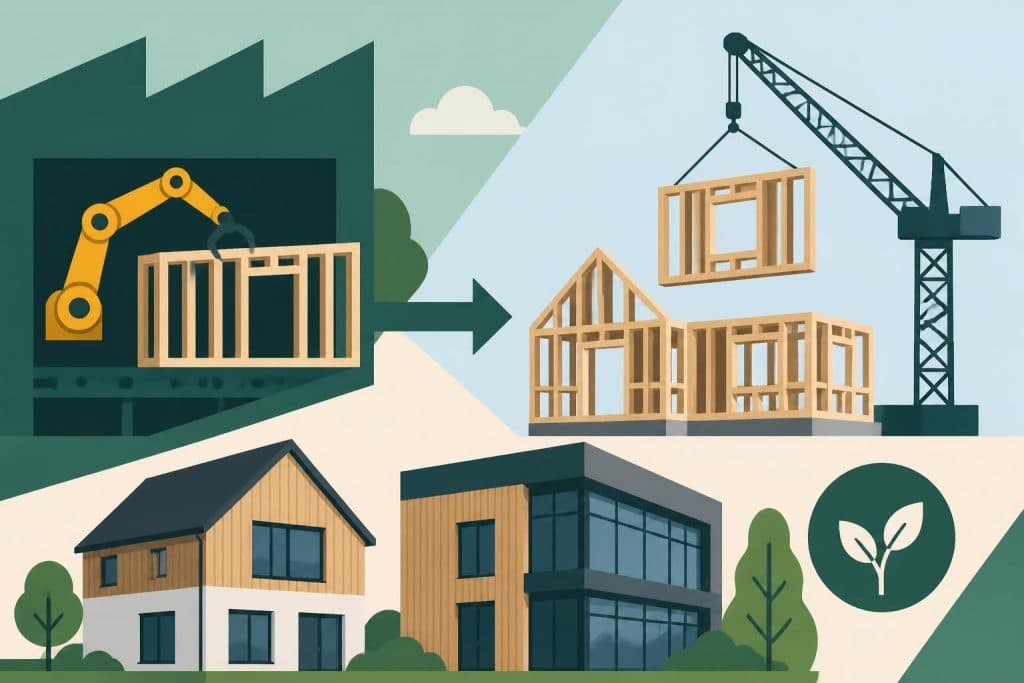
The construction industry has witnessed a remarkable transformation in recent years, with prefabricated building methods gaining significant traction across the United Kingdom. A prefab frame represents a modern approach to timber construction, where structural components are manufactured off-site in controlled factory conditions before being transported and assembled at the final location. This methodology combines centuries-old timber framing traditions with contemporary engineering precision, offering property owners and developers a faster, more sustainable, and often more cost-effective alternative to conventional building techniques. Whether you're planning a residential extension, a garden structure, or a complete modern timber frame home, understanding the advantages and considerations of prefabricated frames can help you make informed decisions that align with your project goals and budget.
Understanding Prefabricated Frame Construction
A prefab frame system involves the manufacture of structural timber components in a factory environment, where controlled conditions ensure consistent quality and precision. Unlike traditional on-site construction, where each timber is cut, shaped, and joined at the building location, prefabrication allows craftsmen to work with advanced machinery and templates that guarantee accuracy to within millimetres.
The process begins with detailed architectural drawings and structural calculations that comply with Eurocode 5 (EN 1995) standards for timber structures, ensuring that every frame meets rigorous safety and performance criteria. These designs are then translated into cutting lists and assembly instructions that guide factory production.
Components of a Timber Prefab Frame
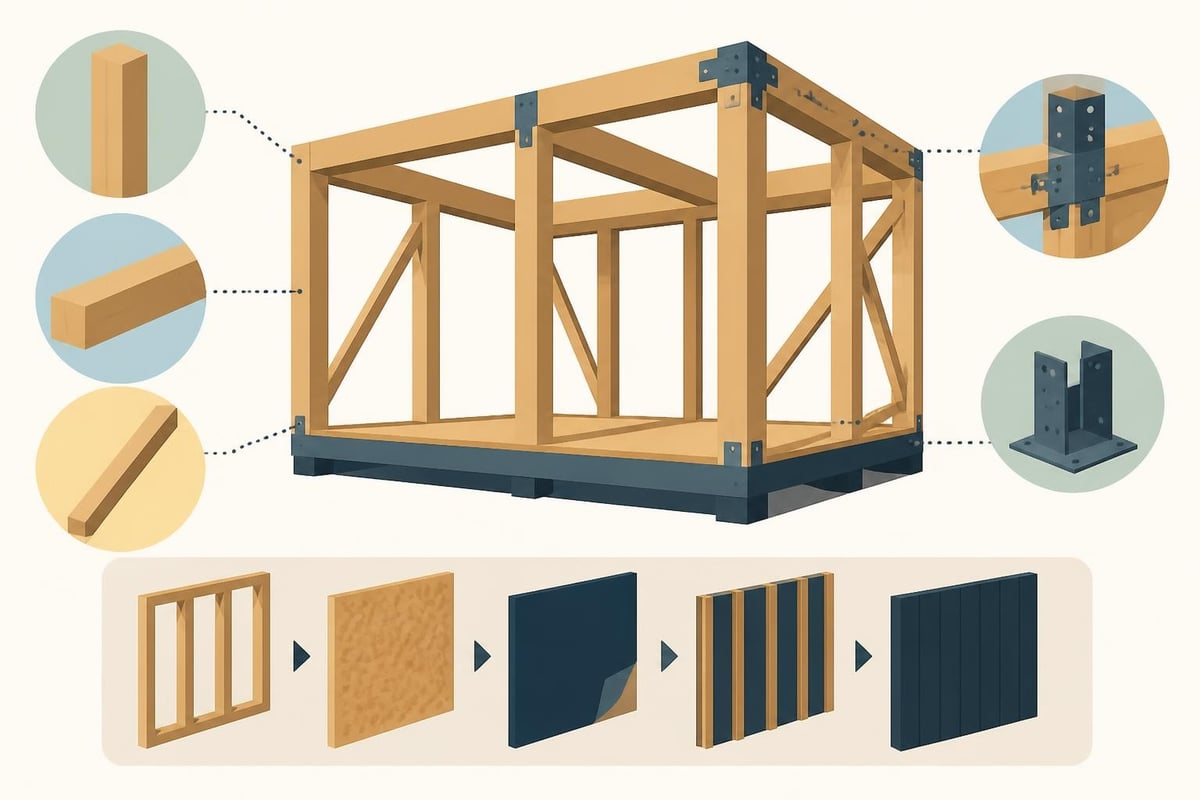
Modern timber frame systems typically consist of several key elements:
- Primary structural posts and beams: load-bearing vertical and horizontal members that form the skeleton
- Intermediate studs and noggins: secondary framing that provides support for cladding and insulation
- Bracing elements: diagonal members or panel shear walls that resist lateral forces
- Connection hardware: steel plates, bolts, and brackets engineered for specific load transfers
- Weatherproofing membranes: breathable barriers integrated during factory assembly
Each component is precisely cut, treated if required, and pre-drilled for connections, significantly reducing on-site labour time and minimising construction waste.
Benefits of Choosing Prefab Frame Systems
The popularity of prefabricated timber frames continues to grow, driven by measurable advantages across construction timelines, quality control, and environmental impact. Industry analysis suggests that the prefab housing sector is experiencing robust growth, with market trends indicating increased adoption across residential and commercial applications.
Speed and Efficiency
One of the most compelling reasons to select a prefab frame approach is the dramatic reduction in construction time. Factory manufacture proceeds simultaneously with site preparation, effectively compressing the overall project schedule. Once delivered, a prefab frame can typically be erected in days rather than weeks.
| Construction Phase | Traditional Build | Prefab Frame |
|---|---|---|
| Frame manufacture | 4-6 weeks on-site | 2-3 weeks factory + concurrent site prep |
| Weather delays | Frequent disruption | Minimal impact (factory work) |
| Erection time | 2-3 weeks | 2-5 days |
| Total frame timeline | 6-9 weeks | 3-4 weeks |
This accelerated schedule translates directly into cost savings through reduced labour hours, shorter equipment hire periods, and earlier project completion. For commercial clients, faster construction means earlier occupation and return on investment.
Quality and Precision
Factory environments provide controlled conditions that are impossible to replicate on construction sites. Temperature, humidity, and cleanliness are managed to protect timber and ensure optimal working conditions for craftsmen. This controlled setting enables:
- Consistent moisture content in timber members, reducing the risk of warping or splitting
- Precise cutting and joinery using computer-controlled equipment
- Thorough quality inspections at each production stage
- Protection from weather damage during manufacture
The result is a prefab frame with tighter tolerances, better fit, and superior long-term performance compared to many site-built alternatives.
Sustainability and Environmental Performance
Sustainable construction practices are increasingly important to UK property owners and regulatory frameworks. Timber prefab frames offer several environmental advantages that align with modern building standards. The use of sustainably sourced timber, such as the oak employed by specialist framers, ensures that structures sequester carbon rather than emit it during production.
Factory manufacture also generates less waste than traditional construction. Offcuts can be collected and repurposed, sawdust can be used for heating or animal bedding, and optimised cutting patterns minimise material loss. Transportation efficiency is improved as well, since components are bundled and shipped in a single or limited number of deliveries rather than requiring multiple trips for loose materials.
Research from the U.S. Department of Energy highlights how industrialised construction methods, including prefabricated framing, contribute to reduced embodied energy and improved building performance, principles equally applicable to UK projects.
Design Flexibility and Customisation
A common misconception about prefab frame construction is that it limits design options or produces generic, cookie-cutter structures. In reality, modern prefabrication technology and traditional timber framing techniques combine to offer extensive customisation possibilities.
Bespoke Timber Frame Solutions
Specialist companies like Acorn to Oak Framing work closely with clients to develop bespoke timber structures that reflect individual architectural visions. Whether you require a traditional oak frame with exposed timbers and mortise-and-tenon joinery, or a contemporary design with concealed fixings and sleek lines, prefabrication accommodates these preferences.
Design parameters include:
- Bay configuration: single, double, triple, or multi-bay layouts to suit plot dimensions
- Roof pitch and style: from shallow monopitch designs to steeply pitched gables
- Wall treatments: open-sided structures, partial infill, or fully enclosed buildings
- Timber species and finish: oak, Douglas fir, larch, or other timbers in natural, stained, or painted finishes
- Integration of services: pre-routing for electrical conduits, plumbing runs, or HVAC systems
Each project begins with consultation to understand functional requirements, aesthetic preferences, and budget constraints, ensuring the final prefab frame delivers on all objectives.
Application Diversity
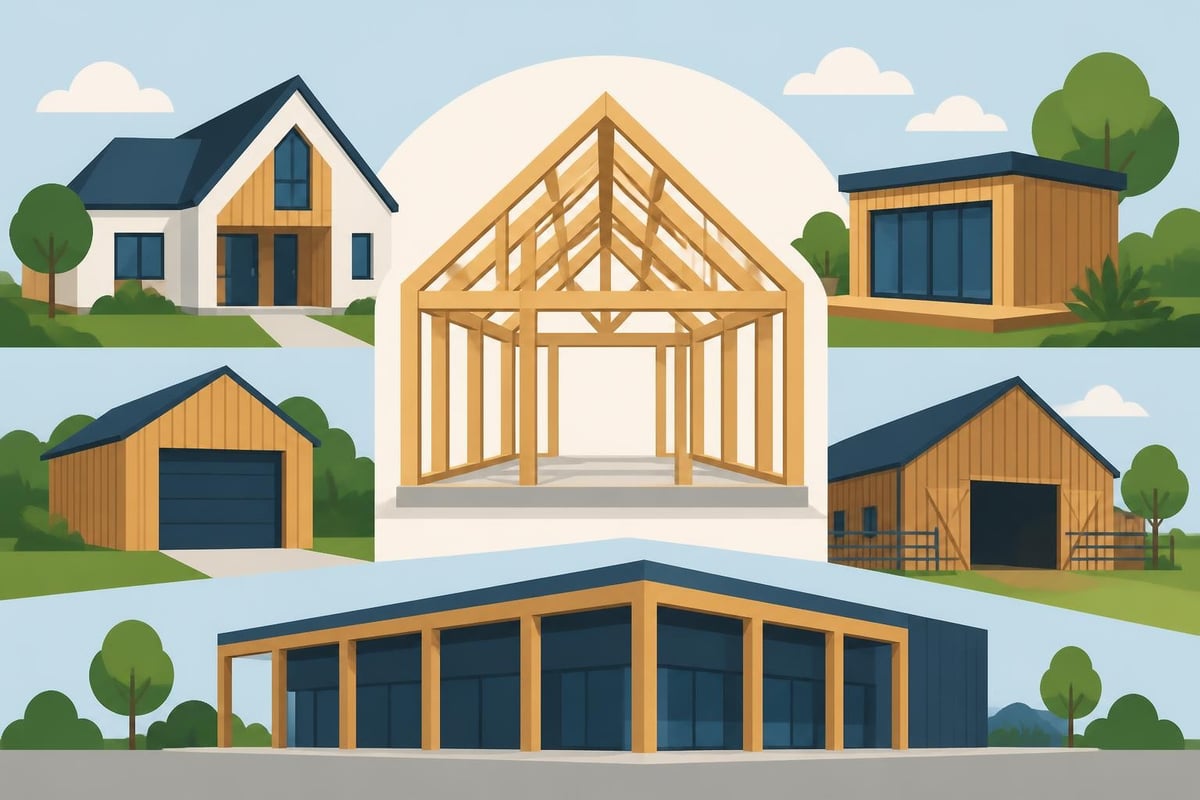
Prefabricated timber frames are remarkably versatile, suitable for numerous building types across residential and commercial sectors. Common applications include:
- Residential homes: from compact garden rooms to substantial family dwellings
- Garages and carports: timber frame carports and framed garages offering weather protection for vehicles
- Garden buildings: studios, workshops, or leisure spaces
- Agricultural structures: barns, stables, and equipment storage
- Commercial premises: retail units, offices, and hospitality venues
This adaptability makes prefab frame technology relevant whether you're adding a modest outbuilding or undertaking a major construction project.
Cost Considerations for Prefab Frame Projects
Understanding the financial aspects of prefab frame construction helps property owners budget effectively and evaluate value for money. While initial quotes may sometimes appear higher than traditional builds, a comprehensive cost analysis often reveals that prefabrication offers superior long-term value.
Direct Cost Factors
Several elements contribute to the overall cost of a prefab frame system:
- Timber species and grade: premium hardwoods like oak command higher prices than softwoods
- Frame complexity: intricate joinery, curved elements, or non-standard angles increase labour content
- Size and scale: larger frames require more material and manufacturing time
- Finish specifications: planed, sanded, oiled, or painted surfaces add processing steps
- Transportation distance: delivery costs vary based on site location and accessibility
For detailed guidance on budgeting your project, resources like timber frame cost breakdowns provide valuable benchmarks and planning insights.
Hidden Savings and Value
Beyond the quoted frame price, prefabrication delivers savings that may not be immediately obvious:
| Cost Category | Traditional Build | Prefab Frame Advantage |
|---|---|---|
| Scaffold hire | Extended periods | Minimal duration |
| Labour accommodation | Weeks of on-site crew | Reduced on-site time |
| Weather-related delays | Material damage, schedule overruns | Protected factory manufacture |
| Waste disposal | Higher volumes, multiple skips | Minimal site waste |
| Site security | Longer vulnerable period | Faster lock-up |
Furthermore, the precision of factory manufacture often results in better thermal performance and airtightness, reducing long-term heating costs and improving energy efficiency ratings, factors particularly important for passive house standards and sustainability certifications.
Assembly and Installation Process
The on-site phase of a prefab frame project is typically swift and well-orchestrated, provided that adequate preparation has been completed beforehand. Understanding the installation workflow helps clients coordinate trades and manage expectations.
Pre-Delivery Preparation
Before your prefab frame arrives, several critical tasks must be completed:
- Foundation construction: concrete pads, strip footings, or ground beams to specification
- Level verification: ensuring foundations are within tolerance (typically ±3mm)
- Access provision: confirming delivery vehicles and cranes can reach the site
- Services location: identifying and protecting underground utilities
- Temporary storage: designating dry, secure areas if components require staging
Poor foundation preparation is the most common cause of installation delays. Investing time in accurate groundwork pays dividends when erection begins.
Erection Sequence
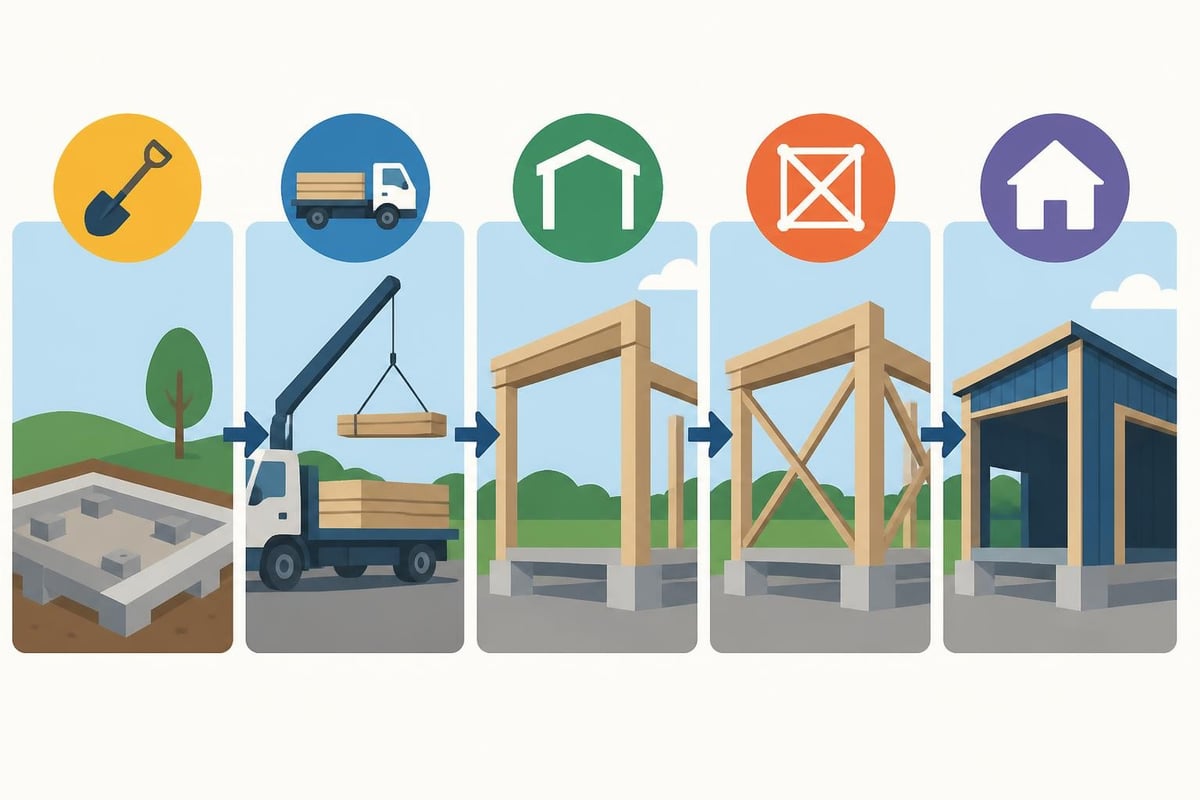
A typical prefab frame installation follows this general sequence:
- Component inspection: verifying delivery against manifests and checking for transit damage
- Post installation: setting primary vertical members onto foundations with temporary bracing
- Beam placement: lifting and securing horizontal members to posts using pre-drilled connections
- Secondary framing: adding intermediate studs, noggins, and bracing elements
- Weatherproofing: installing membranes, roof covering, and temporary protection
- Quality checks: confirming plumb, level, and dimensional accuracy throughout
For most residential-scale projects, a skilled team can complete frame erection within two to five days, weather permitting. Larger or more complex structures may require additional time, but the process remains significantly faster than traditional building methods.
Building Regulations and Compliance
UK building regulations impose strict requirements on structural safety, fire resistance, thermal performance, and accessibility. Prefab frame systems must demonstrate compliance with these standards, and working with experienced specialists ensures your project meets all necessary criteria.
Structural Certification
Timber structures must be designed by competent engineers who can demonstrate compliance with British Standards and Eurocodes. Key documents include:
- Structural calculations: proving load-bearing capacity and stability
- Foundation design: ensuring adequate ground support for imposed loads
- Connection details: specifying fixings and their load ratings
- Wind and snow loading: accounting for regional exposure and climate
Reputable prefab frame suppliers provide certified designs as part of their service, eliminating the need for clients to commission separate structural engineering work.
Energy Efficiency Requirements
New buildings and substantial alterations must achieve minimum energy performance standards set out in Part L of the Building Regulations. Prefab frames can readily accommodate high-performance insulation systems, and detailed case studies show how prefabricated timber frames achieve passive house standards through careful detailing and quality control.
The factory environment allows precise installation of insulation materials, airtightness tapes, and vapour control layers that might be difficult to achieve consistently on site. This contributes to lower U-values, reduced air leakage rates, and superior thermal comfort.
Maintenance and Longevity
A properly designed and erected prefab frame requires minimal maintenance whilst offering decades of reliable service. Understanding care requirements helps property owners protect their investment and ensure structural integrity over time.
Timber Treatment and Protection
Oak and other durable hardwoods possess natural resistance to decay and insect attack, particularly when kept dry and adequately ventilated. However, all external timber benefits from periodic maintenance:
- Initial treatment: applying microporous stains or oils to protect against UV damage and moisture ingress
- Routine inspection: annually checking for signs of water penetration, fungal growth, or pest activity
- Re-treatment: refreshing surface finishes every 3-5 years depending on exposure and product used
- Drainage maintenance: ensuring gutters, downpipes, and ground drainage function correctly
Internal timber in heated, occupied buildings typically requires only occasional cleaning and may never need retreatment.
Structural Monitoring
While catastrophic failures are extremely rare in properly engineered timber frames, periodic checks help identify minor issues before they escalate:
- Inspect connection hardware for corrosion or loosening, particularly in exposed locations
- Check bracing elements remain secure and undamaged
- Verify that building settlement hasn't created stress concentrations or misalignments
- Ensure ventilation systems continue to function, preventing moisture accumulation
Most homeowners can complete basic visual inspections themselves, consulting specialists if concerns arise.
Choosing the Right Prefab Frame Supplier
The success of your project depends significantly on selecting a reputable, experienced supplier who understands both traditional craftsmanship and modern prefabrication techniques. Several factors deserve consideration during the selection process.
Credentials and Experience
Look for companies with demonstrable track records in timber frame construction. Portfolio galleries, customer testimonials, and completed project visits provide valuable insights into quality and capability. Suppliers should be able to demonstrate:
- Membership in relevant trade associations or professional bodies
- Public liability and professional indemnity insurance
- Qualified craftsmen and engineers on staff
- Established manufacturing facilities with quality control systems
- Clear communication processes and project management protocols
Design Support and Collaboration
The best prefab frame suppliers act as partners rather than mere product vendors. They should offer:
- Initial consultation to understand your vision and requirements
- Concept sketches or 3D visualisations to refine designs
- Transparent quotations with itemised costs
- Technical advice on planning consent and building regulations
- Coordination with other trades and construction phases
Companies that invest time in understanding your project are more likely to deliver outcomes that exceed expectations.
Warranty and After-Sales Service
Clarify what guarantees and ongoing support are included. Responsible suppliers typically offer:
| Warranty Element | Typical Coverage |
|---|---|
| Structural defects | 10-25 years |
| Timber treatment | 10-15 years (if applicable) |
| Hardware and fixings | 5-10 years |
| Workmanship | 12 months minimum |
Additionally, suppliers should be accessible for technical queries during installation and willing to assist if unforeseen challenges arise.
Future Trends in Prefab Frame Construction
The timber frame industry continues to evolve, driven by technological innovation, environmental imperatives, and changing consumer preferences. Several trends are shaping the future of prefabricated construction in the UK and beyond.
Digital Design and Manufacturing
Building Information Modelling (BIM) and Computer-Aided Manufacturing (CAM) technologies are becoming standard in progressive timber frame companies. These systems enable:
- Precise 3D visualisation allowing clients to explore designs virtually before manufacture
- Automated cutting and drilling that reduces human error and improves consistency
- Material optimisation algorithms that minimise waste and reduce costs
- Digital fabrication records that facilitate future modifications or repairs
As these technologies become more accessible, even smaller specialist framers can offer the precision previously available only to large manufacturers.
Enhanced Sustainability Credentials
Environmental concerns are driving demand for transparent supply chains and verified sustainable sourcing. Future prefab frame projects will increasingly feature:
- Chain-of-custody certification for all timber components
- Carbon footprint declarations and embodied energy calculations
- Design for disassembly principles enabling future reuse
- Integration of renewable energy systems and smart building technologies
Properties with strong sustainability credentials command premium values and appeal to environmentally conscious buyers.
Modular and Hybrid Systems
The line between prefab frames and fully modular construction continues to blur. Hybrid approaches combine structural timber frames with:
- Prefabricated insulated panels for rapid enclosure
- Factory-fitted windows and doors for immediate weathertightness
- Integrated service modules containing plumbing and electrical systems
- Pre-finished internal linings reducing on-site trades
These comprehensive systems further compress construction timelines and deliver buildings that are virtually ready for occupation upon completion of on-site assembly.
Prefab frame construction represents a sophisticated evolution of traditional timber building methods, offering property owners across the UK faster project delivery, superior quality control, and enhanced sustainability without sacrificing design flexibility or aesthetic appeal. Whether you're planning a simple garden structure or an ambitious residential project, understanding the benefits, processes, and considerations outlined above will help ensure success. For expertly crafted timber frames that combine time-honoured joinery with modern precision, Acorn to Oak Framing brings decades of specialist knowledge to projects throughout the country, delivering bespoke solutions tailored to your exact requirements and built to stand the test of time.


