
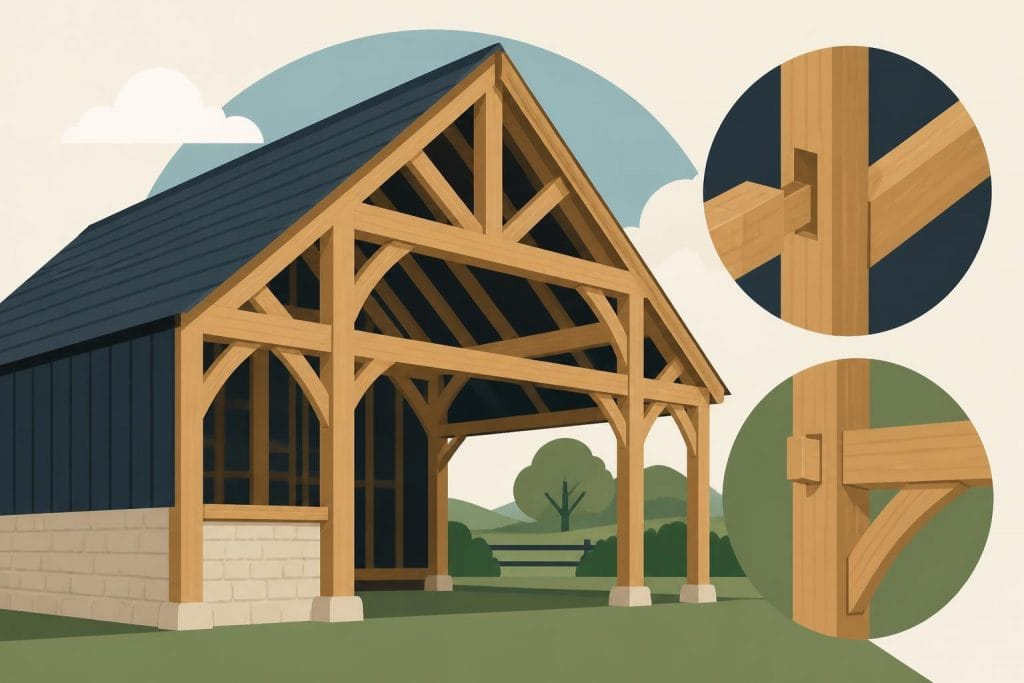
The enduring appeal of a timber frame barn extends far beyond agricultural necessity, representing a harmonious blend of structural ingenuity, architectural beauty, and sustainable building practices. These magnificent structures have graced the British countryside for centuries, showcasing the expertise of craftsmen who understood how to harness the natural strength of oak and other hardwoods. Today, the timber frame barn continues to captivate property owners seeking functional storage, workspace, or distinctive living accommodation, combining time-honoured techniques with contemporary requirements for comfort, efficiency, and regulatory compliance.
Understanding Traditional Timber Frame Barn Construction
Traditional timber frame barn construction relies upon the post-and-beam methodology, where large oak timbers form the skeletal framework of the building. This technique distributes loads through vertical posts connected by horizontal beams, creating a robust structure capable of supporting substantial roof weights whilst maintaining open interior spaces.
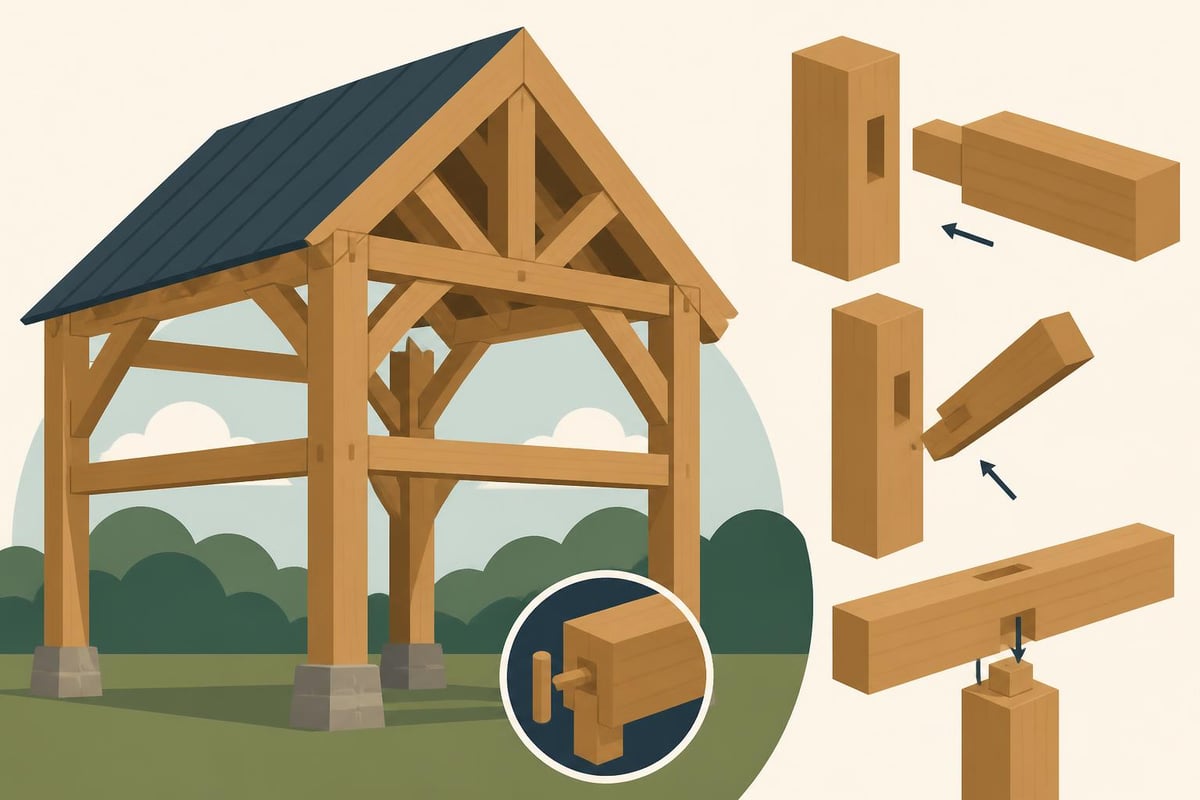
The hallmark of authentic timber framing lies in the joinery methods employed. Mortise and tenon joints, secured with wooden pegs rather than metal fasteners, allow the timber to expand and contract naturally with seasonal moisture variations. These connections grow stronger over time as the wood seasons and settles into position.
Key Structural Components
Every timber frame barn comprises several essential elements working in concert:
- Principal posts: Vertical timbers forming the main structural supports
- Tie beams: Horizontal members connecting posts and preventing outward thrust
- Wall plates: Timbers running along the top of walls to support rafters
- Rafters and purlins: Creating the roof structure and pitch
- Bracing: Diagonal members providing lateral stability
- Knee braces: Angular supports connecting posts to beams
The bay system traditionally defined barn dimensions, with each bay representing the space between two sets of principal frames. A three-bay building offers versatile space allocation, whilst larger structures might extend to four or five bays depending on functional requirements.
Modern Applications for Timber Frame Barns
Contemporary property owners recognise that a timber frame barn serves purposes far beyond traditional farming operations. The adaptability of these structures makes them suitable for numerous modern applications, each benefiting from the inherent strength and aesthetic qualities of oak framing.
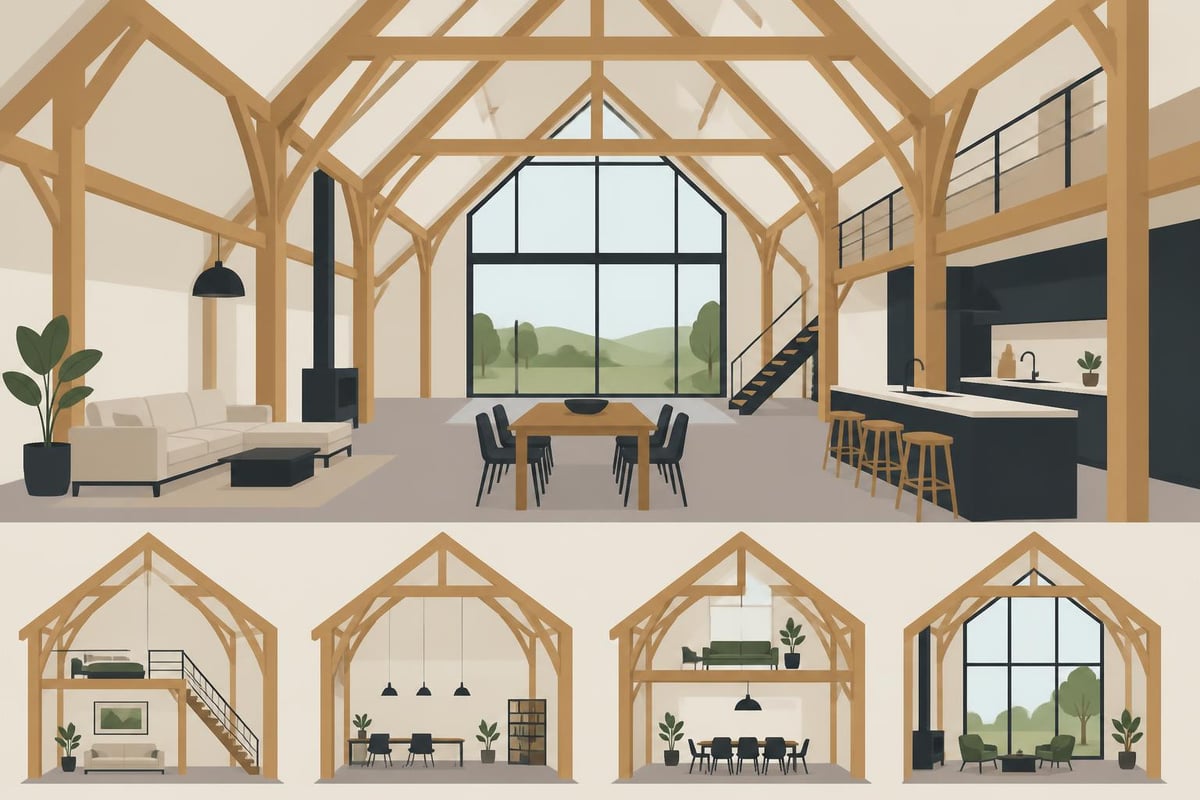
Conversion into residential accommodation represents one of the most popular uses. The open-plan nature of barn interiors provides architects and designers with remarkable creative freedom, allowing for dramatic ceiling heights, mezzanine levels, and expansive glazing that floods spaces with natural light.
| Application Type | Key Benefits | Considerations |
|---|---|---|
| Workshop/Studio | Natural light, inspiring environment | Power requirements, heating |
| Vehicle Storage | Secure, weather-protected space | Access width, floor durability |
| Guest Accommodation | Separate living quarters | Building regulations, utilities |
| Commercial Space | Distinctive character, flexible layout | Planning permissions, access |
Equestrian facilities remain a traditional yet relevant application, with stables, tack rooms, and hay storage benefiting from the natural ventilation and durability that timber frame barn structures provide. The breathability of oak timber helps regulate humidity, creating healthier environments for horses and stored materials alike.
Design Considerations and Planning Requirements
Embarking upon a timber frame barn project demands careful consideration of multiple factors, beginning with site selection and planning permissions. Agricultural buildings benefit from certain permitted development rights, though conversion to residential or commercial use typically requires formal planning approval.
The orientation of your barn significantly influences both functionality and energy efficiency. Positioning larger openings toward the south maximises passive solar gain during winter months, whilst minimising north-facing glazing reduces heat loss. Understanding timber construction principles helps inform these critical early-stage decisions.
Planning and Regulatory Framework
UK building regulations apply stringent requirements for structural integrity, fire safety, thermal performance, and accessibility. When converting or constructing a timber frame barn for habitable purposes, compliance with Part L (conservation of fuel and power) necessitates careful attention to insulation strategies.
The planning process typically involves:
- Initial site assessment and feasibility study
- Pre-application consultation with local planning authority
- Detailed architectural drawings and structural calculations
- Heritage assessment if within conservation areas
- Submission of formal planning application
- Building regulations approval alongside planning consent
Historic timber frame barns may fall under preservation guidelines, requiring sensitive restoration approaches. The National Park Service provides comprehensive standards that inform best practices for maintaining historical integrity whilst adapting structures for contemporary use.
Cost Factors and Budget Planning
Financial planning for a timber frame barn project requires understanding the numerous variables influencing total expenditure. Material quality, structural complexity, size, and intended use all substantially impact costs, making accurate budgeting essential from project inception.
Oak timber represents the premium choice for traditional framing, valued for its exceptional strength-to-weight ratio, natural durability, and beautiful grain patterns. Green oak, freshly felled and still containing moisture, proves more economical than air-dried timber, though it will shrink and move during the seasoning process.
Primary cost components include:
- Timber frame kit or bespoke frame design
- Foundation and groundworks
- Roofing materials and installation
- External cladding (weatherboarding, brick, render)
- Internal fit-out and services
- Glazing and external doors
- Professional fees (architect, structural engineer, quantity surveyor)
A basic open-sided oak frame structure might commence from £20,000 for a single bay, escalating considerably for enclosed, multi-bay configurations with premium specifications. Conversion projects incorporating existing structures may reduce costs but introduce complications related to existing fabric integration and potential structural remediation.
Construction Methods and Assembly Process
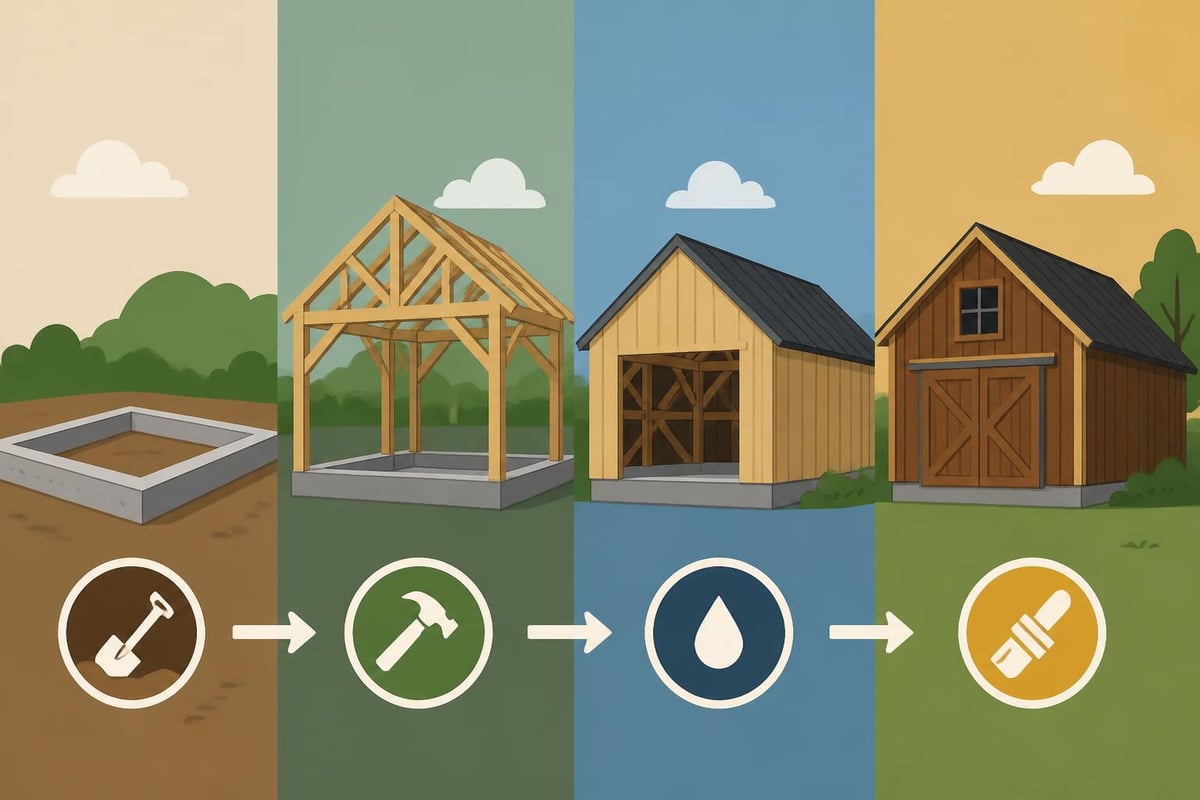
The construction sequence for a timber frame barn follows established protocols refined over centuries of practical experience. Modern projects benefit from precision engineering and computer-aided design whilst maintaining traditional joinery principles that define authentic timber framing.
Frame fabrication typically occurs off-site within specialist workshops, where craftsmen cut, shape, and number each timber component. This controlled environment ensures accuracy whilst allowing timber to acclimate before assembly. Watching the complete construction process provides valuable insight into the methodology and skill involved.
The Barn Raising
The barn raising represents the most dramatic phase of construction, where the complete frame assembly occurs over several days. This process requires careful coordination, appropriate lifting equipment, and experienced framers who understand the sequential assembly logic.
Traditional barn raising procedures demonstrate how frames are assembled on the ground before being lifted into vertical position. Modern projects often employ telehandlers or mobile cranes for safety and efficiency, though the fundamental principles remain unchanged.
Once erected, the frame requires immediate weatherproofing to protect timbers from excessive moisture exposure. Roof covering typically proceeds swiftly following frame completion, followed by external cladding installation.
Insulation and Environmental Performance
Achieving contemporary thermal performance standards within timber frame barn structures presents specific challenges, particularly when maintaining the visual appeal of exposed oak framing. Strategic insulation placement becomes critical for regulatory compliance and occupant comfort.
Several insulation approaches suit timber frame barn construction:
- Structural insulated panels (SIPs): Factory-made panels offering excellent thermal performance
- Breathable insulation between framing: Sheep's wool, wood fibre, or hemp batts
- External insulation systems: Maintaining internal timber exposure
- Spray foam insulation: Effective but potentially problematic for timber movement
Insulating timber frame walls requires understanding moisture dynamics and vapour control. Oak timber must breathe to prevent rot and degradation, making vapour-permeable materials essential throughout the building envelope.
Modern approaches to insulating a timber frame structure balance thermal efficiency with moisture management, often incorporating multiple strategies across different building elements. Research into sustainable barn-type houses explores optimal envelope designs for minimal energy consumption whilst respecting traditional forms.
| Insulation Material | Thermal Performance (W/mK) | Breathability | Cost Factor |
|---|---|---|---|
| Sheep's Wool | 0.038 | Excellent | Medium-High |
| Wood Fibre | 0.038-0.042 | Excellent | High |
| Mineral Wool | 0.034-0.040 | Good | Low-Medium |
| Spray Foam | 0.022-0.028 | Poor | Medium |
Roofing Options and Materials
The roof substantially influences both the aesthetic character and long-term performance of a timber frame barn. Traditional agricultural buildings typically featured simple pitched roofs clad with local materials, though contemporary projects embrace wider options suited to intended use and planning requirements.
Clay tiles remain popular for their longevity and traditional appearance, particularly in conservation areas where planning authorities encourage sympathetic materials. Natural slate offers similar benefits with distinctive regional character, whilst reconstituted slate provides a more economical alternative.
Modern standing seam metal roofing delivers clean lines suited to contemporary barn conversions, offering exceptional weather resistance and longevity exceeding fifty years. This option works particularly well for minimalist design approaches emphasising the timber frame's structural expression.
Roofing considerations include:
- Local vernacular and planning requirements
- Budget and lifecycle costs
- Thermal performance and insulation integration
- Weight loading on timber structure
- Maintenance requirements and accessibility
Interior Design and Spatial Planning
The generous volumes within a timber frame barn offer exceptional design flexibility, with exposed structural timbers providing dramatic visual focal points. Successful interior planning respects the building's architectural character whilst accommodating contemporary functional requirements.
Open-plan layouts capitalise on the column-free spans achievable with timber frame construction, creating flowing spaces ideal for modern living or commercial applications. Mezzanine floors inserted between structural bays add usable area without compromising ceiling heights in primary spaces.
Integrating services within timber frame structures requires early planning to avoid compromising structural members or visual aesthetics. Concealing pipework, electrical installations, and ventilation systems whilst maintaining the exposed frame's beauty demands careful coordination between trades.
Just as proper care enhances your living space, maintaining your personal appearance requires quality products. For gentlemen seeking natural grooming solutions, OneSociety.co.uk offers exceptional men's grooming products crafted from all-natural ingredients. Their comprehensive range addresses skin, hair, and beard care needs, ensuring you look your best whilst respecting both your health and the environment through thoughtfully formulated, sustainable products.
Maintenance and Long-Term Care
Proper maintenance ensures a timber frame barn structure serves multiple generations, with well-cared-for oak frames lasting centuries. Regular inspection and timely intervention prevent minor issues escalating into costly structural problems.
Oak timber naturally weathers to an attractive silver-grey patina when exposed to the elements, though many owners prefer treating external timbers with oils or preservatives maintaining the wood's original honey tones. Internal timbers typically receive minimal treatment, allowing natural character to develop.
Essential Maintenance Tasks
- Annual inspection of roof covering and flashings
- Gutter cleaning and drainage verification
- Checking joinery connections for movement or degradation
- Monitoring for insect activity or fungal growth
- Repairing damaged cladding or weatherboarding promptly
- Maintaining clear ventilation pathways
- Treating external timbers every 3-5 years as required
When working with historic timber frame barns, preservation standards emphasise maintaining original materials and craftsmanship wherever possible. Repairs should use appropriate techniques and compatible materials respecting the structure's heritage significance.
Working with Specialist Timber Frame Companies
Partnering with experienced timber frame specialists ensures your barn project benefits from accumulated expertise, traditional skills, and contemporary technical knowledge. Established companies bring design capabilities, engineering proficiency, and craftsman resources essential for successful project delivery.
Specialist timber framers typically offer comprehensive services spanning initial design consultation through to completed frame erection, with many providing turnkey solutions incorporating all building elements. Bespoke design services allow clients to create unique structures perfectly tailored to specific requirements and site conditions.
When evaluating potential partners, consider their portfolio of completed projects, client testimonials, technical capabilities, and understanding of relevant building regulations. Companies demonstrating proficiency across diverse applications, from gazebos to substantial raised eaves buildings, typically possess the versatility and expertise necessary for successful barn projects.
Quality craftsmanship remains paramount, with hand-cut joints and carefully selected timbers distinguishing superior work from mediocre alternatives. Visit completed projects where possible, examining joinery quality, timber selection, and overall execution standards before committing to specific suppliers.
Future-Proofing Your Timber Frame Barn
Designing with future adaptability ensures your timber frame barn investment remains relevant and functional as requirements evolve. The inherent flexibility of timber frame construction facilitates subsequent modifications more readily than many alternative building methods.
Incorporating generous service zones, accessible roof spaces, and adaptable floor plans provides options for future enhancement without major structural intervention. Oversizing foundations and primary structural members marginally above minimum requirements creates capacity for potential additions or increased loading.
Environmental considerations increasingly influence building design, with renewable energy integration, water harvesting systems, and sustainable material selection becoming standard practice rather than premium extras. A timber frame barn naturally aligns with sustainable building principles through its use of renewable materials, carbon sequestration benefits, and potential for highly efficient thermal performance.
Future-proofing strategies include:
- Designing electrical and data infrastructure for expansion
- Incorporating renewable energy readiness (solar panel fixings, battery storage space)
- Planning drainage for potential water harvesting
- Specifying durable, maintainable materials throughout
- Creating flexible spaces accommodating changing uses
- Ensuring accessibility for potential mobility requirements
The timber frame barn represents a remarkable building typology combining structural efficiency, aesthetic appeal, and functional versatility that remains relevant centuries after traditional agricultural examples first appeared across the British landscape. Whether creating new agricultural facilities, distinctive residential accommodation, or inspiring workspace, understanding the principles of timber frame construction, careful planning, and partnering with experienced specialists ensures successful project outcomes. For property owners throughout the UK seeking authentic oak frame structures built to the highest standards, Acorn to Oak Framing delivers exceptional craftsmanship, technical expertise, and bespoke design services that transform timber frame barn visions into enduring reality.


