
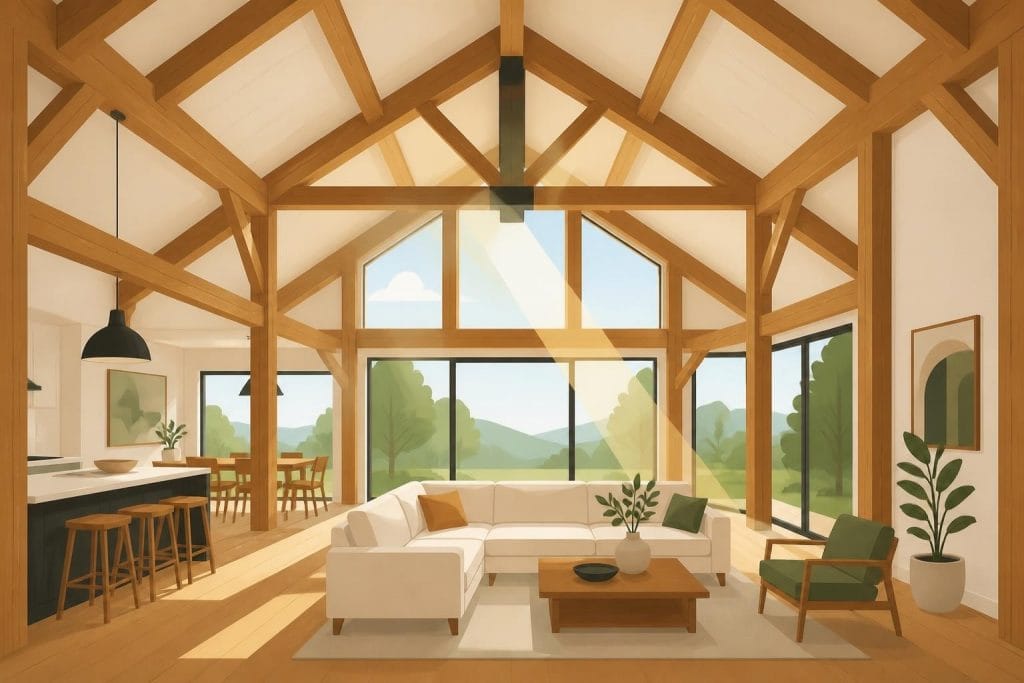
A timber frame great room represents the pinnacle of open-plan living, combining architectural grandeur with the warmth and character of exposed structural timber. These dramatic spaces feature soaring ceilings, visible oak beams, and generous proportions that create a focal point for family life and entertaining. Unlike conventional rooms with hidden frameworks, a timber frame great room celebrates the structural elements, transforming load-bearing posts and beams into design features that define the space. This architectural approach has deep roots in British vernacular building traditions whilst remaining entirely relevant for contemporary homes, extensions, and barn conversions across the United Kingdom.
Understanding the Timber Frame Great Room Concept
The great room concept originated in medieval great halls, where timber framing created vast open spaces for communal gathering. Modern interpretations maintain this sense of volume and craftsmanship whilst incorporating contemporary comforts and building performance standards.
Defining Characteristics and Spatial Qualities
A timber frame great room typically combines multiple functions within one expansive volume. The defining feature is the exposed structural framework, where oak posts, beams, and trusses remain visible rather than concealed behind plasterboard. This creates an immediate visual connection between architecture and structure.
Key spatial elements include:
- Vaulted or cathedral ceilings ranging from 4.5 to 8 metres in height
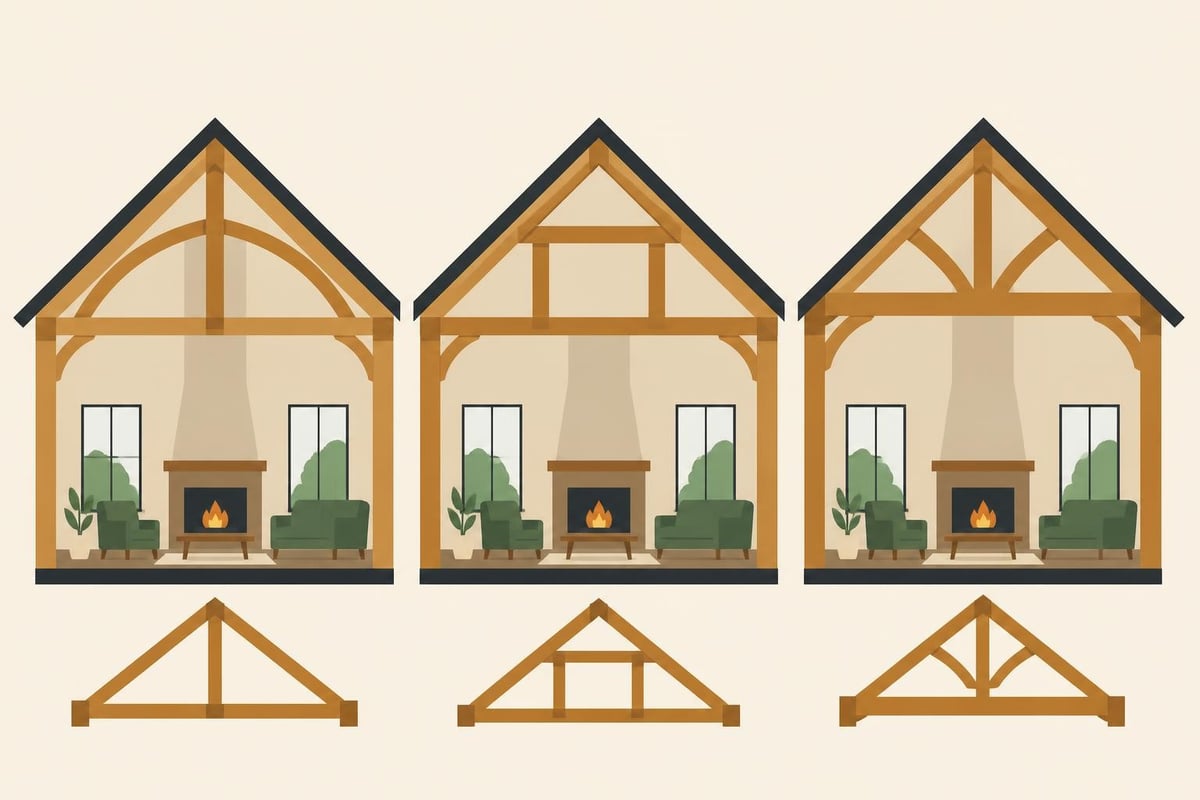
- Exposed collar ties, king posts, or queen posts in truss configurations
- Open sight lines connecting kitchen, dining, and living zones
- Large glazed areas maximising natural light penetration
- Minimal internal partition walls to preserve the open character
The volumetric proportions distinguish a timber frame great room from standard living spaces. Floor areas typically exceed 40 square metres, with ceiling heights that create a 1:1.5 or greater ratio between width and height. This verticality enhances the sense of spaciousness whilst showcasing the timber framework.
Structural Systems and Frame Types
The structural approach for a timber frame great room differs fundamentally from conventional construction. The modern timber frame home relies on engineered timber members working in concert to span large distances and support significant roof loads.
| Frame Type | Typical Span | Beam Size | Application |
|---|---|---|---|
| Post and beam | 4-6 metres | 200x200mm posts | Traditional layouts |
| King post truss | 6-9 metres | 200x150mm rafters | Vaulted ceilings |
| Queen post truss | 7-11 metres | 225x175mm ties | Wide great rooms |
| Hammer beam | 8-12 metres | 250x200mm beams | Dramatic spaces |
For larger spans common in great rooms, glued laminated timber (glulam) offers enhanced performance. Research from Liverpool John Moores University demonstrates the superior flexural performance of glulam beams with properly engineered connections, making them ideal for ridge beams and principal rafters in great room applications.
Design Considerations for Your Timber Frame Great Room
Creating a successful timber frame great room requires careful planning to balance aesthetic aspirations with structural requirements, thermal performance, and building regulations compliance.
Proportions and Spatial Planning
The relationship between floor area, ceiling height, and frame spacing determines the overall character of your timber frame great room. Traditional proportions based on the golden ratio (approximately 1:1.618) create harmonious spaces, though contemporary designs often favour more dramatic vertical emphasis.
When planning your layout, consider how the structural bays align with functional zones. A typical three-bay configuration might allocate one bay to kitchen preparation, one to dining, and one to seating areas. The timber posts naturally define these zones without creating barriers.
Essential spatial ratios:
- Ceiling height to room width: minimum 1:2 for comfortable proportions
- Beam depth to span ratio: typically 1:20 for oak, 1:25 for glulam
- Window area to floor area: 20-30% for adequate natural light
- Circulation space: minimum 1.2 metres for primary routes
The positioning of stairs within or adjacent to the great room significantly impacts spatial flow. Central staircases can create dramatic focal points, particularly when incorporating traditional timber detailing. Peripheral placement preserves the open volume but requires careful integration with the structural frame.
Thermal Performance and Energy Efficiency
Large volumes and extensive glazing present thermal challenges that require deliberate design strategies. The U.S. Department of Energy's research on mass-wood building envelopes provides valuable insights into thermal performance optimisation for timber structures.
Modern insulation strategies for timber frame great rooms focus on the building envelope rather than relying on thermal mass from the exposed timber. Structural insulated panels (SIPs), natural sheep's wool, or wood fibre batts between frame members achieve excellent U-values whilst maintaining the visual clarity of the internal framework.
Addressing thermal bridging at beam and post intersections proves critical. Specialist insulated fixings and thermal breaks prevent cold spots and condensation risks. The exposed timber itself provides minimal thermal benefit but contributes to thermal comfort through its ability to moderate humidity levels.
Heating strategies for great room volumes:
- Underfloor heating across the entire floor plate for even heat distribution
- Wood-burning stoves or biomass boilers for visual and thermal appeal
- Ceiling-mounted radiant panels targeting specific zones
- Heat recovery ventilation (MVHR) to manage the large air volume efficiently
Glazing and Natural Light Integration
The relationship between timber structure and glazing defines the character and performance of any timber frame great room. Strategic placement of windows and doors maximises daylight penetration whilst framing views and connecting interior spaces to the landscape.
Window Configurations and Orientations
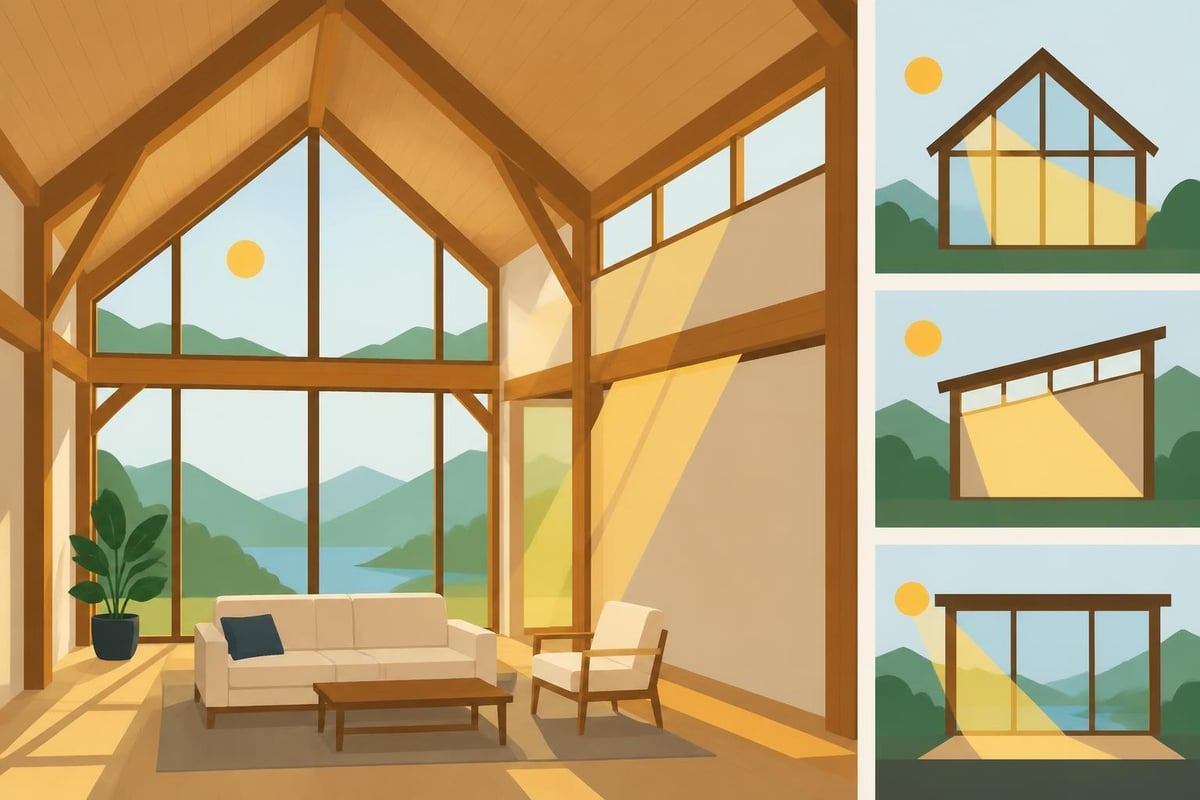
Floor-to-ceiling glazing between structural bays creates dramatic light wells that illuminate the timber framework throughout the day. South-facing orientations capture solar gain during winter months, whilst east and west elevations provide morning and evening light respectively. North-facing glazing offers consistent, diffused illumination ideal for work areas.
Clerestory windows positioned high in gable ends flood the upper volume with light, highlighting the ridge beam and truss details. This strategy proves particularly effective in timber frame great room designs where neighbouring buildings or vegetation might limit light at lower levels.
The proportion of glazing requires careful calibration. Excessive glass area increases heat loss and creates uncomfortable glare, whilst insufficient fenestration produces dim, unwelcoming spaces. Building Regulations Part L provides minimum performance standards, but exceptional great rooms exceed these minimums through careful specification.
| Glazing Type | U-Value | Solar Gain | Application |
|---|---|---|---|
| Double-glazed timber | 1.4-1.6 | High | Traditional aesthetic |
| Triple-glazed uPVC | 0.8-1.0 | Medium | Energy efficiency |
| Slim-profile aluminium | 1.2-1.4 | High | Contemporary design |
| Heritage single-glazed | 4.8-5.2 | Very high | Listed buildings |
Door Systems and Threshold Details
Large-format doors connecting the timber frame great room to gardens, terraces, or courtyards extend the living space and blur interior-exterior boundaries. Bifold, sliding, or French door systems accommodate openings up to 6 metres wide, with structural headers typically incorporated into the primary timber frame.
Threshold details warrant particular attention. Flush thresholds meeting Building Regulations Part M accessibility requirements need careful waterproofing and thermal breaks. The junction between internal oak flooring and external paving or decking creates a visual transition that either emphasises or minimises the boundary.
Acoustics and Sound Management
The hard surfaces and large volumes inherent in timber frame great room design create acoustic challenges. Without intervention, sound reflections produce excessive reverberation that degrades speech intelligibility and creates fatigue during extended occupation.
Reverberation Control Strategies
The ASHRAE Handbook provides authoritative guidance on room acoustics for large vaulted spaces, recommending reverberation times below 0.8 seconds for comfortable living environments. Achieving this target in a timber frame great room requires strategic absorption.
Effective acoustic treatments include:
- Fabric panels or acoustic plaster on portions of wall surfaces
- Area rugs covering 40-60% of hard floor finishes
- Upholstered furniture distributed throughout the space
- Acoustic baffles suspended from ceiling beams
- Curtains or drapes at glazed areas
The exposed timber framework itself contributes modest absorption, particularly at mid-frequencies. However, relying solely on timber proves insufficient. Complementary materials and furnishings must provide the necessary acoustic damping.
Noise Transmission and Privacy
Open-plan living inherently reduces acoustic privacy between zones. Kitchen appliances, entertainment systems, and conversations propagate freely throughout the volume. Strategic planning can mitigate these issues without compromising the open character.
Partial-height storage walls or bookshelf partitions provide visual openness whilst blocking direct sound paths. Careful placement of noisy equipment away from quiet seating zones reduces disturbance. For more comprehensive privacy, sliding or folding screens offer flexible separation when needed.
Structural Engineering and Building Regulations
Delivering a compliant timber frame great room requires collaboration between architects, structural engineers, and building control officers. The open spans and reduced internal walls place significant demands on the primary framework.
Load Calculations and Member Sizing
The American Wood Council's design standards provide comprehensive guidance on timber engineering, though UK practitioners typically reference BS EN 1995 (Eurocode 5) for structural calculations. Member sizing depends on span, spacing, timber grade, and applied loads.
Snow loads on the roof structure vary significantly across the UK, from 0.4 kN/m² in southern England to 1.0 kN/m² in Scottish highlands. These loads, combined with roof covering weight and wind uplift, determine rafter and beam dimensions. Conservative assumptions during initial design prevent costly revisions during detailed engineering.
The lateral stability of the frame deserves particular attention. Traditional timber frames achieved bracing through diagonal members or curved braces within wall planes. Contemporary great room designs often rely on rigid connections between posts and beams, engineered shear walls at strategic locations, or steel rod bracing systems. Recent research from ASCE on lateral force bracing demonstrates effective strategies for mass timber buildings.
Critical structural elements requiring detailed engineering:
- Ridge beam spanning the full length of the great room
- Tie beams preventing outward thrust from roof loads
- Post foundations transferring loads to adequate bearing strata
- Connection details at beam-to-post and rafter-to-beam junctions
Fire Safety and Regulatory Compliance
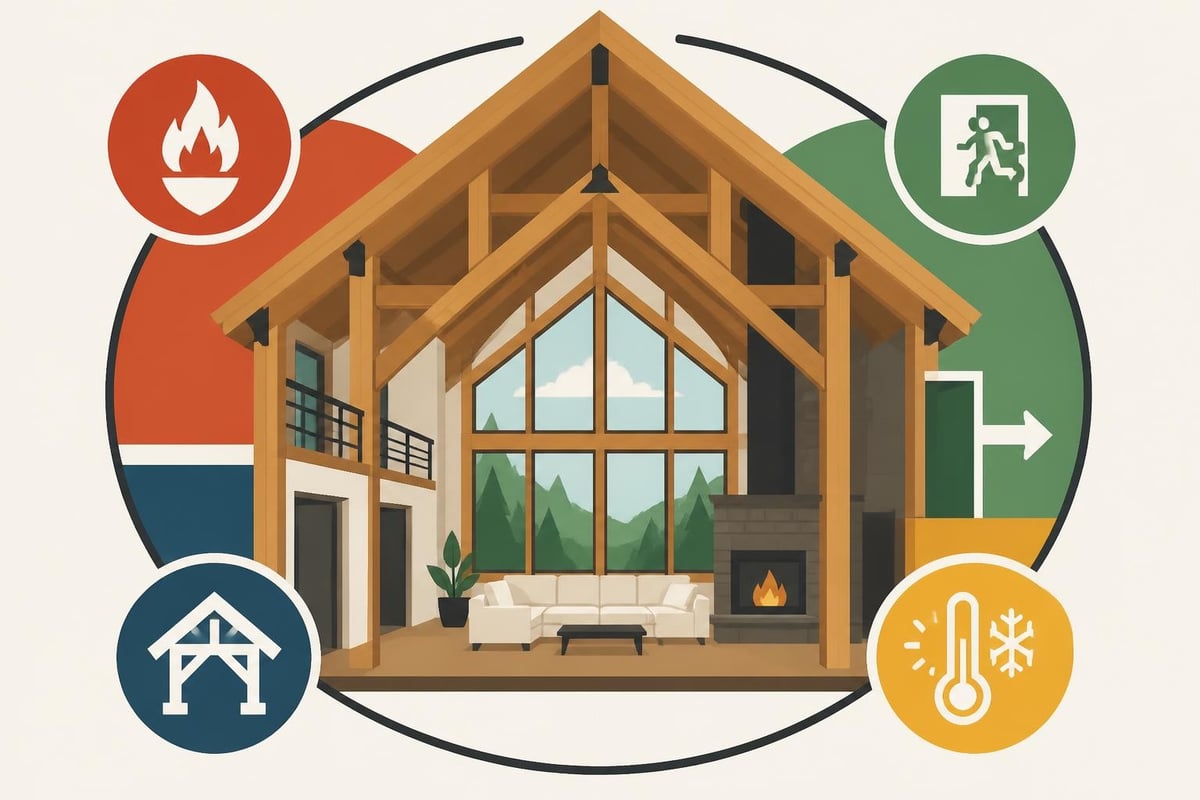
Large open volumes present specific fire safety considerations under Building Regulations Approved Document B. Timber frame great rooms typically require mains-powered smoke detection with radio-interlinked heads, positioned to ensure early warning despite ceiling heights.
The fire resistance of exposed timber members follows predictable charring rates. Oak chars at approximately 0.7mm per minute per face, with the charred layer protecting the inner core. The AWC's Fire Design Specification provides detailed calculation methods, whilst the Forest Service research on fire performance of penetrations in glulam beams informs detailing decisions.
For residential applications, 30-minute fire resistance typically suffices. Commercial or multi-occupancy buildings require 60 minutes or greater, necessitating increased member sizes or supplementary protection. Understanding these requirements during design prevents compromises to the visible timber aesthetic.
Interior Finishes and Material Coordination
The material palette within a timber frame great room should complement rather than compete with the structural oak. Restraint and deliberate selection create cohesive environments that allow the timber framework to remain the focal point.
Floor Finishes and Underfoot Comfort
Solid oak flooring creates seamless visual continuity with the structural frame, particularly when boards run perpendicular to the primary beams. Wide boards (200-250mm) suit the scale of great room spaces better than narrow strips. Reclaimed oak offers characterful patina that harmonises with new-cut structural timber.
Alternative finishes include engineered oak (improved stability over underfloor heating), natural stone flags, polished concrete, or terracotta tiles. Each material brings distinct thermal, acoustic, and aesthetic properties. The choice influences not only appearance but also cleaning requirements, durability, and maintenance intervals.
| Floor Type | Thermal Mass | Acoustic Performance | Maintenance | Character |
|---|---|---|---|---|
| Solid oak boards | Medium | Good absorption | Annual oiling | Traditional |
| Engineered oak | Low | Good absorption | Bi-annual treatment | Contemporary |
| Natural stone | High | Reflective | Periodic sealing | Rustic |
| Polished concrete | Very high | Very reflective | Minimal | Industrial |
Wall Treatments and Ceiling Details
Between the structural timber bays, wall finishes range from traditional lime plaster to modern breathable membranes with batten-and-board cladding. Lime plaster offers excellent vapour permeability, allowing the building envelope to manage moisture naturally. Its soft texture and subtle colour variations complement oak beautifully.
For ceiling planes between exposed rafters or beams, tongue-and-groove boarding creates traditional character. Pine, larch, or oak boards follow rafter lines, with natural oils preserving the wood whilst allowing grain and colour variation to show. Painted finishes lighten the space but conceal timber beauty.
Contemporary approaches might leave the underside of roof decking visible, particularly when using structural insulated panels or cross-laminated timber. This exposes construction honestly whilst maintaining clean lines.
Cost Considerations and Budget Planning
Understanding the financial implications of a timber frame great room helps align aspirations with realistic budgets. Costs vary significantly based on specification, timber choice, and detailing complexity.
Material and Construction Costs
Structural oak represents the most significant cost component. Green oak (freshly sawn, higher moisture content) costs approximately 40% less than air-dried oak but will move and crack as it seasons. Air-dried oak maintains dimensions better but commands premium pricing. For great rooms where appearance matters, air-dried or kiln-dried oak justifies the additional investment.
Frame complexity directly impacts labour costs. Simple post-and-beam arrangements with repetitive details cost substantially less than elaborate truss configurations with curved braces, decorative jointing, and complex geometry. A straightforward three-bay great room frame might cost £800-£1,200 per square metre, whilst intricate designs reach £1,500-£2,200 per square metre.
These figures represent the frame only. Complete project costs including foundations, roofing, glazing, services, and finishes typically multiply frame costs by 2.5 to 3.5 times. For comprehensive budget planning, review guidance on timber frame costs that accounts for all project elements.
Budget allocation for a 60m² timber frame great room:
- Structural oak frame: £50,000-£75,000
- Foundations and floor: £15,000-£22,000
- Roof covering and insulation: £18,000-£25,000
- Glazing and doors: £25,000-£40,000
- Services (heating, electrical, plumbing): £12,000-£18,000
- Internal finishes: £15,000-£22,000
- Total project cost: £135,000-£202,000
Value Engineering and Cost Optimisation
Strategic decisions during design development significantly impact final costs without compromising quality. Standardising beam sizes throughout the frame reduces waste and simplifies fabrication. Limiting custom joinery details to prominent locations (entries, main beams) whilst using simpler connections elsewhere controls labour costs.
The relationship between timber frame home construction methods and overall project economics demonstrates how integrated design thinking reduces costs. Coordinating frame dimensions with standard glazing sizes, planning electrical routes during frame fabrication, and selecting finishes requiring minimal site adaptation all contribute to efficiency.
Integration with Extensions and Existing Buildings
Many timber frame great room projects involve extensions to existing properties or barn conversions. Successfully integrating new timber structures with older buildings requires sensitivity to scale, materials, and architectural language.
Extension Strategies and Physical Connections
A timber frame great room extension can either contrast deliberately with the existing building or seek visual harmony. Contrasting approaches celebrate the junction between old and new through material changes, distinct roof lines, or glazed links. Harmonious strategies match ridge heights, replicate window proportions, or use reclaimed materials to blur temporal boundaries.
The physical connection between new timber frame and existing masonry demands careful detailing. Steel plates, resin anchors, or traditional toothing-in methods secure the junction structurally. Flexible sealants accommodate differential movement whilst maintaining weather-tightness. For guidance on timber extensions, consider how the transition zone manages both structural and thermal performance.
Heritage and Conservation Considerations
When creating a timber frame great room within a listed building or conservation area, the National Park Service standards for historic preservation offer valuable guidance. Reversibility, minimal intervention, and appropriate materials guide decision-making.
Traditional joinery methods using oak pegs rather than steel bolts may be required. Lime mortars, natural finishes, and historically appropriate glazing patterns respect the existing character. Conservation officers typically favour approaches that clearly distinguish contemporary work from historic fabric whilst maintaining sympathetic relationships.
Practical Build Sequence and Project Timeline
Understanding the construction sequence helps set realistic expectations for your timber frame great room project. From initial design through to final finishes, typical timelines span 12-18 months for comprehensive projects.
Pre-Construction and Planning Phase
Initial concept development and feasibility studies occupy the first 4-8 weeks. Site surveys, soil investigations, and measured surveys of existing buildings provide essential baseline information. Engaging specialist timber frame designers early ensures structural feasibility informs aesthetic decisions.
Planning permission applications require 8-12 weeks for determination, potentially longer for listed buildings or conservation areas. Building Regulations approval can proceed in parallel, though final approval awaits detailed structural calculations and specifications.
Pre-construction milestones:
- Week 0-4: Concept design and feasibility
- Week 4-12: Planning application preparation and submission
- Week 12-20: Planning determination period
- Week 16-24: Detailed design and Building Regulations submission
- Week 24-28: Tender and contractor selection
- Week 28-32: Frame fabrication off-site
Construction and Finishing Phase
Frame fabrication occurs off-site in controlled workshop conditions, typically requiring 6-8 weeks for a great room structure. This parallel timeline minimises on-site duration. Groundworks and foundation construction proceed whilst frame components are manufactured.
Frame erection transforms the site dramatically, with a complete structural shell emerging in just 5-10 days for most great room projects. This rapid enclosure protects subsequent works from weather and establishes the spatial character immediately.
Following frame erection, roof covering, glazing installation, and service first-fix occupy 8-12 weeks. Internal finishes, decoration, and final fixes require another 6-8 weeks, with the precise timeline depending on complexity and material choices.
Maintenance and Long-Term Performance
A properly constructed timber frame great room requires minimal maintenance but benefits from regular inspection and preventative care. Understanding oak's behaviour and characteristics ensures the structure performs optimally for generations.
Timber Movement and Seasonal Changes
Green oak frames experience significant movement during the first 3-5 years as moisture content equilibrates with ambient conditions. Posts may twist slightly, beams may bow, and cracks will develop along grain lines. This movement is natural, expected, and does not compromise structural integrity.
Air-dried or kiln-dried oak exhibits less dramatic movement but still responds to seasonal humidity variations. Annual cycles of expansion and contraction affect connection tightness and finish materials. Allowing for this movement in junction details prevents cosmetic damage to plaster or decorative finishes.
Essential maintenance tasks:
- Annual inspection of all connections and joints
- Regular application of hardwax oil to exposed timber (every 2-3 years)
- Gutter and downpipe maintenance preventing water contact with timber
- Monitoring for woodworm or fungal decay in vulnerable areas
- Checking expansion gaps at floor and ceiling junctions remain adequate
Protecting Against Moisture and Biological Attack
Oak's natural durability provides excellent resistance to decay, but prolonged moisture exposure creates risks. Ensuring roof coverings remain weather-tight, maintaining adequate ventilation in roof voids, and preventing ground moisture rising through foundations protects the timber framework.
Death watch beetle and powder post beetle occasionally affect oak in the UK, though infestations remain rare in modern, well-ventilated buildings. Regular inspection allows early detection, whilst maintaining dry conditions prevents establishment. Chemical treatments rarely prove necessary for oak used above ground in adequately ventilated structures.
Working with Specialist Timber Frame Contractors
The quality of your timber frame great room depends fundamentally on the skill and experience of the chosen contractor. Selecting a specialist with demonstrable expertise in oak framing ensures superior outcomes.
Evaluating Experience and Portfolio
Review completed projects similar in scale and ambition to your planned great room. Photographs reveal joinery quality, proportion, and detailing standards. Site visits to previous projects allow assessment of how frames have aged and performed. Speaking directly with former clients provides insights into working relationships, problem-solving abilities, and post-completion support.
Specialist oak framers combine traditional craft knowledge with contemporary engineering understanding. This dual expertise proves essential for great room projects requiring both aesthetic refinement and structural performance. Contractors who design, fabricate, and erect their own frames maintain control over quality throughout the process.
The approach to bespoke timber buildings demonstrates how experienced contractors translate client aspirations into buildable realities. Collaborative design development ensures the finished great room exceeds expectations whilst remaining achievable within budget and programme constraints.
Contract Arrangements and Project Delivery
Clear contractual arrangements establish responsibilities, payment schedules, and quality standards. For complex great room projects, appointing the timber frame contractor under a main build contract provides single-point responsibility. Alternatively, the frame contractor might work as a specialist subcontractor to a main contractor or directly to the client under a design-and-build arrangement.
Payment schedules typically release funds at key milestones: deposit on order, progress payment during fabrication, substantial payment on frame erection completion, and retention released after practical completion. Ensuring adequate professional indemnity and public liability insurance protects all parties.
Creating a timber frame great room transforms how you experience your home, combining architectural drama with the enduring beauty of oak craftsmanship. The investment in quality materials, expert design, and skilled construction delivers spaces that enhance daily life whilst adding substantial property value. Whether you're planning a new build, extension, or conversion project, partnering with specialists who understand both traditional joinery and modern performance requirements ensures exceptional results. Acorn to Oak Framing brings decades of expertise to every timber frame great room project, delivering bespoke structures that celebrate British craftsmanship whilst meeting contemporary standards for comfort, efficiency, and durability.


