
Timber frame log homes represent a remarkable fusion of traditional craftsmanship and contemporary architectural design, offering homeowners a unique blend of aesthetic appeal, structural integrity, and environmental responsibility. These distinctive dwellings combine the exposed timber framework characteristic of classic post-and-beam construction with the insulating properties and rustic charm of log walls. As interest in sustainable building materials continues to grow across the United Kingdom, timber frame log homes have emerged as an increasingly popular choice for those seeking both character and performance in their residential property. Understanding the construction methods, material considerations, and design possibilities of these structures enables property owners to make informed decisions when planning their ideal home.
Understanding Timber Frame Log Home Construction
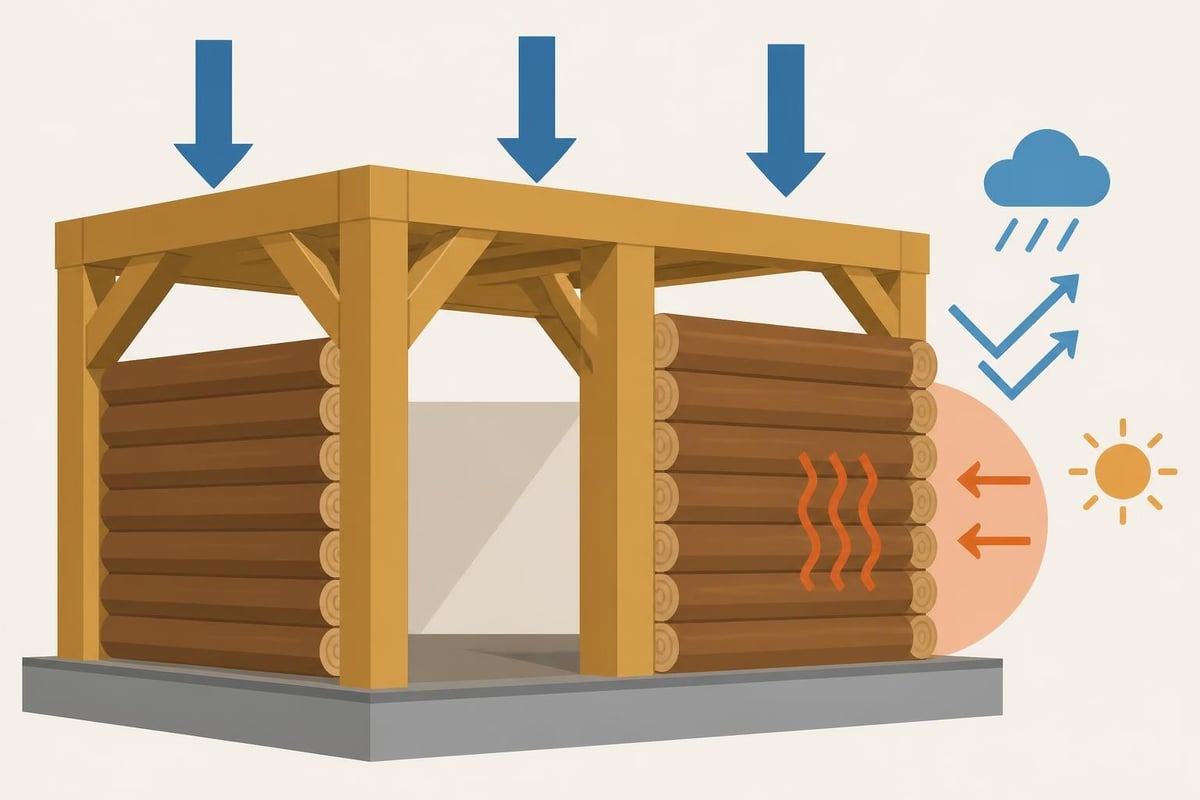
Timber frame log homes utilise a structural framework of heavy timber members joined together through traditional mortise-and-tenon joinery or modern engineered connections. This skeleton provides the primary load-bearing structure, whilst log infill panels or hybrid wall systems create the building envelope.
The construction methodology differs significantly from conventional stud-frame housing. Large oak or Douglas fir timbers form posts, beams, and bracing elements that carry vertical and lateral loads directly to the foundation. These timbers typically range from 150mm to 300mm in cross-section, providing exceptional strength whilst creating dramatic interior spaces.
Material Selection and Grading
Selecting appropriate timber species ensures longevity and performance in timber frame log homes. Oak remains the traditional choice across the UK, prized for its durability, natural resistance to decay, and beautiful grain patterns. Douglas fir and larch serve as excellent alternatives, offering favourable strength-to-weight ratios and good dimensional stability.
According to research on mechanical grading of structural logs, proper material assessment ensures structural adequacy and helps predict long-term performance. The grading process evaluates:
- Knot size and location
- Grain orientation and slope
- Presence of splits or checking
- Density and moisture content
- Natural durability characteristics
Premium-grade timbers minimise defects in critical stress zones whilst allowing character features in less-loaded areas. This balanced approach maintains structural integrity without sacrificing the natural beauty that makes timber frame log homes so appealing.
Design Flexibility and Architectural Options
Timber frame log homes accommodate diverse architectural styles, from traditional cottage designs to contemporary open-plan layouts. The structural independence of the timber frame allows walls to be positioned freely, creating flowing interior spaces without load-bearing partition constraints.
| Design Element | Traditional Approach | Modern Interpretation |
|---|---|---|
| Timber exposure | Fully visible beams and posts | Selective exposure with some concealed members |
| Log infill | Full-height log panels | Hybrid insulated panels with log accents |
| Roof structure | Exposed rafters and purlins | Insulated panels with feature trusses |
| Glazing | Small cottage windows | Floor-to-ceiling glass with timber frames |
This flexibility extends to building scale. Timber buildings range from modest single-storey garden rooms to substantial multi-storey residences, each benefiting from the inherent strength and beauty of exposed timber construction.
Integrating Modern Building Systems
Contemporary timber frame log homes seamlessly incorporate modern mechanical, electrical, and plumbing systems. Service routes can be planned within insulated panel sections, beneath floor structures, or through carefully positioned chases that maintain the integrity of timber members.
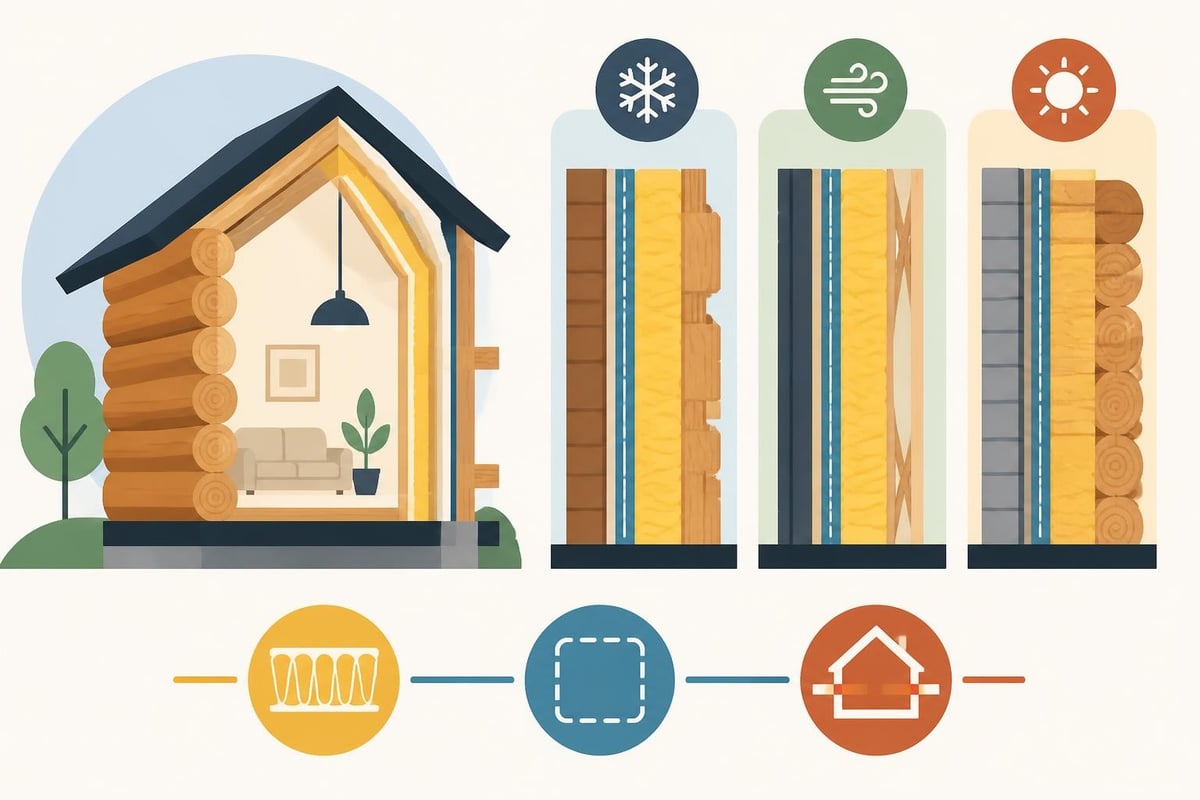
Advanced building envelope strategies enhance performance beyond traditional log construction. Structural insulated panels (SIPs) between timber frames achieve excellent thermal performance whilst maintaining the aesthetic appeal of exposed timber interiors. Some designs combine log exteriors with high-performance insulation cores, delivering the visual character of solid log construction with superior energy efficiency.
Thermal Performance and Energy Efficiency
The energy performance of timber frame log homes depends upon careful design of the building envelope, air-sealing strategies, and integration of thermal mass. Traditional solid log construction relies primarily on mass effect, where thick wood walls moderate temperature swings through thermal storage rather than high insulation values.
Research from the NAHB Log & Timber Homes Council demonstrates that effective energy performance in these structures requires attention to:
Air Infiltration Control
- Sealing joints between frame members and infill panels
- Addressing settling and movement in log elements
- Installing quality windows and doors with appropriate seals
- Detailing eave and foundation transitions carefully
Enhanced Insulation Strategies
- Adding external or internal insulation to log sections
- Using insulated panel systems between timber frames
- Incorporating high-performance glazing
- Designing roof assemblies to exceed minimum U-values
Thermal Mass Optimisation
- Positioning log elements to capture solar gain
- Balancing mass with insulation requirements
- Managing internal heat sources effectively
Studies published in the Pennsylvania Housing Research Center proceedings indicate that optimised timber frame log homes can achieve energy performance comparable to conventional construction when proper building science principles guide design and execution.
Structural Engineering and Building Regulations
Compliance with UK building regulations requires careful engineering analysis of timber frame log homes. Part A (Structure) demands that all buildings safely support dead loads, imposed loads, and wind forces throughout their design life. The unique characteristics of heavy timber construction necessitate specialist knowledge.
Load Paths and Connections
Engineers must verify load transfer through timber frames, ensuring adequate capacity at every connection point. Traditional joinery methods, when properly designed and executed, provide remarkable strength. Mortise-and-tenon joints with draw-boring create mechanical locks that tighten over time as timber seasons.
Modern timber engineering often supplements traditional joinery with steel plates, bolts, and custom brackets where increased capacity or reduced member sizes prove beneficial. These hybrid approaches maintain visual authenticity whilst meeting contemporary performance standards.
Addressing Movement and Settling
Timber frame log homes experience movement as materials respond to changing moisture conditions. Green oak frames can shrink considerably during the first several years, whilst log elements may settle as they dry and compress. Successful designs anticipate these changes through:
- Specifying appropriate moisture content at installation
- Detailing connections to permit controlled movement
- Installing adjustable posts at critical locations
- Allowing clearance at non-structural elements
- Planning service penetrations to accommodate shifts
Guidance from the Timber Framers Guild provides valuable insights into managing movement whilst maintaining structural integrity and weather-tightness.
Sustainability and Environmental Impact
Timber frame log homes offer significant environmental advantages when constructed with responsibly sourced materials. Wood stores atmospheric carbon throughout the building's life, effectively removing CO₂ from the carbon cycle for decades or centuries.
Life-cycle assessment research, including whole-building LCA studies for mass timber buildings, demonstrates that timber construction typically embodies less energy and generates fewer greenhouse gas emissions than concrete or steel alternatives. These benefits multiply when timber comes from sustainably managed forests practising continuous-cover forestry or selective harvesting.
Responsible Sourcing Considerations
Selecting timber from certified sources ensures forest health and regeneration. FSC (Forest Stewardship Council) and PEFC (Programme for the Endorsement of Forest Certification) schemes provide independent verification of sustainable forestry practices.
Sourcing Priorities:
- Local or regional timber reduces transportation impacts
- Native species support biodiversity and suit local conditions
- Certified sources guarantee sustainable management
- Reclaimed timber offers exceptional character and minimal environmental cost
For UK projects, domestically grown oak and larch provide excellent options, supporting British forestry whilst minimising transport emissions. When specification requires imported species, certification becomes particularly important.
Construction Methods and Project Delivery
Timber frame log homes can be constructed through various delivery methods, each offering distinct advantages depending on project complexity, site constraints, and client preferences.
Traditional On-Site Construction
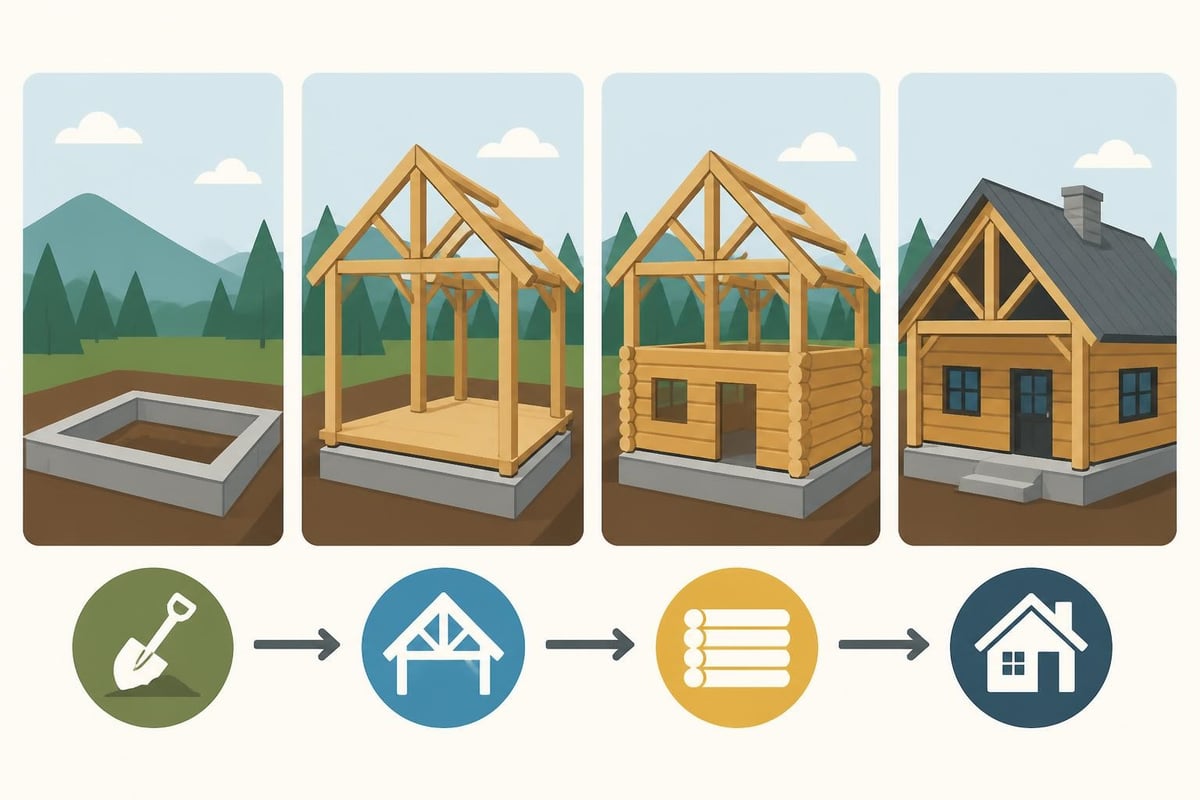
Traditional methods involve fabricating the timber frame and preparing log elements in a workshop, then transporting components to site for assembly. Skilled framers raise the structure using time-honoured techniques, joining members with wooden pegs and traditional joinery.
This approach offers maximum flexibility for bespoke designs and allows adjustment during construction to accommodate site-specific conditions. The visible craftsmanship becomes part of the building's story, with hand-cut joinery and pegged connections creating unique character.
Prefabricated Panel Systems
Modern prefabrication techniques enable significant portions of timber frame log homes to be manufactured under controlled factory conditions. Wall panels, roof sections, and even complete room modules arrive on site substantially complete, dramatically reducing construction time and weather exposure.
The 2025 International Mass Timber Report highlights growing adoption of modular mass timber construction, with techniques increasingly applicable to timber frame log home projects. Benefits include:
| Prefabrication Advantage | Impact on Project |
|---|---|
| Quality control | Consistent manufacturing standards in controlled environment |
| Schedule certainty | Reduced weather delays and predictable completion |
| Waste reduction | Efficient material use and recycling of offcuts |
| Site safety | Less work at height and reduced exposure risks |
| Cost predictability | Better control of labour and material expenses |
Hybrid approaches combine prefabricated standard elements with site-built custom features, balancing efficiency with design flexibility.
Interior Design and Space Planning
The exposed timber frame creates defining architectural features within timber frame log homes, establishing rhythm and visual interest throughout interior spaces. Design strategies can emphasise or minimise these structural elements depending on aesthetic preferences.
Celebrating Structural Elements
Many homeowners choose timber frame log homes specifically for the dramatic interior character created by exposed posts and beams. These elements become focal points, drawing the eye upward and creating spatial definition without solid walls.
Effective interior design works with the structural grid rather than against it. Room layouts align with post spacing, built-in furniture integrates with timber members, and lighting highlights joinery details. The natural variation in timber grain and colour provides visual warmth that manufactured materials struggle to replicate.
Open-Plan Living Configurations
The structural independence of timber frames enables expansive open-plan layouts popular in contemporary residential design. Living, dining, and kitchen areas flow together, defined by furniture arrangement and subtle level changes rather than walls.
Exposed timber members articulate these spaces whilst maintaining visual connection. A substantial beam overhead might delineate the dining area, whilst widely spaced posts frame the living space without obstructing sightlines or natural light flow.
Maintenance and Longevity
Properly constructed and maintained timber frame log homes provide exceptional service life, with many historic examples functioning perfectly after several centuries. Achieving this longevity requires appropriate initial design, quality construction, and ongoing stewardship.
Protecting Timber Elements
External timber requires protection from prolonged moisture exposure, which can lead to decay, insect infestation, or dimensional instability. Effective strategies include:
- Generous roof overhangs sheltering walls from driving rain
- Proper ground clearance preventing splash-back and rising damp
- Adequate ventilation behind cladding and around timber elements
- Regular inspection and maintenance of protective finishes
- Prompt repair of any water ingress or drainage issues
Internal timber typically requires minimal maintenance beyond periodic cleaning and occasional refinishing if desired. The stable indoor environment prevents the moisture cycling that causes deterioration.
Inspection and Preservation
Annual inspections identify minor issues before they develop into significant problems. Examining connection points, checking for new cracks or splits, verifying weatherproofing integrity, and confirming adequate ventilation take little time but provide considerable peace of mind.
When problems arise, early intervention proves far more cost-effective than deferred maintenance. A small roof leak addressed immediately might require only minor repairs, whilst neglect could necessitate replacing entire timber members or addressing extensive decay.
Cost Considerations and Project Budgeting
Timber frame log homes typically represent a premium construction choice compared to conventional masonry or timber stud housing. The investment reflects exceptional materials, skilled craftsmanship, and bespoke design tailored to individual requirements.
Budget Components
Primary Cost Factors:
- Timber material quality and species selection
- Complexity of joinery and structural design
- Level of prefabrication versus site-built work
- Building envelope performance specifications
- Site accessibility and foundation requirements
- Interior finishes and integrated systems
Projects can range considerably depending on these variables. A modest wooden frame garage might cost £20,000-£40,000, whilst a substantial residential timber frame log home could require £200,000-£500,000 or more for completed construction.
Value Proposition
The premium pricing reflects tangible benefits that extend beyond initial construction costs. Durability measured in centuries rather than decades, timeless aesthetic appeal that appreciates rather than dates, superior structural performance, and reduced environmental impact all contribute to long-term value.
Additionally, the bespoke nature of timber frame log homes creates unique properties with strong market differentiation. Well-designed examples in desirable locations often command price premiums when offered for sale, as discerning buyers recognise the quality and character that mass-produced housing cannot replicate.
Planning Permission and Listed Building Considerations
Most new timber frame log homes require full planning permission under UK regulations, with applications assessed against local development plan policies and material planning considerations. The distinctive appearance of these structures can work either for or against approval depending on context.
Design and Access Statements
Planning applications benefit from comprehensive design statements explaining how timber frame log homes respond to site context, respect neighbouring properties, and enhance local character. High-quality visualisations help planning officers and committee members understand the proposal's appearance and impact.
Emphasising sustainable construction methods, local material sourcing, and environmental benefits can strengthen applications, particularly where local authorities prioritise carbon reduction and sustainable development.
Working in Conservation Areas
Timber frame log homes can prove particularly appropriate within conservation areas and rural settings where traditional building forms predominate. The architectural language of exposed timber and natural materials often complements historic contexts better than contemporary alternatives.
However, Listed Building Consent may be required for alterations to existing structures, with stringent requirements governing materials, methods, and detailing. Early consultation with conservation officers identifies constraints and opportunities, informing design development before significant work occurs.
Future Developments in Timber Construction
The timber construction industry continues evolving, with technical innovations expanding possibilities for timber frame log homes. Engineered wood products, advanced joinery systems, and digital fabrication tools enable increasingly ambitious designs whilst maintaining traditional aesthetic qualities.
Developments in cross-laminated timber and other mass timber products offer new approaches to wall, floor, and roof assemblies. These materials integrate effectively with traditional timber framing, providing high-performance building envelopes whilst preserving the visual character of exposed structural timber.
Computer-aided design and CNC fabrication improve precision and efficiency without sacrificing craftsmanship. Traditional joinery patterns can be cut with remarkable accuracy, whilst complex geometries become achievable at reasonable cost. This technological integration represents evolution rather than replacement of time-honoured methods.
Building Performance Standards
Increasingly stringent energy performance requirements under UK building regulations drive innovation in timber frame log home construction. Future projects will need to demonstrate exceptional thermal performance, air-tightness, and overall sustainability to achieve compliance.
The 2024 Code-Conforming Wood Design guidance provides comprehensive technical resources for designing high-performance timber structures that meet contemporary codes whilst preserving traditional aesthetics. These approaches ensure timber frame log homes remain viable and attractive options as regulations evolve.
Selecting Specialists and Project Partners
The complexity of timber frame log home construction demands specialist expertise at every stage. Engaging experienced professionals ensures projects achieve their aesthetic, performance, and budget objectives whilst complying with all regulatory requirements.
Choosing a Timber Frame Company
Evaluate potential partners based on demonstrated experience with similar projects, portfolio quality, technical capability, and commitment to sustainable practices. Site visits to completed projects provide invaluable insights into craftsmanship standards and long-term performance.
Selection Criteria:
- Track record with residential timber frame log homes
- In-house design and engineering capabilities
- Workshop facilities and fabrication equipment
- Sustainable sourcing policies and certifications
- Insurance, warranties, and after-sales support
Companies offering comprehensive services from initial concept through completion provide continuity and accountability throughout the construction process. Bespoke timber frame specialists can adapt designs to specific requirements whilst maintaining structural integrity and aesthetic coherence.
Collaborative Design Process
Successful timber frame log home projects emerge from genuine collaboration between clients, designers, and fabricators. Early engagement with your chosen timber frame company enables design optimisation, identifying the most efficient structural solutions and avoiding costly revisions during construction.
This collaborative approach ensures constructability, with designs reflecting practical realities of timber behaviour, joinery limitations, and site logistics. The result delivers superior outcomes compared to designs developed in isolation then handed to builders for implementation.
Timber frame log homes offer exceptional quality, character, and sustainability for discerning property owners seeking alternatives to conventional construction. The combination of traditional craftsmanship with modern building science creates residences that perform beautifully whilst honouring time-tested construction methods. Whether you're planning a modest garden building or a substantial family residence, working with experienced specialists ensures your vision becomes reality. Acorn to Oak Framing combines deep expertise in traditional timber framing with commitment to sustainable practices and bespoke design, delivering exquisite timber structures across the UK that enhance both lifestyle and property value for generations to come.


