
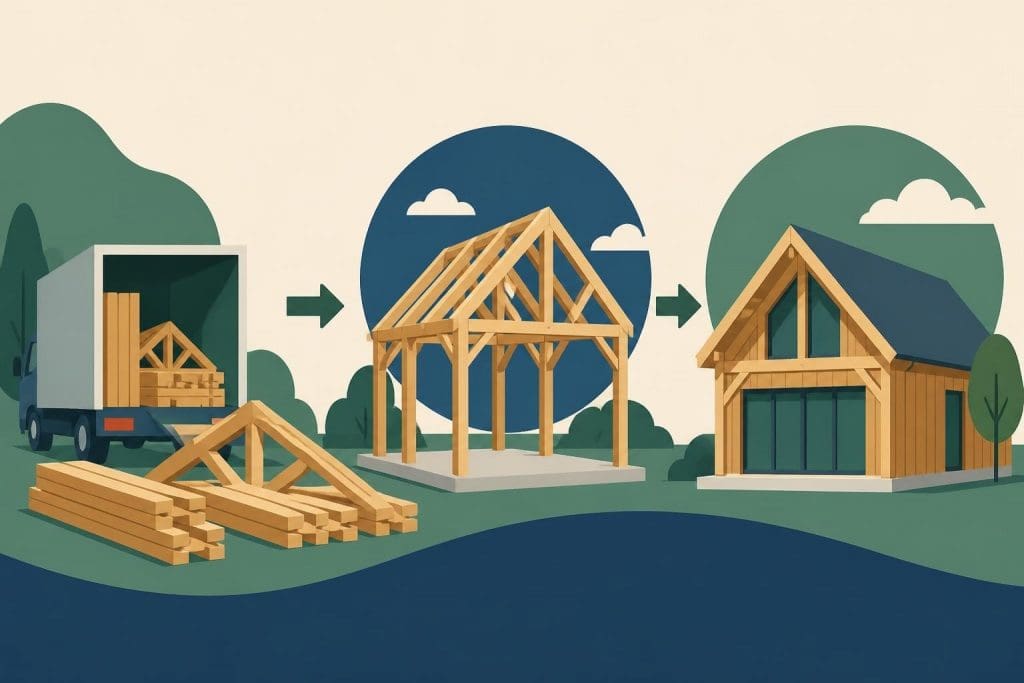
Building with timber has experienced a remarkable resurgence across the United Kingdom, driven by sustainability concerns, aesthetic preferences, and the inherent versatility of wood as a construction material. A timber kit represents a comprehensive solution that combines pre-fabricated components, precise engineering, and traditional craftsmanship into a package designed for efficient assembly. These kits have transformed how property owners approach construction projects, offering everything from garden structures to complete residential buildings whilst maintaining the character and durability that oak and other quality timbers provide. Understanding the components, benefits, and considerations involved in selecting and working with these systems proves essential for anyone contemplating a timber-based construction project.
Understanding Timber Kit Components and Construction
A timber kit typically comprises pre-cut and pre-finished timber elements manufactured to exact specifications, ready for assembly on-site. The components include principal posts, beams, braces, joinery elements, and often supplementary materials such as fixings, insulation panels, and roofing components. Each piece is carefully measured, cut, and sometimes pre-assembled in a workshop environment where precision tools and controlled conditions ensure accuracy far exceeding what site-based cutting could achieve.
The engineering behind these systems reflects centuries of timber framing knowledge combined with modern structural analysis. Traditional mortise-and-tenon joints remain prevalent, offering exceptional strength whilst celebrating historical craftsmanship techniques. Contemporary timber frame construction often incorporates steel brackets and fixings where appropriate, creating hybrid solutions that balance aesthetics with structural performance.
Material Selection and Quality Standards
Oak dominates the premium timber kit market due to its exceptional durability, natural resistance to decay, and beautiful grain patterns that mature gracefully over decades. Sustainably sourced European oak provides the ideal balance between workability during manufacture and long-term structural integrity. However, other species including Douglas fir, larch, and treated softwoods serve specific applications where budget constraints or particular performance characteristics dictate their use.
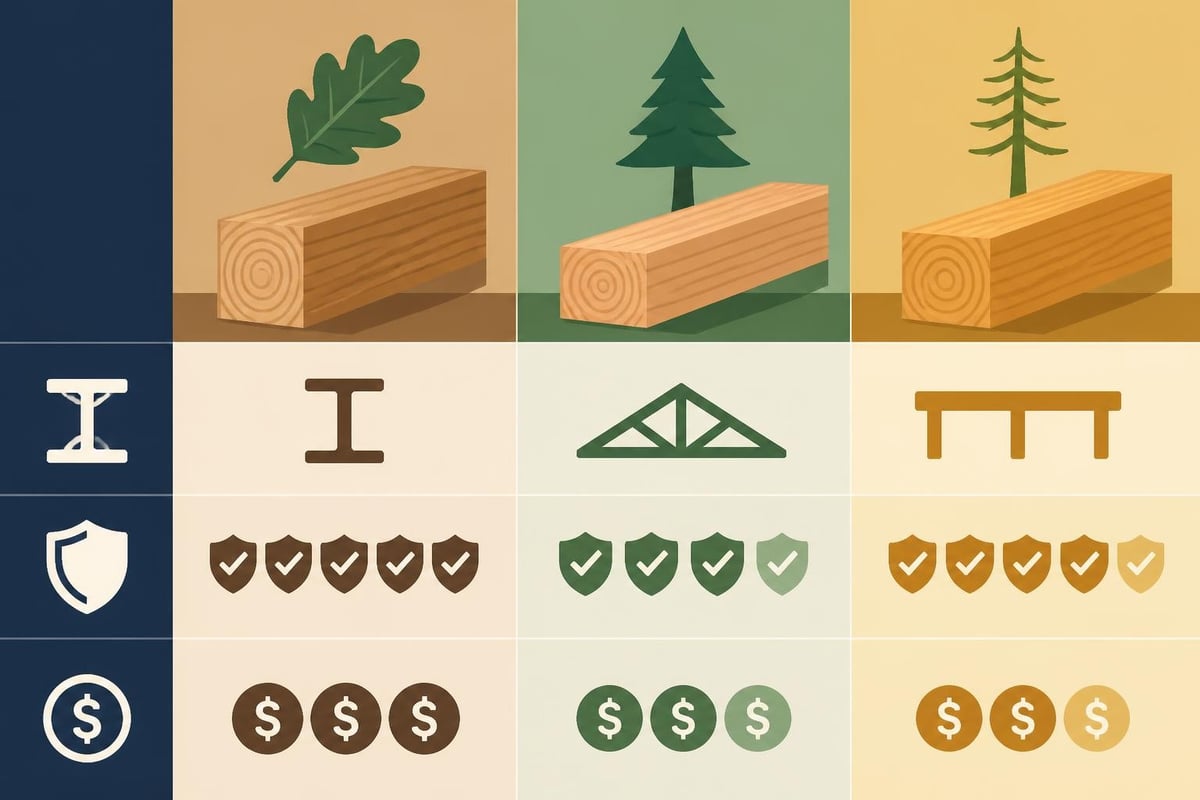
Quality control during manufacture separates exceptional timber kits from mediocre offerings. Reputable manufacturers maintain strict moisture content specifications, typically between 12-18% for oak frames, ensuring dimensional stability after installation. Timber grading according to British and European standards determines structural adequacy, with visual and mechanical grading systems identifying the load-bearing capacity of each member.
| Timber Species | Typical Moisture Content | Durability Rating | Best Applications |
|---|---|---|---|
| Oak | 12-18% | Very Durable | Structural frames, exposed timbers |
| Douglas Fir | 15-19% | Moderately Durable | Roof structures, concealed frames |
| Larch | 15-19% | Durable | External cladding, pergolas |
| Treated Softwood | 18-22% | Variable (treatment dependent) | Budget structures, temporary buildings |
The design principles for timber structures established by international research collaborations provide frameworks that manufacturers and designers follow when engineering these systems. These principles ensure structural integrity whilst accommodating the natural characteristics of timber as a living material that responds to environmental conditions.
Design Flexibility and Customisation Options
Modern timber kit systems offer remarkable design flexibility, accommodating everything from traditional vernacular styles to contemporary architectural expressions. This adaptability stems from modular design approaches combined with bespoke manufacturing capabilities that allow each project to reflect individual requirements whilst maintaining structural efficiency.
Configuration systems enable clients to specify dimensions, bay arrangements, roof pitches, and architectural details during the planning phase. Research into customization of buildings using configuration systems demonstrates how timber frame manufacturers have developed sophisticated approaches to balancing standardisation with personalisation, creating efficient production processes without sacrificing design individuality.
Bay Configurations and Structural Arrangements
The bay system forms the fundamental organizational principle for most timber frame kits. A single bay represents the space between two primary structural frames, typically ranging from 3 to 5 metres depending on the intended use and structural loads. Multi-bay buildings expand this principle, creating larger enclosed spaces suitable for workshops, garages, or entertainment areas.
Common configurations include:
- Single bay structures suited for garden offices, small storage buildings, or cart lodges
- Two-bay arrangements providing space for double garages or modest workshops
- Three to five bay designs accommodating larger garages, agricultural buildings, or substantial garden rooms
- Raised eaves configurations offering additional headroom and storage capacity in upper levels
Each bay arrangement requires careful consideration of roof structures, with traditional king post, queen post, and scissor truss designs offering both aesthetic appeal and structural efficiency. The timber frame truss selection influences not only the building's external appearance but also internal space utilisation and future adaptability.
Installation Considerations and Site Preparation
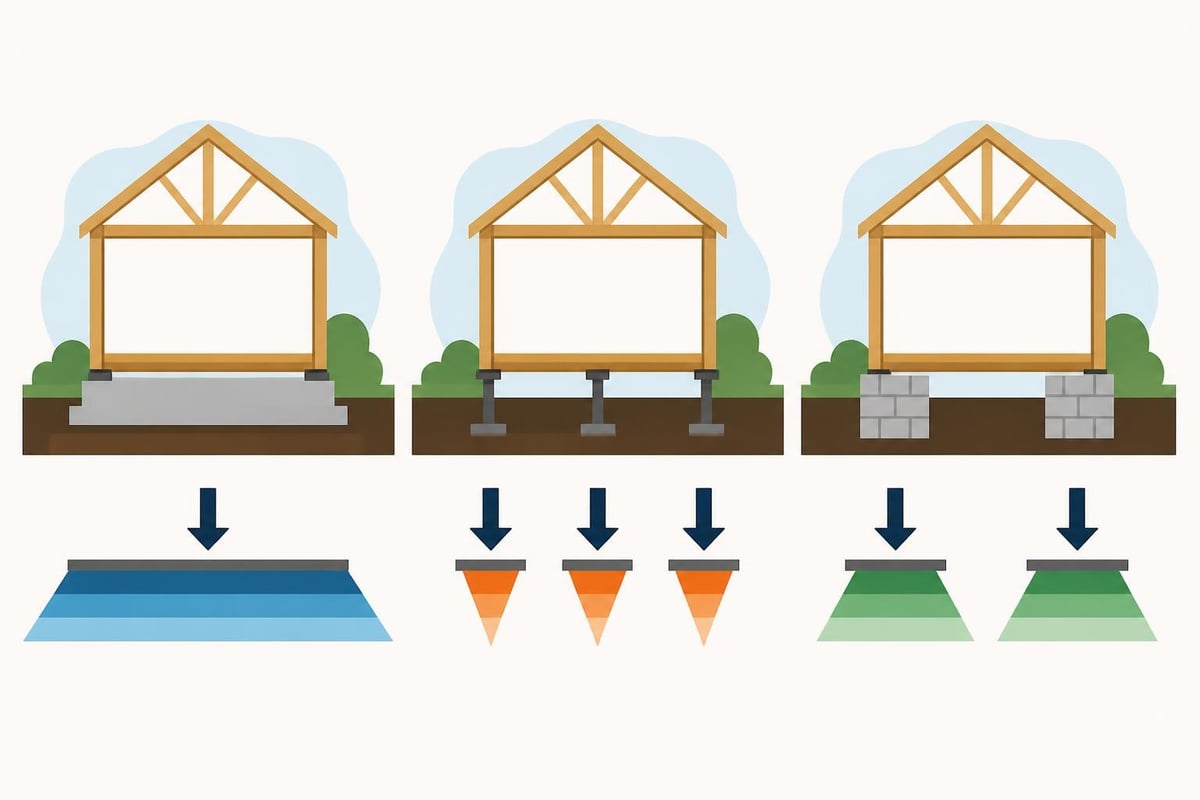
Successful timber kit installation begins long before the first components arrive on-site. Proper foundation preparation proves critical, as timber frames require level, solid bases that distribute loads evenly whilst preventing moisture ingress. Concrete plinths, suspended floors, or traditional masonry foundations each suit different applications, with the choice influenced by ground conditions, building use, and regulatory requirements.
The assembly process benefits enormously from thorough pre-installation planning. Components arrive numbered and often accompanied by detailed assembly drawings that indicate the sequence of construction and specific fixing requirements. Professional installers typically complete frame erection within days for modest structures, though larger or more complex buildings require extended timeframes.
Weather Protection During Construction
Oak timber kits possess natural weather resistance, yet protecting components during storage and assembly remains prudent. Temporary coverings prevent excessive moisture absorption whilst allowing air circulation around stored timber. Once erected, the frame structure should receive weatherproofing treatments promptly, particularly where softwood elements feature in the construction.
Building regulations compliance represents a non-negotiable aspect of timber kit installation. Structural calculations, foundation specifications, and connection details must satisfy Building Control requirements, with particular attention to fire safety provisions, thermal performance, and structural adequacy. General construction requirements for timber structures provide regulatory frameworks that inform UK building standards, ensuring consistency and safety across jurisdictions.
Cost Factors and Investment Considerations
Understanding the financial implications of timber kit projects requires examining multiple cost components beyond the initial kit purchase price. Material quality, structural complexity, finishing specifications, and installation requirements all influence total project expenditure significantly.
Premium oak frames command higher prices than softwood alternatives, reflecting both material costs and the specialized craftsmanship required for traditional joinery. However, the longevity and minimal maintenance requirements of quality oak often deliver superior value across the building's lifetime. A comprehensive cost comparison should account for:
- Initial kit purchase including all structural components and standard fixings
- Foundation and groundworks tailored to specific site conditions and building requirements
- Installation labour whether undertaken professionally or through assisted self-build arrangements
- Weatherproofing and finishes encompassing roof coverings, wall infill, windows, and doors
- Services and utilities where the structure requires electrical, plumbing, or heating installations
Value Enhancement and Return on Investment
Timber frame buildings consistently enhance property values, particularly when constructed to high standards using quality materials. Oak framed homes command premium prices in the property market, whilst well-designed outbuildings contribute substantially to overall property desirability and functionality.
| Project Type | Typical Kit Cost Range | Installation Complexity | Value Addition Potential |
|---|---|---|---|
| Single Bay Garden Room | £8,000-£15,000 | Low-Moderate | Moderate |
| Double Garage | £15,000-£30,000 | Moderate | High |
| Four Bay Workshop | £30,000-£60,000 | Moderate-High | High |
| Residential Frame | £60,000-£150,000+ | High | Very High |
The customisation capabilities of modern timber kit systems mean that projects can be scaled to available budgets without compromising structural integrity. Phased construction approaches allow property owners to install the primary frame initially, completing finishing elements progressively as funds permit.
Maintenance and Longevity Expectations
Properly constructed timber kit buildings deliver exceptional longevity with relatively modest maintenance requirements. Oak frames regularly survive centuries when protected from persistent moisture and ground contact, as evidenced by countless medieval timber structures still standing throughout the UK. Modern timber kits benefit from this historical precedent whilst incorporating contemporary treatments and design features that enhance durability further.
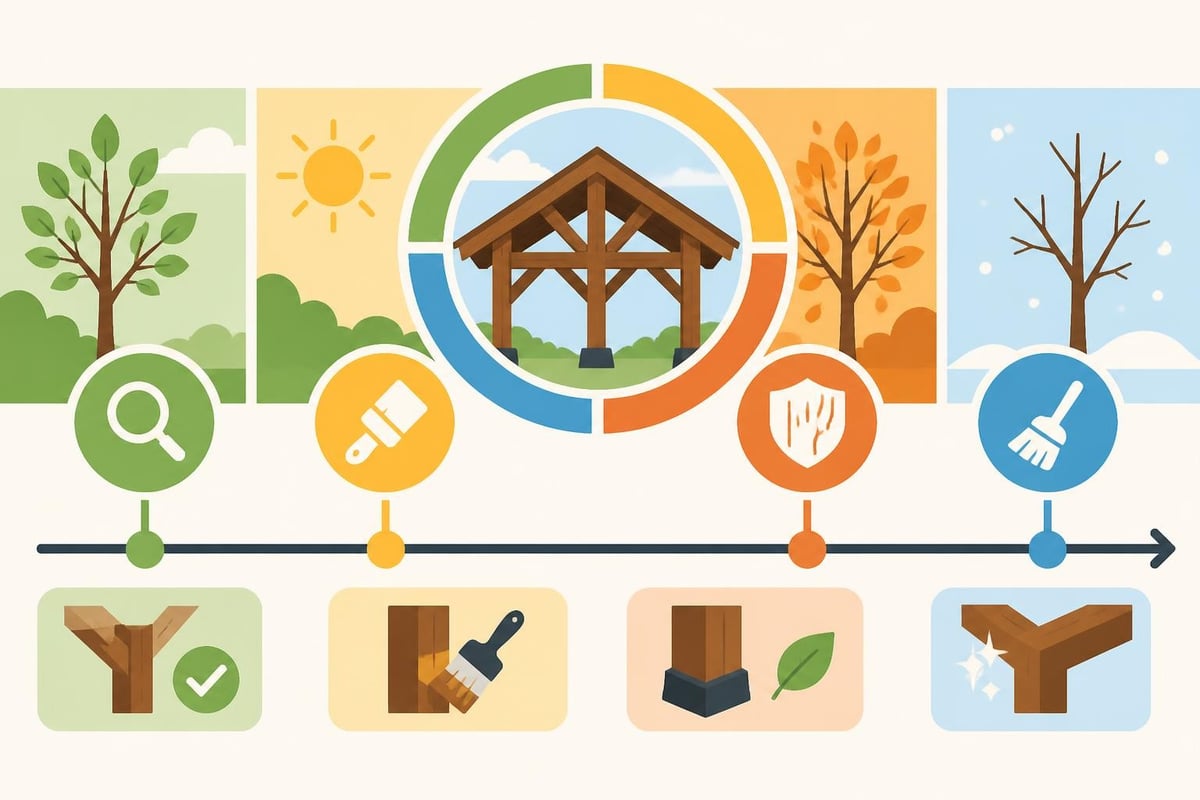
Annual inspections should assess joint integrity, surface finishes, and weatherproofing performance. Oak naturally weathers to an attractive silver-grey patina when left untreated, though many owners prefer maintaining the timber's golden tones through periodic application of appropriate oils or stains. Wooden frame construction requires particular attention to connection points and areas where water might accumulate, ensuring that drainage remains effective and that protective finishes remain intact.
Common Maintenance Activities
Essential maintenance tasks for timber kit structures include:
- Annual cleaning to remove debris, moss, and organic material from timber surfaces
- Finish renewal every 3-5 years depending on exposure and product specifications
- Joint inspection checking for movement, splitting, or deterioration requiring remedial attention
- Pest monitoring particularly in areas prone to woodworm or fungal attack
- Drainage verification ensuring gutters, downpipes, and surface water management remain effective
The inherent breathability of timber frame construction contributes to healthy internal environments whilst protecting the timber itself from moisture-related deterioration. Unlike masonry construction that can trap moisture, properly designed timber buildings allow water vapour to dissipate naturally, preventing the conditions that encourage rot and decay.
Regulatory Compliance and Planning Requirements
Navigating planning regulations and building control requirements represents a crucial aspect of any timber kit project. Whilst some smaller structures benefit from permitted development rights that exempt them from formal planning applications, most substantial buildings require planning permission. The specific requirements vary based on building size, location, proximity to boundaries, and local planning policies.
Building Regulations approval ensures structural safety, thermal performance, and fire resistance meet statutory standards. Timber kit manufacturers often provide structural calculations and technical specifications that satisfy these requirements, though responsibility for compliance ultimately rests with the building owner. Material requirements for manufactured structures establish baseline standards that inform UK regulations, ensuring consistent safety and performance expectations.
Conservation areas, listed buildings, and properties within designated landscapes face additional restrictions that influence design choices and material specifications. Early consultation with planning authorities proves invaluable, identifying constraints and opportunities before significant design investment occurs.
Sustainability and Environmental Credentials
Timber construction offers compelling environmental advantages compared to conventional masonry or steel-framed alternatives. Trees sequester atmospheric carbon during growth, with this carbon remaining locked within timber elements throughout the building's lifetime. Sustainably managed forests ensure that timber harvesting supports rather than diminishes forest ecosystems, creating a genuinely renewable construction material.
The manufacturing process for timber kits requires significantly less energy than producing equivalent quantities of concrete, brick, or steel. Transport impacts remain modest when using locally sourced timber, whilst the relatively light weight of timber components reduces foundation requirements and associated material consumption. End-of-life considerations also favour timber, with components readily recyclable, repurposed, or safely composted unlike many synthetic building materials.
Modern timber frame systems increasingly incorporate additional sustainability features including high-performance insulation, renewable energy integration, and rainwater harvesting capabilities. Contemporary timber frame houses frequently achieve exceptional energy performance ratings, combining the natural thermal properties of timber with modern building physics understanding.
Integration with Traditional Building Methods
Hybrid construction approaches combine timber frame systems with complementary building techniques, creating structures that leverage the strengths of multiple methodologies. Traditional brick or stone plinths elevate timber frames above ground level, providing moisture protection whilst creating aesthetic transitions between building and landscape. This approach mirrors historical construction practices where oak frames sat upon masonry bases, a proven combination that remains relevant today.
Infill panel options for timber frames range from traditional wattle and daub or lime render through to modern structural insulated panels and glazing systems. The choice influences thermal performance, aesthetic character, and construction complexity. Timber framed panels manufactured off-site accelerate construction schedules whilst ensuring quality control in factory conditions, then transported to site for rapid installation between structural posts.
The versatility of timber kit systems allows integration with existing buildings, creating extensions that respect original architectural character whilst providing modern amenities. Timber extensions carefully designed to complement existing structures enhance both functionality and property value, with oak frames particularly suited to heritage property contexts.
Specialist Applications and Niche Structures
Beyond conventional garages and garden rooms, timber kit systems accommodate diverse specialized applications. Agricultural buildings benefit from timber's natural breathability and adaptability, whilst equestrian facilities require specific dimensions and ventilation characteristics that timber frames readily provide. Garage barns combine vehicle storage with workshop or hobby space, creating multi-functional buildings that serve evolving needs.
Recreational structures including gazebos, pergolas, and outdoor entertainment spaces demonstrate timber's aesthetic versatility. Open-sided designs celebrate structural timber as a visual feature whilst providing shelter and defining outdoor spaces. These lighter structures often benefit from simplified foundation requirements whilst still demanding careful joinery and weather protection.
Commercial applications increasingly recognize timber frame benefits, with retail pavilions, visitor centres, and hospitality buildings using exposed timber to create distinctive architectural identities. The rapid construction timelines possible with well-organized timber kit projects suit commercial schedules, whilst the premium aesthetic appeals to customers and visitors.
Selecting and implementing a timber kit project requires balancing aesthetic aspirations, practical requirements, budget considerations, and regulatory compliance into a coherent plan. Quality materials, professional design, and careful installation combine to create structures that enhance properties for generations. Whether you're contemplating a modest garden office or an ambitious residential project, working with experienced specialists ensures your vision becomes reality. Acorn to Oak Framing brings decades of timber framing expertise to every project, combining traditional craftsmanship with modern engineering to deliver bespoke structures throughout the UK.


