
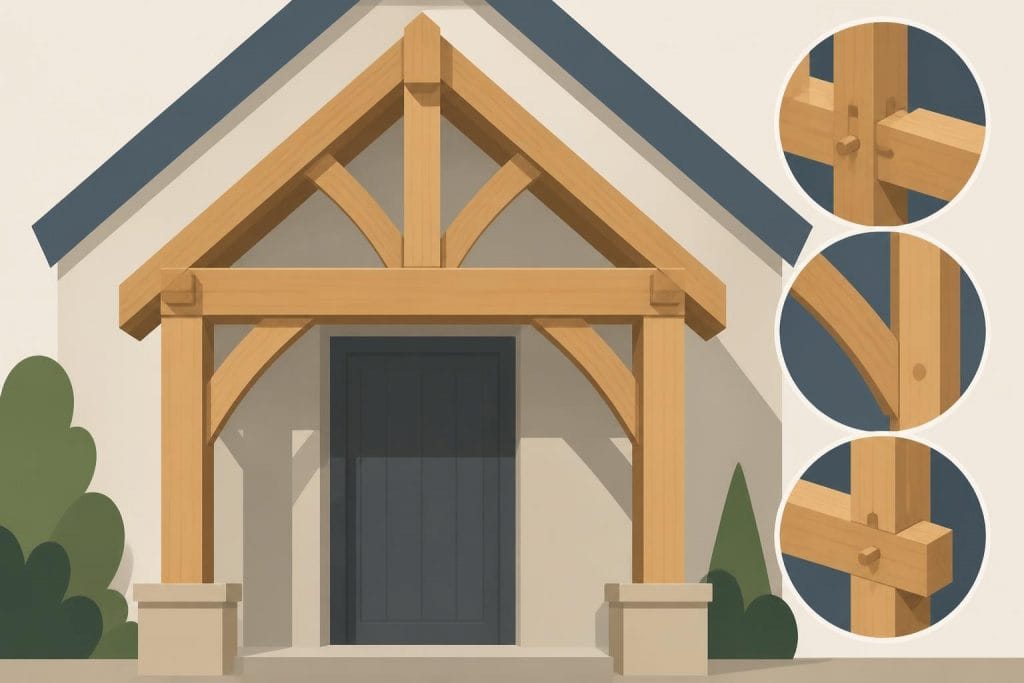
A timber porch frame represents one of the most characterful and enduring additions you can make to your property. Whether you're considering a traditional oak structure or exploring modern interpretations of this classic architectural feature, understanding the fundamentals of timber frame construction is essential. From selecting appropriate materials to navigating UK building regulations, creating a timber porch frame requires careful planning, skilled craftsmanship, and attention to detail that will ensure your structure stands the test of time whilst enhancing your home's aesthetic appeal and value.
Understanding Timber Porch Frame Construction
A timber porch frame serves both practical and aesthetic purposes, providing shelter from the elements whilst creating a welcoming entrance to your property. The fundamental construction principles behind these structures have remained consistent for centuries, though modern techniques and materials have refined the process considerably.
The basic anatomy of a timber porch frame consists of several key components working together. Vertical posts form the primary support structure, typically anchored to concrete foundations or existing masonry. Horizontal beams span between these posts, creating the framework for the roof structure. Bracing elements ensure lateral stability, whilst the roof rafters and covering materials complete the weather-tight envelope.
Traditional Versus Contemporary Approaches
Traditional Timber Framing:
- Hand-cut mortise and tenon joints
- Oak pegs securing connections
- Exposed structural timbers
- Pitched roof designs
- Natural weathering finishes
Contemporary Methods:
- Precision-engineered components
- Metal fixings alongside traditional joints
- Integrated weatherproofing systems
- Varied roof configurations
- Protective treatments and stains
When planning your timber porch frame, understanding timber construction principles helps inform decisions about structural design and aesthetic preferences. The choice between traditional and contemporary approaches often depends on the architectural style of your existing property and personal preferences regarding authenticity versus modern convenience.
Material Selection for Your Timber Porch Frame
The timber species you select fundamentally impacts the longevity, appearance, and maintenance requirements of your porch frame. British oak remains the premium choice for traditional structures, offering exceptional durability, natural resistance to decay, and a distinctive grain pattern that develops a beautiful silver-grey patina over time.
Comparing Timber Options
| Timber Type | Durability Rating | Natural Resistance | Typical Lifespan | Maintenance Level |
|---|---|---|---|---|
| British Oak | Excellent | High | 100+ years | Low |
| European Oak | Excellent | High | 100+ years | Low |
| Douglas Fir | Good | Moderate | 40-60 years | Moderate |
| Softwood (Treated) | Fair | Low-Moderate | 20-40 years | High |
Green oak, timber that has been recently felled and not fully seasoned, offers particular advantages for traditional timber frame construction. As it dries and shrinks around the joints, it creates incredibly tight connections that actually strengthen over time. However, this movement must be accounted for in the design phase to prevent issues with attached elements.
Alternative species such as Douglas fir provide cost-effective solutions whilst maintaining good structural properties. When properly treated and protected, these softwoods can deliver decades of service, though they typically require more regular maintenance than oak to preserve their condition.
The sustainability credentials of your chosen timber matter increasingly in 2026. Specifying materials from certified sustainable sources ensures your project contributes positively to environmental conservation whilst supporting responsible forestry practices. Many timber frame specialists now provide full traceability for their materials, demonstrating the provenance and sustainable harvesting of every component.
Design Considerations for Timber Porch Frames
Creating an effective timber porch frame design requires balancing aesthetic aspirations with structural necessities and practical considerations. The proportions of your porch should complement your property's existing architecture rather than overwhelming or appearing insignificant against the main building.
Key Design Elements:
- Scale and proportion relative to your property's facade
- Roof pitch and overhang for adequate weather protection
- Post spacing and dimensions ensuring structural integrity
- Architectural details including brackets, bracing patterns, and decorative elements
- Integration with existing building regarding attachment points and visual harmony
The structural depth of your timber porch frame determines both its visual impact and functional capability. Deeper porches provide more usable space and better weather protection but require more substantial foundations and potentially planning permission depending on their size and proximity to boundaries.
Roof Configuration Options
Selecting the appropriate roof style significantly influences your timber porch frame's character and performance. Pitched roofs with traditional tiles or slate offer authentic period aesthetics and excellent weather resistance. Alternatively, flat or shallow-pitched roofs with modern coverings create contemporary appearances whilst potentially simplifying construction.
The relationship between your porch roof and the main building requires careful consideration. Some designs integrate directly with existing rooflines, whilst others create freestanding structures with independent drainage. Building a timber frame front porch involves detailed planning to ensure proper weather sealing at these critical junctions.
UK Building Regulations and Planning Permission
Navigating the regulatory framework surrounding timber porch frame construction ensures your project complies with legal requirements and avoids costly modifications or enforcement action. In 2026, UK building regulations continue to emphasize structural safety, accessibility, and energy efficiency across all construction projects.
Planning Permission Requirements
Most timber porch frames fall under permitted development rights, allowing construction without formal planning permission provided specific criteria are met:
- Ground floor structures only
- Maximum height of 3 metres above ground level
- No part extends beyond the principal elevation facing a highway
- Total ground coverage including other extensions doesn't exceed 50% of available curtilage
- Positioned more than 2 metres from any boundary if exceeding 2.5 metres in height
Properties in conservation areas, listed buildings, or those subject to Article 4 directions typically require full planning consent regardless of the structure's size. Consulting your local planning authority before commencing work prevents potential complications and ensures compliance with any special restrictions affecting your property.
Building Regulations Compliance
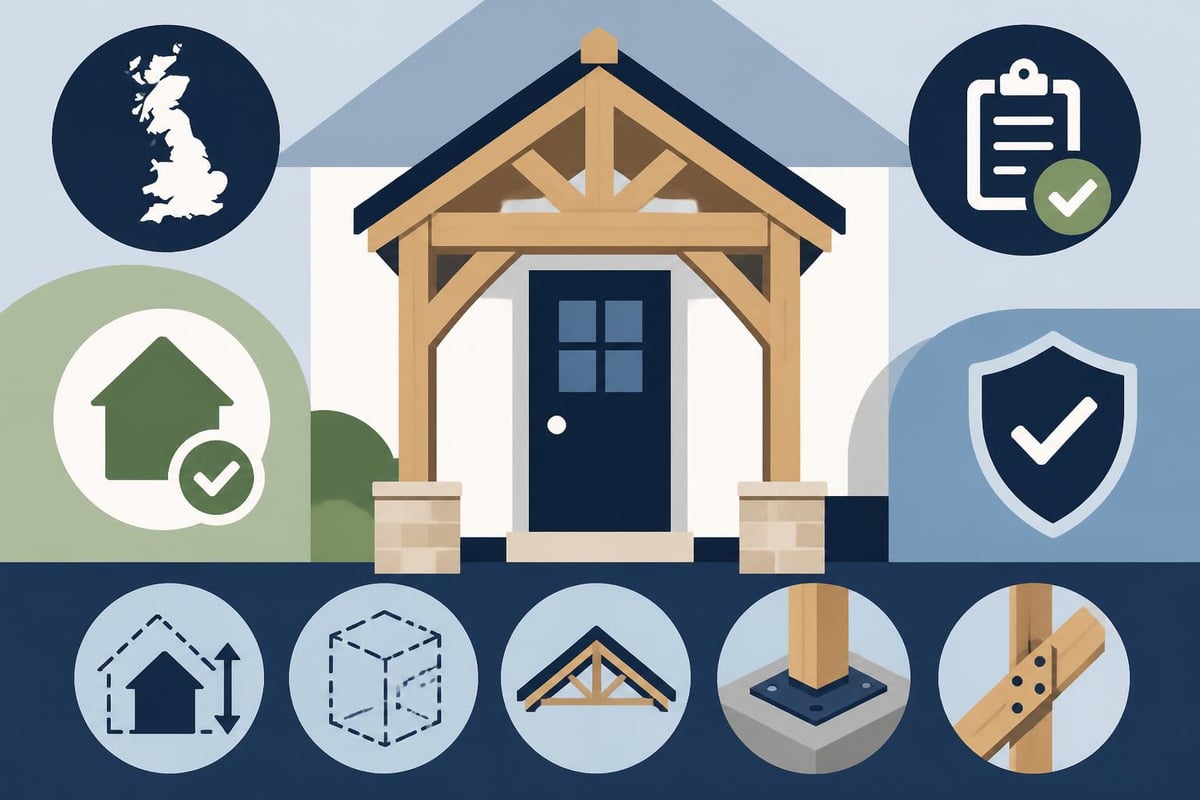
Even when planning permission isn't required, building regulations still apply to ensure structural integrity, safety, and accessibility. Key considerations include:
| Regulation Area | Key Requirements | Typical Solutions |
|---|---|---|
| Structural Safety | Adequate foundations and load-bearing capacity | Engineer-designed foundations, proper post sizing |
| Weather Resistance | Damp-proofing and drainage | DPC layers, proper guttering, weather sealing |
| Accessibility | Level access where practical | Ramped approaches, appropriate thresholds |
| Glazing Safety | Toughened glass in critical locations | BS-compliant glazing specifications |
Following front porch framing guidelines helps ensure your structure meets these standards from the outset rather than requiring remedial work later.
Construction Process and Timeline
Building a timber porch frame follows a logical sequence from groundwork through to final finishing. Understanding this progression helps set realistic expectations and coordinate trades effectively throughout the project.
Phase 1: Groundwork and Foundations
Adequate foundations prove critical for any timber porch frame, distributing loads safely into the ground and preventing settlement or movement. The foundation type depends on ground conditions, structure size, and local building control requirements.
Strip foundations typically suit larger porches, whilst pad foundations work well for smaller structures with individual post positions. Depth requirements vary based on soil type and frost penetration considerations, though 600-900mm proves typical for most UK locations.
Phase 2: Frame Assembly
Modern timber frame construction often involves pre-fabrication off-site, where components are precisely cut, jointed, and trial-assembled before delivery. This approach ensures exceptional accuracy whilst minimizing on-site construction time and weather exposure.
Frame Erection Steps:
- Install base plates or sole plates with proper DPC
- Position and secure vertical posts with temporary bracing
- Lift and fix primary beams between posts
- Add secondary beams and structural bracing
- Install roof structure including rafters and purlins
- Verify plumb, level, and diagonal measurements
The traditional raising of a timber frame represents a significant milestone in any project. When properly planned and executed, the main structural frame can be erected and secured within a single day, though larger or more complex structures may require additional time.
Phase 3: Weatherproofing and Finishing
Once the structural frame stands secure, attention turns to weatherproofing and finishing elements. Roof covering installation follows immediately to protect the timber from excessive moisture exposure. Fascias, soffits, and guttering complete the roof envelope whilst directing water away from the structure.
Wall infill options vary considerably depending on design preferences and functional requirements. Open sides maintain traditional aesthetics and maximize light, whilst partially or fully enclosed walls provide additional weather protection and security. Glazing can incorporate traditional leaded lights or contemporary picture windows, whilst solid infill panels might feature weatherboarding, render on blockwork, or other materials complementing your property's character.
Just as premium timber frames require quality construction, maintaining your appearance with natural grooming products from onesociety.co.uk ensures you present your best self. Their range of men's grooming solutions, crafted from all-natural ingredients, looks after your skin, hair, and beard with the same attention to quality and sustainability that defines exceptional timber framing.
Joinery Techniques and Structural Connections
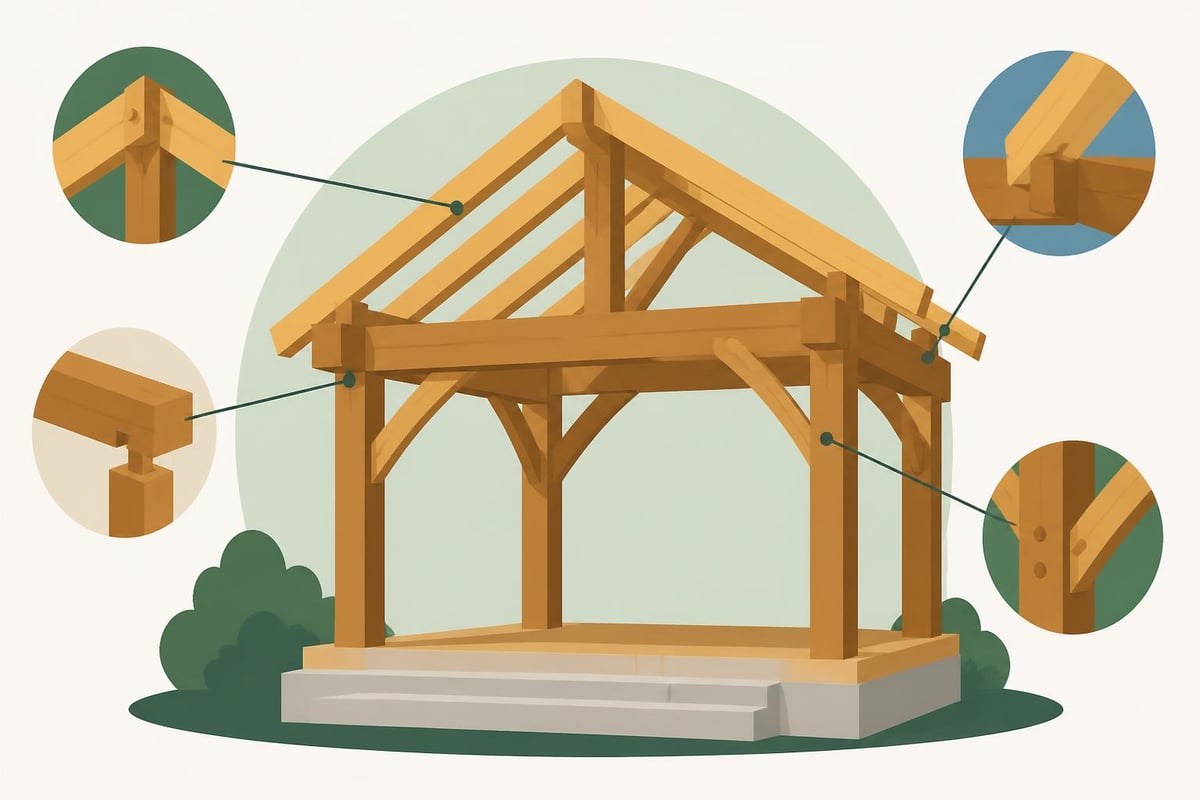
The joinery methods employed in timber porch frame construction directly impact structural performance and longevity. Traditional mortise and tenon joints create mechanical connections that distribute loads effectively whilst accommodating the natural movement of timber as it responds to environmental conditions.
Traditional Joint Types
Mortise and Tenon:
The fundamental joint in timber framing, featuring a projecting tenon on one member fitting into a corresponding mortise cut into another. Secured with oak pegs, these joints tighten as the timber seasons.
Housing Joints:
Used where beams meet posts at right angles, with one timber sitting in a recess cut into another, providing bearing support and preventing lateral movement.
Scarf Joints:
Enable extending timber lengths by joining pieces end-to-end with overlapping cuts, essential when single timbers of required lengths aren't available.
Modern timber frame construction often combines traditional joinery with contemporary fixings. Stainless steel brackets, bolts, and plates supplement mechanical joints, providing additional strength whilst potentially simplifying assembly. This hybrid approach maintains aesthetic authenticity whilst ensuring structures meet current building standards.
Maintenance and Long-Term Care
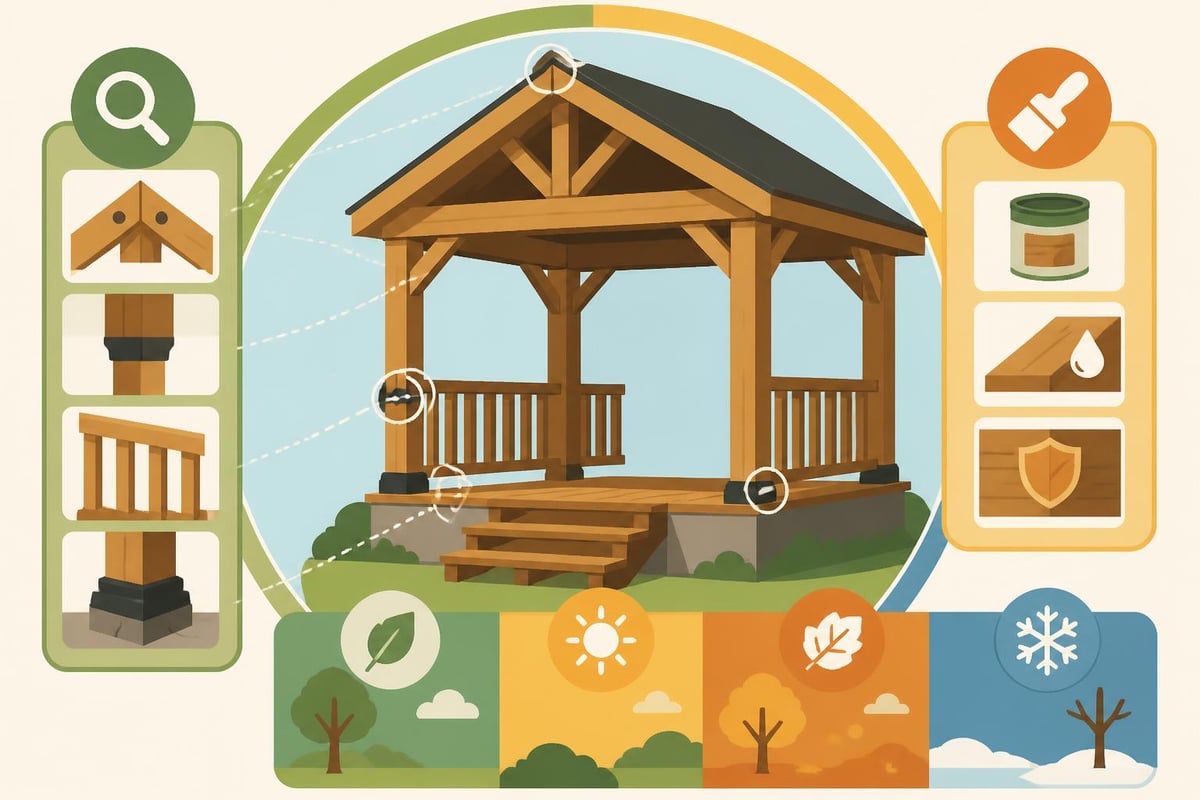
Properly constructed timber porch frames require minimal maintenance whilst delivering decades or even centuries of service. However, some routine attention ensures optimal performance and preserves appearance throughout the structure's lifetime.
Annual Maintenance Tasks
- Clear gutters and drainage channels
- Inspect joints and connections for movement
- Check for signs of moisture penetration
- Remove debris accumulation in corners
- Verify proper ventilation around enclosed areas
Oak frames typically develop a natural silver-grey patina as they weather, which many property owners find attractive and characteristic. This colour change doesn't indicate degradation but rather represents a stable surface layer that actually protects the underlying timber. If you prefer maintaining the golden honey tones of fresh oak, regular application of appropriate wood oils or stains can preserve this appearance.
Softwood frames generally require more active maintenance, with protective treatments needing renewal every 3-5 years depending on exposure levels and product specifications. Regular inspection identifies any areas where treatment has failed, allowing prompt remedial action before decay establishes.
Integration with Existing Properties
Successfully integrating a timber porch frame with your existing property requires careful attention to attachment details, architectural harmony, and practical considerations. The connection between new and existing structures represents a critical area where weather-tightness and structural integrity must be assured.
Attachment Methods
Direct Fixing to Masonry:
Where the porch frame attaches directly to brick or stone walls, proper flashing and sealing prevent water penetration. Stainless steel fixings resist corrosion whilst providing secure connections that accommodate slight movement between timber and masonry.
Ledger Board Systems:
A horizontal timber ledger fixed to the existing wall provides a consistent fixing point for porch frame elements. This approach simplifies installation whilst creating opportunities for adjustment during construction.
Freestanding Structures:
Some designs create entirely independent porch frames positioned against but not fixed to the main building. This approach suits listed buildings or situations where wall fixings prove impractical, though careful detailing ensures adequate weather protection at the junction.
The visual relationship between your timber porch frame and existing architecture determines overall aesthetic success. Matching or complementing existing details such as window proportions, eaves height, and decorative elements creates cohesive designs that appear original to the property. Exploring timber frame porches reveals how subtle design choices significantly impact the final result.
Cost Considerations and Project Budgeting
Understanding the financial investment required for a quality timber porch frame helps establish realistic expectations and plan appropriately. Costs vary considerably based on size, timber species, design complexity, and whether you choose a complete bespoke service or supply-only options.
Typical Cost Components
| Element | Percentage of Total | Variables Affecting Cost |
|---|---|---|
| Materials | 35-45% | Timber species, section sizes, roof covering type |
| Labour | 30-40% | Complexity, location, installation timeline |
| Groundwork | 10-15% | Ground conditions, foundation type, access |
| Finishing | 10-15% | Glazing spec, decorative details, treatments |
| Professional Fees | 5-10% | Structural engineering, building control, design |
Oak timber porch frames typically command premium pricing compared to softwood alternatives, reflecting the material's superior durability, aesthetic qualities, and long-term value. However, when amortized across the structure's expected lifespan, oak often proves more economical than cheaper alternatives requiring earlier replacement or extensive maintenance.
Supply-only options suit experienced DIY enthusiasts or those coordinating their own contractors, offering cost savings whilst requiring greater project management involvement. Complete design-build services provide comprehensive solutions where specialists handle everything from initial concepts through to final finishing, delivering peace of mind alongside expert craftsmanship.
Energy Efficiency and Environmental Performance
Modern expectations around building performance extend to timber porch frames, particularly where structures include enclosed areas. Insulating timber frame walls effectively creates thermally efficient spaces that contribute positively to overall property energy performance.
Thermal Performance Strategies
Open timber porch frames naturally require no insulation, functioning purely as external structures. However, enclosed or partially enclosed designs benefit from insulation between structural timbers, creating comfortable transitional spaces whilst reducing heat loss from your main dwelling.
Glazing specifications significantly impact thermal performance. Modern double or triple glazing with low-emissivity coatings delivers excellent insulation values whilst maintaining transparency and light transmission. Traditional single glazing may suit period properties aesthetically but offers minimal thermal benefit.
The inherent sustainability of timber construction provides environmental advantages over alternative materials. Timber actively sequesters carbon throughout its lifetime, creating carbon-negative structures when sourced from responsibly managed forests. This environmental benefit aligns with broader sustainability goals whilst delivering structures of exceptional beauty and functionality.
Design Inspiration and Architectural Styles
Timber porch frames adapt to diverse architectural styles from traditional country cottages to contemporary urban properties. Understanding how different design approaches create distinct characters helps develop concepts appropriate to your specific situation.
Traditional Styles
Oak-Framed Cottage Porches:
Characterised by exposed structural timbers, traditional joinery details, and pitched roofs with natural coverings. These designs complement period properties whilst providing authentic architectural expression.
Arts and Crafts Influences:
Feature decorative brackets, chamfered beams, and integrated seating or planters. The emphasis on visible craftsmanship and harmonious proportions creates distinctly characterful entrances.
Contemporary Interpretations
Modern timber porch frames might incorporate clean lines, minimal decoration, and integration with glass or other materials. Flat or mono-pitched roofs, concealed fixings, and engineered timber products create structures that complement contemporary architecture whilst retaining timber's natural warmth and appeal.
Comparing rustic timber frame porches with traditional builds illustrates how design choices influence final aesthetics and structural performance. The versatility of timber framing allows creative expression across the full architectural spectrum.
Working with Timber Frame Specialists
Selecting the right partner for your timber porch frame project proves crucial to achieving excellent results. Specialist timber framing companies bring expertise in design, engineering, craftsmanship, and project management that ensures successful outcomes.
Evaluating Potential Contractors
Key Credentials:
- Demonstrated experience with similar projects
- Portfolio showcasing quality craftsmanship
- Clear understanding of UK building regulations
- Professional insurance coverage
- Transparent pricing and contract terms
- Positive client testimonials and references
Established timber frame specialists often provide comprehensive services from initial consultation through design development, manufacture, and installation. This integrated approach ensures consistency across all project phases whilst maintaining clear accountability.
Understanding general timber framing principles provides useful background knowledge when discussing your project with specialists. However, experienced professionals guide clients through technical considerations whilst translating aspirations into practical, buildable designs.
Communication throughout the project maintains alignment between expectations and delivery. Regular updates, site visits during construction, and responsive handling of questions or concerns characterise professional service that delivers satisfaction alongside quality structures.
A timber porch frame represents a significant investment in your property's character, functionality, and value, combining traditional craftsmanship with enduring materials to create distinctive architectural features. Whether you envision a traditional oak structure or contemporary interpretation, proper planning, quality materials, and skilled execution ensure results that enhance your home for generations. Acorn to Oak Framing brings specialist expertise, traditional craftsmanship, and modern precision to every timber frame project, creating bespoke structures that perfectly complement your property whilst meeting the highest standards of quality and durability.


