
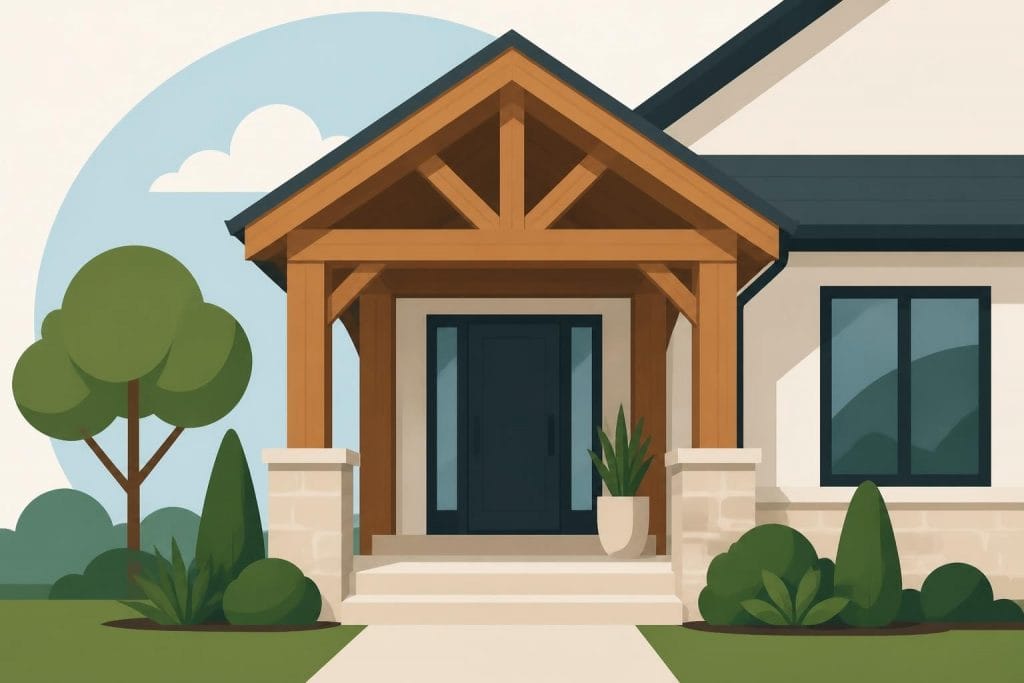
A timber porch represents far more than a simple entrance to your home. It creates a welcoming transition between indoor and outdoor spaces whilst adding substantial character and value to your property. Whether you're considering a traditional oak-framed structure or a contemporary design, understanding the intricacies of timber porch construction, benefits, and maintenance ensures your investment stands the test of time. This comprehensive guide explores everything property owners need to know about incorporating a beautifully crafted timber porch into their building plans.
Understanding Timber Porch Construction
The construction of a timber porch requires careful planning and expertise to ensure structural integrity and aesthetic appeal. Unlike modern prefabricated alternatives, a properly designed timber porch integrates seamlessly with your property's existing architecture whilst providing decades of reliable service.
Traditional timber frame construction employs time-tested joinery techniques that create strong, durable connections between oak posts, beams, and bracing elements. These mortise and tenon joints, secured with oak pegs, distribute loads evenly throughout the structure whilst allowing the timber to expand and contract naturally with seasonal changes.
Foundation and Base Requirements
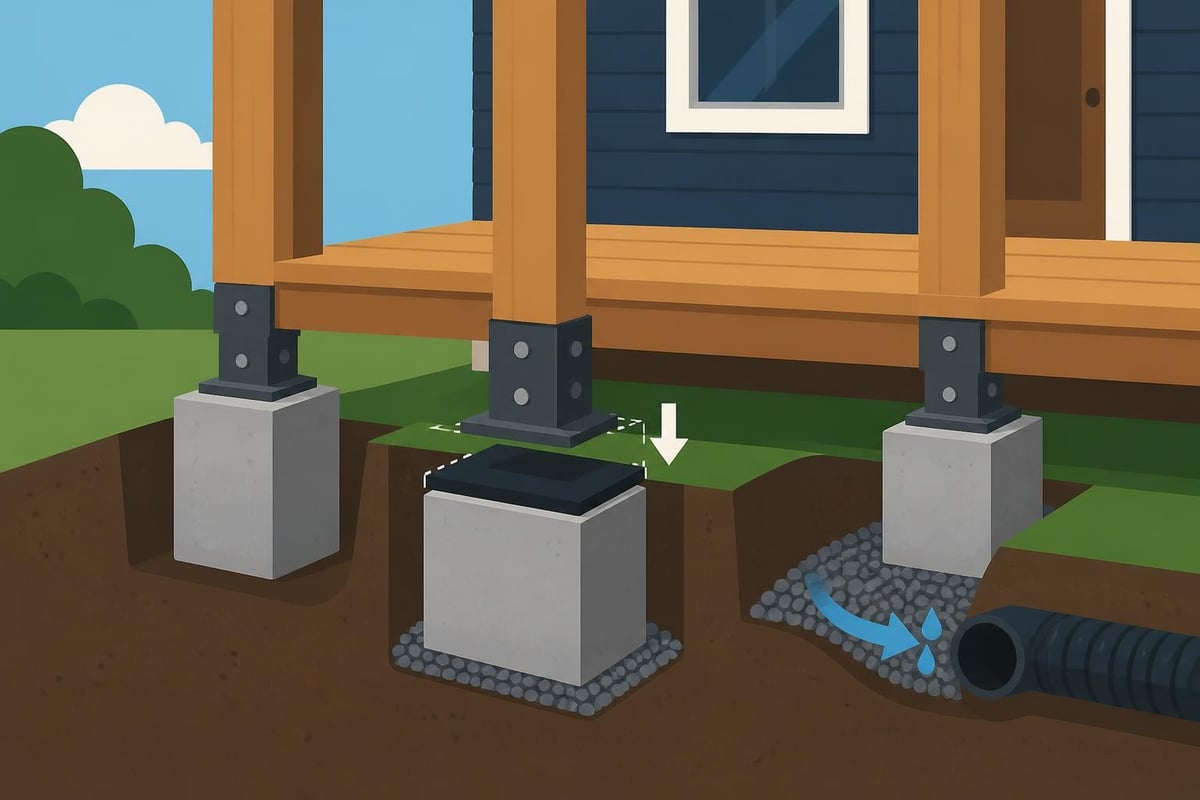
Before any timber work begins, establishing a solid foundation proves essential for long-term stability. Most timber porch designs require concrete footings that extend below the frost line, typically 450-600mm deep in most UK regions.
Key foundation considerations include:
- Proper drainage to prevent water accumulation around timber posts
- Damp-proof courses to protect timber from ground moisture
- Level base preparation for accurate frame assembly
- Adequate footing size to support anticipated loads
The base connection method significantly impacts the structure's longevity. Steel post anchors or base plates create an essential barrier between ground moisture and timber posts, whilst allowing proper ventilation around the wood. This detail alone can extend your timber porch lifespan by several decades.
Frame Assembly and Structural Elements
The timber frame itself comprises several critical components working together to create a stable, weather-resistant structure. Principal posts carry vertical loads from the roof structure down to the foundations, whilst horizontal beams span between posts to support rafters and distribute lateral forces.
Different timber species offer varying benefits for porch construction. Oak remains the premium choice for its exceptional durability, natural resistance to decay, and beautiful grain patterns that develop rich character as the wood ages. When properly maintained, an oak timber porch can easily exceed 100 years of service life.
| Timber Species | Durability Rating | Natural Resistance | Typical Lifespan |
|---|---|---|---|
| English Oak | Excellent | High | 100+ years |
| Douglas Fir | Good | Moderate | 40-60 years |
| European Larch | Very Good | Moderate-High | 50-80 years |
| Sweet Chestnut | Excellent | High | 80-100 years |
Design Considerations for Your Timber Porch
Creating a successful timber porch design requires balancing aesthetic preferences with practical requirements. The structure must complement your property's architectural style whilst serving functional purposes like weather protection and comfortable outdoor space.
Roof pitch significantly influences both appearance and performance. Steeper pitches shed water more effectively and provide greater headroom, making them ideal for regions with substantial rainfall. Conversely, shallower pitches create a more contemporary aesthetic but require more careful waterproofing details.
Size and Proportion Guidelines
Determining appropriate dimensions ensures your timber porch enhances rather than overwhelms your property. A well-proportioned porch typically extends 1.5 to 2.5 metres from the building face, providing adequate depth for furniture placement whilst maintaining comfortable circulation space.
Width calculations should consider the entrance door size plus additional space for side lights or decorative elements. For a standard single door, a minimum porch width of 2.4 metres allows comfortable entry and exit whilst creating a balanced appearance.
Planning permission may be required if your timber porch:
- Exceeds 3 metres in height
- Projects more than 2 metres from the original wall
- Covers more than half your property's original ground area
- Sits within 2 metres of a boundary and exceeds 2.5 metres in height
Consulting with your local planning authority before beginning design work prevents costly modifications later. The team at Acorn to Oak Framing can guide you through planning requirements whilst creating designs that meet both regulatory standards and your aesthetic vision.
Roofing Options and Weather Protection
The roof design dramatically impacts your timber porch's functionality and visual appeal. Traditional pitched roofs with clay or slate tiles complement period properties beautifully, whilst contemporary glass or polycarbonate options flood the space with natural light.
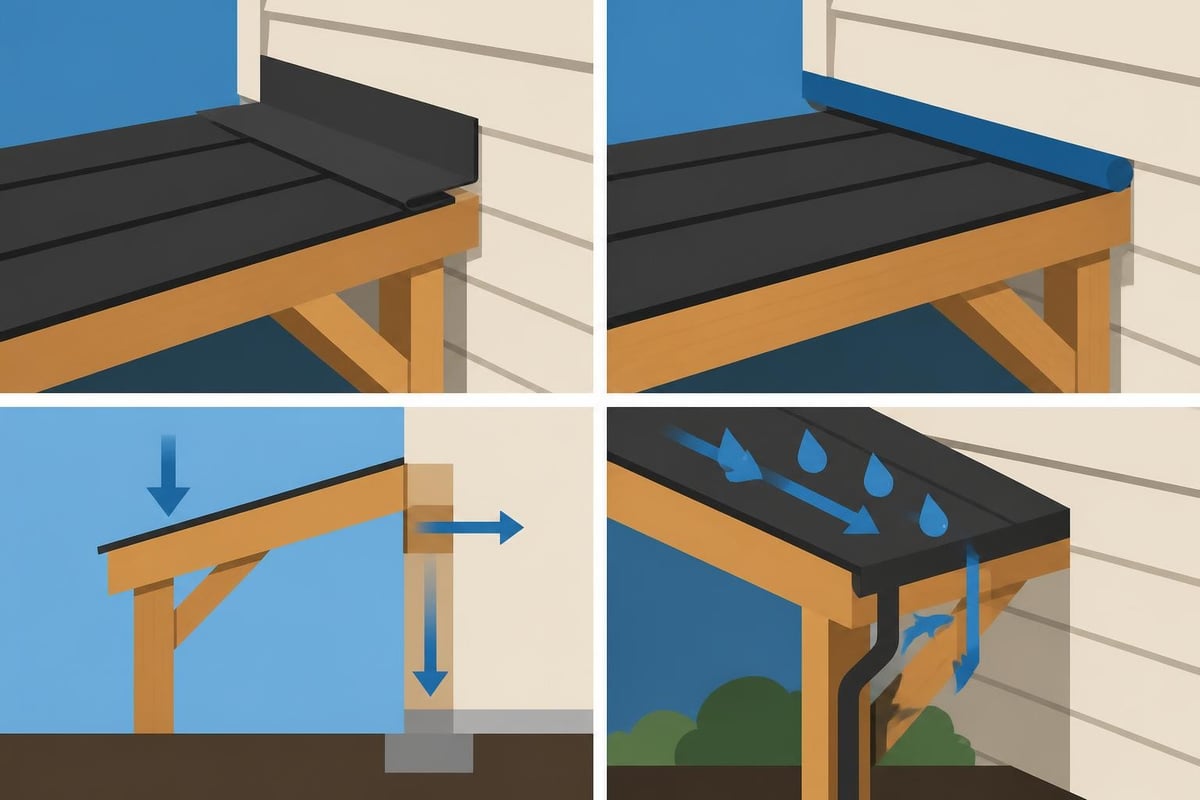
Proper detailing where the porch roof meets the main building prevents water ingress, one of the most common issues with poorly constructed additions. Lead flashing or modern membrane systems create weathertight junctions that protect both structures from moisture damage.
Benefits of Choosing Timber Frame Construction
Selecting timber frame construction for your porch offers numerous advantages over alternative building methods. The natural properties of wood combine with traditional craftsmanship to create structures that perform exceptionally well in the British climate.
Environmental and Sustainability Advantages
Timber represents one of the most sustainable building materials available. Trees absorb carbon dioxide during growth, effectively locking carbon within the wood structure for the building's entire lifespan. This carbon storage contributes significantly to reducing your property's overall environmental impact.
Responsibly sourced oak from managed British woodlands ensures minimal transportation emissions whilst supporting local forestry industries. Many timber frame specialists, including those creating bespoke timber structures, prioritise sustainable sourcing practices that maintain woodland health for future generations.
At end-of-life, timber components can be reused, recycled, or safely returned to the environment through composting, creating a truly circular material cycle. This contrasts sharply with concrete or steel structures that require energy-intensive recycling processes or contribute to landfill waste.
Thermal Performance and Energy Efficiency
Wood's natural insulating properties help regulate temperature within your porch space. The cellular structure of timber creates millions of tiny air pockets that slow heat transfer, keeping the area cooler in summer and warmer in winter compared to metal or masonry alternatives.
This thermal performance extends to the main building when the timber porch functions as a transitional space or airlock. Cold air entering through the main entrance must pass through the porch buffer zone first, reducing drafts and heat loss from your primary living spaces.
| Performance Metric | Timber Frame | Brick/Block | Steel Frame |
|---|---|---|---|
| Thermal Conductivity | 0.13 W/mK | 0.84 W/mK | 50 W/mK |
| Carbon Storage | Positive | Negative | Negative |
| Construction Speed | Fast | Slow | Moderate |
| Design Flexibility | Excellent | Limited | Good |
Aesthetic Appeal and Property Value
Few architectural features match the visual warmth and character that a well-crafted timber porch brings to a property. The natural grain patterns, rich colours, and traditional joinery details create an inviting entrance that immediately elevates kerb appeal.
Property valuations consistently recognise quality timber additions as value-adding improvements. Estate agents report that homes with attractive, well-maintained timber porches often sell faster and achieve higher prices than comparable properties without these features.
The versatility of timber construction allows porches to complement virtually any architectural style. Georgian properties benefit from classical proportions and refined detailing, whilst contemporary homes can incorporate sleek, minimalist designs that showcase modern timber frame techniques.
Essential Maintenance for Longevity
Proper maintenance ensures your timber porch continues performing beautifully for generations. Establishing a regular care routine prevents minor issues from developing into costly repairs whilst preserving the wood's natural beauty.
Regular Inspection and Cleaning
Conducting thorough inspections twice annually allows you to identify and address potential problems early. Spring and autumn provide ideal timing, as these seasons follow periods of extreme weather that may have stressed the structure.
During inspections, carefully examine all timber surfaces for signs of moisture damage, insect activity, or structural movement. Pay particular attention to joints, end grain, and areas where different materials meet, as these locations prove most vulnerable to deterioration.
Comprehensive inspection checklist:
- Check all joints for gaps, movement, or water staining
- Examine timber surfaces for cracks, splits, or discolouration
- Inspect post bases for moisture accumulation or rot
- Verify that drainage systems function correctly
- Look for signs of insect activity including bore holes or frass
- Assess protective finishes for wear or breakdown
- Check roof coverings and flashing for damage
Following the guidance in resources about porch care and maintenance helps establish effective inspection routines tailored to your specific structure and local climate conditions.
Cleaning involves removing accumulated dirt, organic matter, and pollutants that accelerate timber degradation. A soft brush and gentle cleaning solution suffice for most situations, avoiding high-pressure washers that can damage wood fibres and force moisture deeper into the timber.
Protective Treatments and Finishes
Applying appropriate finishes protects timber from ultraviolet radiation, moisture penetration, and biological attack. The treatment schedule varies depending on the products used, exposure levels, and local weather conditions.

Traditional oil-based treatments penetrate deep into the wood, enhancing natural grain whilst providing moisture resistance. These products typically require reapplication every 2-3 years on exposed surfaces but develop a beautiful patina that many property owners find appealing.
Modern microporous stains and paints offer extended protection periods, sometimes lasting 5-7 years between maintenance cycles. These coatings allow moisture vapour to escape from within the timber whilst blocking liquid water ingress, preventing the blistering and peeling associated with older paint systems.
For detailed guidance on selecting appropriate treatments, the article on choosing and maintaining wood for front porches provides valuable insights into matching products with specific timber species and exposure conditions.
Addressing Common Issues
Even well-maintained timber porches occasionally develop problems requiring attention. Identifying issues early and implementing proper repairs prevents minor defects from compromising structural integrity.
Surface checking, where small cracks appear along the grain, occurs naturally as timber adjusts to its environment. These superficial splits rarely affect structural performance but should be monitored to ensure they don't develop into deeper cracks that might admit moisture.
More concerning issues include soft spots indicating rot, particularly at post bases or where horizontal surfaces retain water. Early-stage rot often responds to localised repair using epoxy consolidants and fillers, avoiding the need for complete component replacement.
Understanding various porch support types and their maintenance needs helps property owners recognise when professional assessment becomes necessary versus situations manageable through routine maintenance.
Integration with Existing Architecture
Successfully integrating a timber porch with existing building fabric requires careful attention to detail and sympathetic design approaches. The structure should appear as a natural extension of your property rather than an afterthought addition.
Matching Architectural Styles
Period properties demand particular sensitivity when adding new elements. A timber porch for a Victorian terraced house might incorporate decorative brackets, turned balusters, and ornate barge boards that echo original architectural details found elsewhere on the building.
Conversely, contemporary properties benefit from cleaner lines, minimal ornamentation, and design elements that complement modern materials like glass and steel. The timber frame itself becomes the decorative feature, with exposed joinery and honest expression of structure creating visual interest.
The relationship between timber frame walls and the porch structure requires coordination to ensure both elements work harmoniously together, particularly where the porch connects to timber-framed extensions or the main building.
Practical Connectivity Solutions
Creating weathertight, structurally sound connections between new timber porch elements and existing building fabric presents technical challenges requiring specialist knowledge. Different wall constructions demand specific fixing methods and detailing approaches.
Solid masonry walls typically accept fixings directly through mortar joints or into brickwork using resin anchors. These connections must distribute loads across sufficient wall area whilst avoiding point loading that might damage older masonry.
Cavity wall construction requires careful planning to ensure fixings penetrate both leaves adequately or employ appropriate wall ties. The cavity itself must be protected from mortar droppings or debris that might bridge the gap and create moisture pathways.
Connection considerations for different wall types:
- Solid brick: Deep resin anchors or through-bolts with spreader plates
- Cavity construction: Cavity wall ties or frame fixings to inner leaf
- Timber frame: Direct structural connections using appropriate fasteners
- Stone walls: Chemical anchors avoiding line drilling that might split stone
Customisation and Personalisation Options
One of timber porch construction's greatest advantages lies in the virtually unlimited customisation possibilities. Working with experienced craftspeople allows you to create a structure perfectly tailored to your requirements and aesthetic preferences.
Design Feature Selection
Decorative elements transform a functional timber porch into an architectural statement. Traditional features like curved brackets, chamfered posts, and pegged joints add character whilst demonstrating quality craftsmanship.
Modern designs might incorporate mixed materials, combining timber framing with glass infill panels, stainless steel cables, or contemporary lighting systems. These combinations create transitional designs that bridge traditional and modern aesthetics.
Balustrade options range from simple horizontal rails to elaborate turned spindles or contemporary glass panels. Your choice should reflect the overall design theme whilst meeting building regulation requirements for guarding height and spacing.
The DIY timber framing options available from specialist suppliers allow enthusiastic property owners to participate in creating their porch, combining professional engineering with personal craftsmanship.
Functional Additions
Beyond pure aesthetics, various functional elements enhance your timber porch's utility and comfort. Integrated bench seating creates casual gathering spaces, whilst built-in planters bring greenery into the architectural composition.
Lighting design deserves careful consideration, balancing practical illumination for safe entry with ambient effects that highlight timber features and create welcoming evening atmosphere. LED systems offer energy efficiency and design flexibility, with options ranging from recessed downlights to feature pendants.
Storage solutions integrate seamlessly into timber porch designs, from discreet cupboards for outdoor equipment to boot benches that conceal shoes and garden tools. These practical additions maximise space utility whilst maintaining clean, uncluttered appearances.
For properties considering larger timber frame additions, exploring timber extension possibilities demonstrates how porch designs can evolve into more substantial covered outdoor rooms or fully enclosed spaces.
Construction Planning and Professional Support
Bringing your timber porch vision to reality requires careful planning and often benefits significantly from professional expertise. Understanding the construction process helps you make informed decisions and set realistic expectations.
Design Development Process
Initial concept development explores possibilities within your budget, site constraints, and planning parameters. Sketches and preliminary drawings establish overall dimensions, proportions, and key design features before progressing to detailed technical drawings.
Detailed design work addresses structural calculations, material specifications, and construction details ensuring the finished porch meets all regulatory requirements. These documents form the basis for obtaining necessary approvals and securing accurate quotations from builders.
Working with specialists experienced in timber frame construction techniques ensures designs incorporate proven details whilst avoiding common pitfalls that compromise performance or longevity.
Construction Timeline Expectations
Realistic timeline planning prevents frustration and allows proper coordination with other trades. Typical timber porch construction follows a logical sequence from foundation preparation through frame erection to final finishing.
Standard construction sequence:
- Site preparation and foundation excavation (3-5 days)
- Concrete foundation curing period (7-14 days)
- Frame fabrication in workshop (2-4 weeks)
- Frame delivery and erection (1-2 days)
- Roof covering installation (2-4 days)
- Finishing works and treatment application (3-5 days)
Weather significantly impacts outdoor construction schedules, particularly during foundation work and final finishing stages. Building in contingency time for adverse conditions prevents unnecessary pressure and rushed workmanship.
The comprehensive guide on building a timber frame covered porch provides additional technical insights into the construction process, helping property owners understand what to expect during each phase.
Budget Considerations
Establishing a realistic budget early in the planning process allows designs to be developed within financial parameters whilst avoiding disappointing compromises later. Timber porch costs vary considerably based on size, complexity, materials, and finishing specifications.
Simple, modest-sized porches with straightforward designs typically represent the most economical option, whilst larger structures incorporating complex joinery, premium materials, or extensive customisation command higher investments. However, the long-term value and minimal maintenance requirements of quality timber construction often justify initial expenditure.
Obtaining detailed quotations from multiple suppliers allows comparison of approaches and pricing structures. Ensure quotations include all necessary elements from foundations through finishing treatments to avoid unexpected additional costs during construction.
Long-Term Performance and Expectations
Understanding how your timber porch will perform and age over decades helps set appropriate expectations and appreciation for this traditional construction method. Unlike many modern materials that simply deteriorate with time, properly maintained timber develops character and beauty through its lifespan.
Natural Ageing Process
Oak timber undergoes distinctive colour changes as it weathers, typically shifting from fresh honey tones to silvery grey when left untreated and exposed to elements. This natural patina appeals to many property owners who appreciate authentic, aged appearances that tell stories of time and weather.
Treated timber maintains more consistent colouring, though gradual changes still occur over years. Regular maintenance preserves protective finishes and prevents accelerated weathering, keeping the timber looking fresh whilst still allowing gentle character development.
Minor surface checking and slight dimensional movement represent normal timber behaviour rather than defects. These characteristics demonstrate the material's natural origins and living qualities, distinguishing authentic timber construction from synthetic alternatives.
Expected Service Life
With appropriate maintenance, a well-constructed timber porch should provide excellent service for many decades. Oak structures regularly exceed 100 years, with numerous examples of medieval oak-framed buildings still standing and functional after 500-600 years.
Modern construction techniques, superior understanding of weathering processes, and advanced protective treatments actually improve longevity prospects compared to historical structures. Your timber porch, properly cared for, represents a genuine multi-generational investment.
Guidance on maintaining timber frame pergolas applies equally to porch structures, providing practical advice for preserving these outdoor timber elements through systematic care routines.
Comparing timber performance to alternatives highlights its exceptional durability. Whilst modern materials might offer short-term convenience, few match properly maintained timber for combining longevity, sustainability, and enduring aesthetic appeal.
Creating a beautiful, functional timber porch enhances your property whilst providing a welcoming entrance that withstands British weather for generations. Understanding design options, construction methods, and maintenance requirements ensures your investment delivers lasting value and satisfaction. If you're considering adding a timber porch to your property, Acorn to Oak Framing combines traditional craftsmanship with modern expertise to create bespoke structures that perfectly complement your home and lifestyle requirements.


