
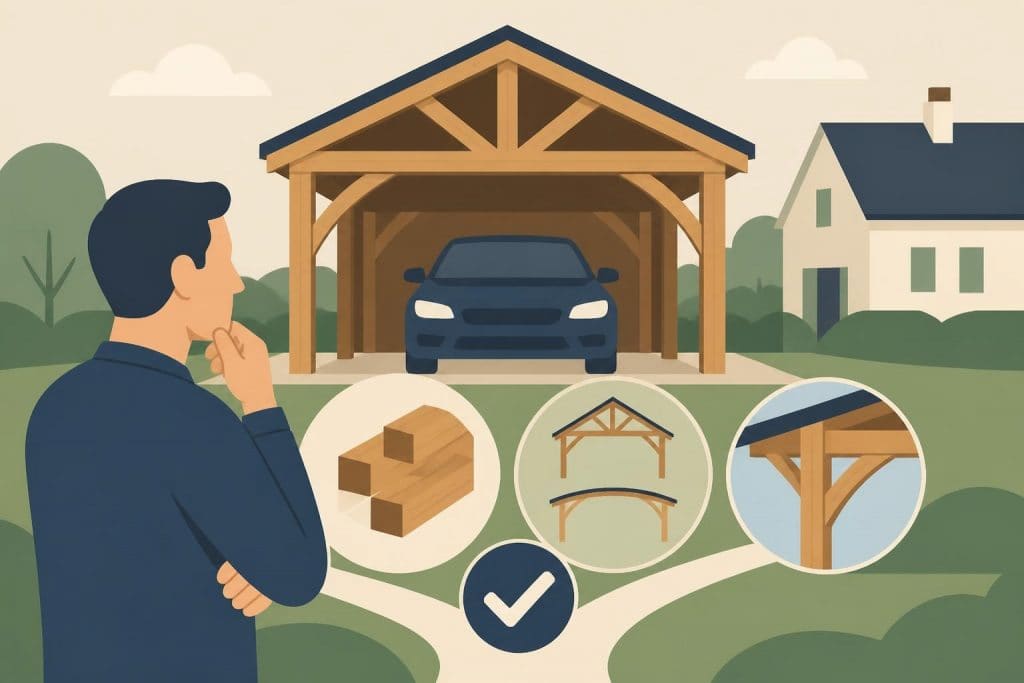
Protecting your vehicle from the elements whilst enhancing your property's aesthetic appeal requires careful consideration of materials, design, and construction quality. Wooden carport kits have emerged as a popular solution for British homeowners seeking durable, attractive vehicle protection that complements traditional and contemporary properties alike. These pre-engineered structures combine the natural beauty of timber with practical functionality, offering a cost-effective alternative to full garage construction whilst maintaining architectural character. Understanding the benefits, options, and installation requirements of wooden carport kits enables homeowners to make informed decisions that deliver long-term value and satisfaction.
Understanding Wooden Carport Kits
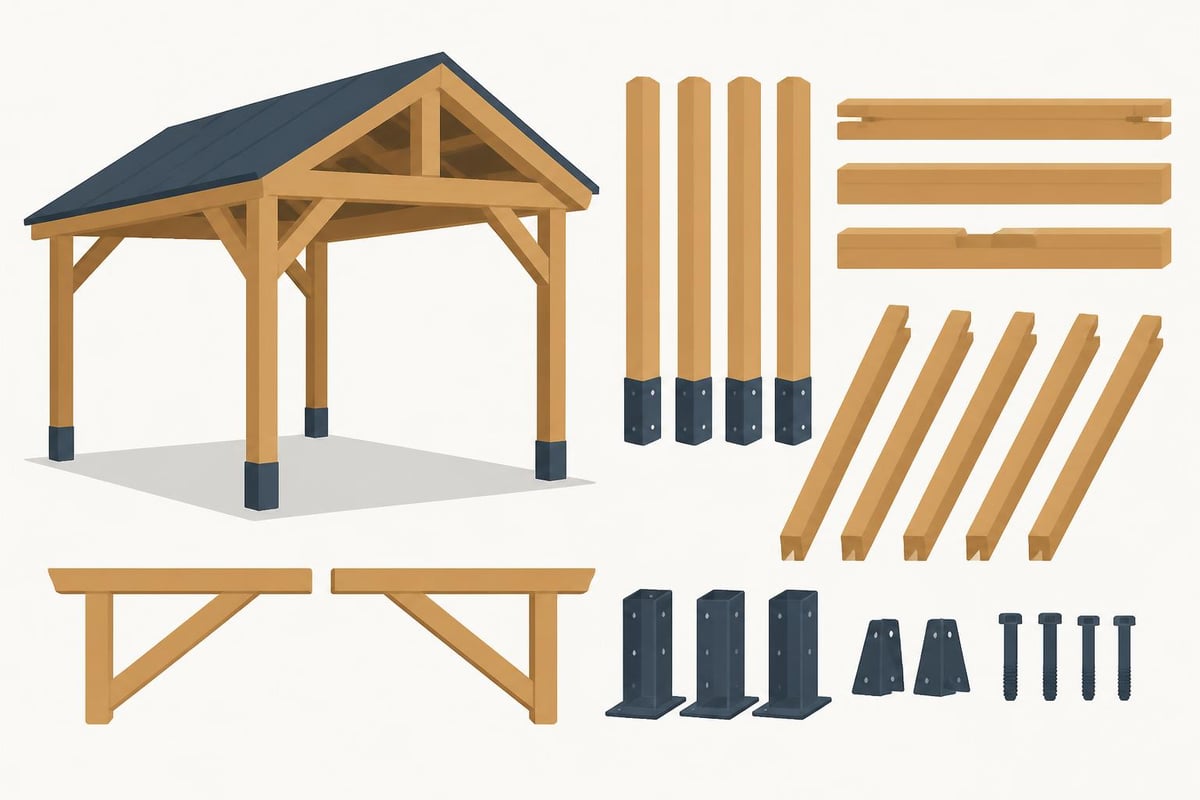
Wooden carport kits consist of pre-cut, pre-measured timber components designed for straightforward assembly on your property. Unlike custom-built structures that require extensive on-site carpentry, these kits arrive with all necessary materials, hardware, and detailed instructions for construction. The timber framing methodology used in quality kits mirrors traditional construction techniques whilst incorporating modern engineering principles for enhanced stability and longevity.
The primary appeal of wooden carport kits lies in their versatility and natural aesthetic. Timber blends seamlessly with garden landscapes and existing architecture, creating cohesive visual harmony that metal or concrete alternatives struggle to achieve. Furthermore, timber construction offers inherent flexibility, allowing for customisation and future modifications as your needs evolve.
Components of Quality Kits
A comprehensive wooden carport kit typically includes:
- Structural posts: Usually 100mm x 100mm or larger, providing vertical support
- Roof beams and rafters: Engineered for load-bearing capacity and weather resistance
- Bracing timbers: Diagonal supports ensuring structural rigidity
- Roofing materials: Options ranging from corrugated sheets to traditional tiles
- Fixings and hardware: Galvanised brackets, bolts, and anchoring systems
- Assembly instructions: Detailed guides with technical drawings
Premium kits utilise sustainably sourced oak or Douglas fir, species renowned for natural durability and resistance to decay. The timber receives appropriate treatment to withstand British weather conditions, extending service life whilst maintaining structural integrity.
Material Selection and Timber Quality
The longevity and performance of wooden carport kits depend fundamentally on timber quality and species selection. British homeowners must consider climatic factors, maintenance preferences, and aesthetic goals when evaluating material options. Oak remains the premium choice for discerning property owners, offering exceptional durability and timeless appeal that appreciates with age.
Timber Species Comparison
| Species | Durability | Weather Resistance | Maintenance | Cost |
|---|---|---|---|---|
| Oak | Excellent | Superior | Low | High |
| Douglas Fir | Very Good | Good | Moderate | Medium |
| Larch | Good | Good | Moderate | Medium |
| Pine (Treated) | Fair | Fair | High | Low |
Oak timber develops a beautiful silver-grey patina over time, requiring minimal maintenance beyond periodic inspection. Its natural oils and dense grain structure resist moisture penetration, fungal growth, and insect damage. Specialist companies like Acorn to Oak Framing prioritise sustainably sourced oak for their timber frame structures, ensuring both environmental responsibility and superior structural performance.
Treated softwoods offer budget-friendly alternatives but necessitate regular maintenance to preserve protective coatings. Understanding these distinctions enables informed decisions aligned with your budget, aesthetic preferences, and long-term maintenance capabilities.
Design Options and Configurations
Wooden carport kits accommodate diverse property layouts and vehicle requirements through various design configurations. From single-vehicle open structures to multi-bay arrangements with storage provisions, the flexibility of timber construction supports customisation to meet specific needs.
Standard Configurations
Single Bay Designs: Ideal for individual vehicle protection, single bay carports measure approximately 3 metres wide by 5-6 metres deep. These compact structures suit properties with limited space whilst providing essential weather protection. One bay buildings exemplify efficient space utilisation without compromising structural quality.
Double Bay Structures: Accommodating two vehicles side-by-side, these designs measure 6 metres or wider. The additional width permits parking flexibility and potential storage integration. Two bay buildings deliver enhanced functionality for households with multiple vehicles.
Extended Multi-Bay Arrangements: Larger properties benefit from three bay buildings or four bay buildings, creating covered spaces for vehicles, workshop areas, and equipment storage. These configurations maximise investment value through versatile usage options.
Roof Style Considerations
- Gable Roofs: Provide maximum headroom and efficient water drainage
- Mono-Pitch Designs: Offer contemporary aesthetics with straightforward construction
- Hip Roofs: Deliver superior wind resistance for exposed locations
- Green Roofs: Integrate environmental benefits with insulation properties
Selecting appropriate roof styles influences both aesthetic integration with existing structures and practical performance. Many homeowners appreciate how timber frame carport kits combine structural integrity with design flexibility, allowing personalisation whilst maintaining engineering standards.
Planning Permissions and Regulations
Navigating UK planning regulations represents a critical phase in wooden carport installation. Most carports fall under permitted development rights, avoiding formal planning applications when meeting specific criteria. However, understanding these parameters prevents costly compliance issues and potential enforcement actions.
Permitted Development Criteria
- Structure positioned behind the principal elevation facing the road
- Maximum height of 2.5 metres for installations within 2 metres of boundaries
- Total coverage of outbuildings not exceeding 50% of garden area
- No veranda, balcony, or raised platform included
- Not situated on designated land (conservation areas, national parks)
Properties in conservation areas, listed buildings, or designated landscapes require planning permission regardless of size. Consulting your local planning authority before purchasing wooden carport kits ensures compliance and prevents unnecessary complications. Building regulation approval may also apply for structures with enclosed sides or those attached to existing buildings.
Foundation Requirements and Site Preparation
Proper foundation work determines the stability and longevity of wooden carport installations. Unlike temporary structures, quality timber carports require substantial bases capable of supporting loads and resisting ground movement. The foundation requirements for wooden carports vary according to soil conditions, structure size, and local building standards.
Foundation Options
Concrete Pad Foundations: The most robust option involves pouring a reinforced concrete slab across the entire footprint. This method provides superior stability, level surfaces, and protection against ground moisture. Thickness typically ranges from 100-150mm depending on soil type and expected loads.
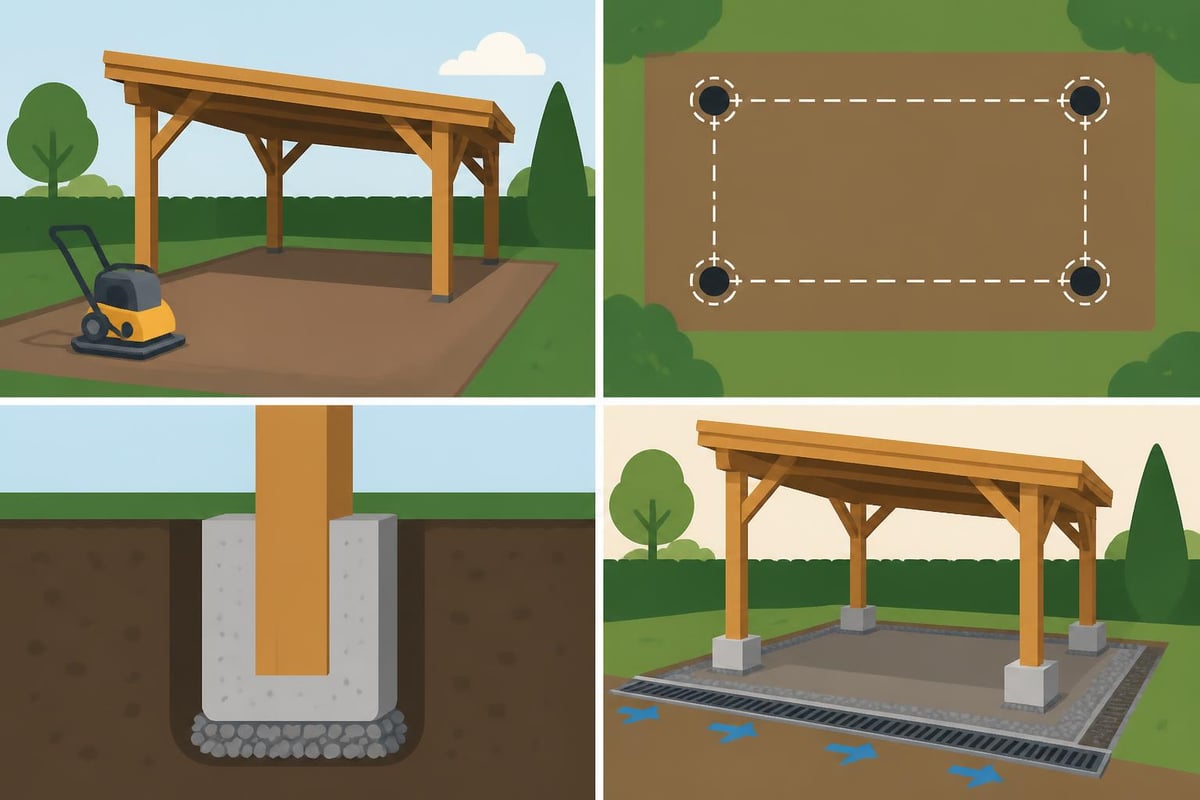
Post Foundations with Gravel Base: Individual concrete footings support each structural post, with compacted gravel filling the interior space. This approach reduces material costs whilst maintaining adequate support. Footings extend below frost line depth (minimum 450mm in the UK) to prevent heave damage.
Screw Pile Systems: Modern alternatives utilise galvanised steel piles screwed into the ground, offering quick installation without concrete curing times. These systems suit challenging soil conditions and minimise ground disturbance.
Site preparation requires:
- Accurate measurement and marking of the structure footprint
- Excavation to appropriate depths for chosen foundation type
- Installation of drainage provisions to prevent water accumulation
- Levelling and compaction of base materials
- Positioning of anchor points for timber post fixings
Professional site assessment identifies potential drainage issues, underground utilities, and soil characteristics affecting foundation design. Investing in proper groundwork prevents future settlement, structural movement, and associated repair costs.
Installation Process and Timeframes
The installation of wooden carport kits varies in complexity depending on size, design, and individual skill levels. Whilst experienced DIY enthusiasts successfully complete smaller projects, larger structures benefit from professional installation ensuring structural integrity and compliance with building standards. Understanding the process helps homeowners prepare adequately and set realistic expectations.
DIY Installation Steps
Constructing wooden carport kits typically follows this sequence:
- Foundation completion: Allow concrete to cure fully (typically 7-14 days)
- Post installation: Position and secure vertical support posts to foundation anchors
- Beam attachment: Fix horizontal beams connecting posts at appropriate heights
- Roof frame assembly: Install rafters, purlins, and bracing according to specifications
- Roofing application: Attach chosen roofing materials ensuring proper overlap and sealing
- Finishing touches: Apply wood treatments, install guttering, and complete edging details
A single-bay wooden carport typically requires 2-3 days for two people with reasonable construction experience. Larger multi-bay structures may extend to 5-7 days depending on complexity and weather conditions. Free plans and step-by-step instructions provide valuable guidance for DIY projects, though professional assistance ensures optimal results for complex installations.
Professional Installation Benefits
- Expertise: Skilled craftsmen identify and resolve installation challenges efficiently
- Speed: Professional teams complete projects in condensed timeframes
- Warranty protection: Many manufacturers require professional installation for warranty validity
- Building compliance: Ensures adherence to structural and safety regulations
- Quality assurance: Professional installation minimises errors affecting long-term performance
Cost Considerations and Value Assessment
Budgeting for wooden carport kits requires understanding both initial investment and long-term ownership costs. Prices vary significantly based on materials, size, design complexity, and whether professional installation is required. British homeowners can expect investment ranges from £2,000 for basic single-bay kits to £15,000 or more for premium oak multi-bay structures with bespoke features.
Price Breakdown Components
| Cost Element | Budget Range | Mid-Range | Premium |
|---|---|---|---|
| Kit Materials | £1,500-£3,000 | £4,000-£7,000 | £8,000-£15,000 |
| Foundation Work | £500-£1,200 | £1,200-£2,500 | £2,500-£4,000 |
| Professional Installation | £800-£1,500 | £1,500-£3,000 | £3,000-£5,000 |
| Roofing Materials | £300-£600 | £600-£1,200 | £1,200-£2,500 |
| Additional Features | £200-£500 | £500-£1,000 | £1,000-£2,000 |
Premium oak wooden carport kits command higher prices but deliver exceptional longevity and aesthetic appeal. The natural durability of oak reduces maintenance costs whilst enhancing property values. Comparing different carport materials reveals that whilst initial timber costs exceed metal alternatives, lifecycle value often proves superior through reduced replacement frequency and maintenance requirements.
Return on Investment
Quality wooden carports enhance property value through:
- Kerb appeal: Attractive timber structures complement period and contemporary properties
- Functional benefits: Protected parking appeals to prospective buyers
- Additional space: Covered areas serve multiple purposes beyond vehicle storage
- Architectural harmony: Well-designed timber structures integrate seamlessly with existing buildings
Estate agents consistently report that properties with quality outbuildings, including well-maintained wooden carports, achieve faster sales and command premium prices compared to similar properties without such features.
Maintenance Requirements and Longevity
Preserving the beauty and structural integrity of wooden carport kits demands regular maintenance tailored to timber species and environmental exposure. Oak structures require minimal intervention, whilst treated softwoods necessitate periodic reapplication of protective finishes. Establishing maintenance routines extends service life and protects your investment.
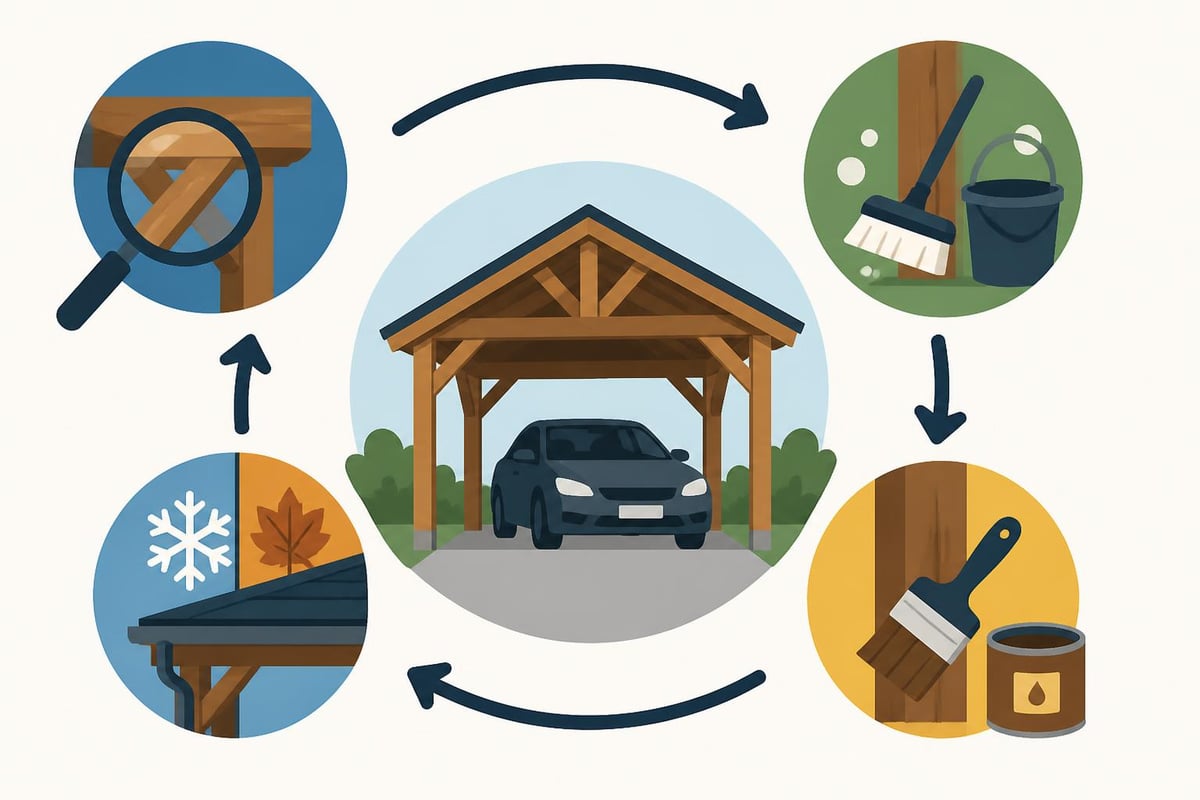
Essential Maintenance Tasks
Annual Inspections: Examine structural timbers for signs of movement, cracking, or moisture damage. Check fixings remain tight and connections show no deterioration. Inspect roofing materials for damage, leaks, or displaced components.
Cleaning: Remove debris, leaves, and organic matter that trap moisture against timber surfaces. Clean guttering systems to maintain proper drainage. Wash timber surfaces annually using appropriate cleaners that don't damage protective treatments.
Treatment Application: Softwood carports require treatment reapplication every 2-3 years depending on exposure. Oak structures develop natural patinas but benefit from occasional oiling if maintaining original colour preferences matter. Insulating timber frame walls provides additional protection in enclosed carport designs.
Pest Monitoring: Watch for evidence of wood-boring insects or fungal growth. Early detection enables prompt treatment preventing extensive damage.
Longevity Expectations
- Oak structures: 50+ years with minimal maintenance
- Douglas fir: 30-40 years with regular treatment
- Treated pine: 20-25 years with diligent maintenance
- Larch: 30-35 years with appropriate care
The superior durability of oak justifies premium investment for homeowners prioritising long-term value and minimal maintenance obligations. Quality craftsmanship, proper installation, and regular care ensure wooden carport kits serve multiple generations.
Customisation and Enhancement Options
Wooden carport kits offer extensive customisation possibilities, transforming basic vehicle shelters into multifunctional outdoor spaces. Strategic enhancements increase utility, improve aesthetics, and tailor structures to specific requirements. Understanding available options empowers homeowners to maximise their investment.
Popular Enhancements
Storage Integration: Incorporate lockable storage rooms within carport footprints, creating secure spaces for tools, equipment, and seasonal items. This dual-purpose approach maximises space efficiency whilst maintaining vehicle protection.
Lighting Systems: Install LED lighting for evening access and security. Solar-powered options reduce running costs whilst providing reliable illumination.
Side Panels: Add partial or full side enclosures protecting vehicles from driving rain and wind. Timber cladding maintains aesthetic consistency whilst improving weather protection.
Gutter Systems: Professional guttering captures rainwater for garden irrigation, reducing environmental impact whilst managing drainage effectively.
Green Roof Installation: Transform flat or shallow-pitch roofs into living ecosystems supporting biodiversity, improving insulation, and managing stormwater runoff.
Specialist timber framers offer bespoke solutions tailored to individual property characteristics and personal preferences. Custom designs accommodate unusual site constraints, architectural requirements, and specific functional needs beyond standard kit capabilities.
Aesthetic Finishes
Timber treatments range from natural oils preserving original wood tones to pigmented stains achieving specific colour palettes. Contemporary homeowners increasingly favour natural weathering, allowing oak to develop distinctive silver-grey patinas over time. Traditional preservation approaches maintain warm honey tones through regular oiling.
Architectural detailing elevates basic structures into design features. Decorative brackets, chamfered posts, and traditional joinery techniques add character whilst maintaining structural integrity. These refinements distinguish quality installations from basic constructions.
Environmental Considerations and Sustainability
Selecting wooden carport kits aligns with environmental consciousness when sourced responsibly and constructed sustainably. Timber represents a renewable building material with significantly lower carbon footprint compared to steel or concrete alternatives. Understanding environmental implications enables eco-conscious decisions supporting planetary health.
Sustainable Timber Sourcing
Quality suppliers prioritise timber certified by the Forest Stewardship Council (FSC) or Programme for the Endorsement of Forest Certification (PEFC), guaranteeing responsible forestry practices. These certification schemes ensure:
- Replanting programmes maintain forest cover
- Biodiversity protection preserves ecosystems
- Workers receive fair treatment and safe conditions
- Indigenous rights receive respect and protection
- Chemical usage minimises environmental impact
British oak sourced from managed woodlands supports local economies whilst reducing transportation emissions. Domestic timber procurement strengthens regional forestry industries and shortens supply chains.
Carbon Storage Benefits
Living trees absorb atmospheric carbon dioxide during growth, storing carbon within timber cellular structure. This sequestered carbon remains locked throughout the wood's service life, effectively removing greenhouse gases from the atmosphere. A typical oak carport stores approximately 2-3 tonnes of CO2 equivalent, offsetting manufacturing emissions multiple times over.
End-of-life considerations favour timber structures. Wood can be reclaimed, repurposed, or safely biodegraded without releasing toxic substances. Contrast this with metal carports requiring energy-intensive recycling or ending in landfills.
Real-World Applications and Case Studies
Examining practical applications demonstrates how wooden carport kits adapt to diverse requirements across British properties. From rural cottages to suburban homes, timber structures deliver reliable performance whilst enhancing visual appeal.
Heritage Property Protection: Listed building constraints often prohibit modern metal structures, but sympathetically designed wooden carports gain approval through architectural harmony. Oak framing techniques mirror historical construction methods, satisfying conservation officers whilst providing contemporary functionality.
Multi-Vehicle Family Solutions: Growing households require flexible parking arrangements. Extended five bay buildings accommodate multiple vehicles whilst incorporating workshop spaces, storage areas, and covered outdoor living zones. This versatility maximises property utility without requiring extensive additional construction.
Electric Vehicle Integration: Forward-thinking homeowners integrate EV charging infrastructure within wooden carport designs. Protected charging stations maintain equipment longevity whilst providing convenient vehicle servicing. Timber construction accommodates electrical installations more readily than metal alternatives.
Garden Room Combinations: Hybrid designs combine vehicle protection with gazebo elements, creating covered entertaining spaces alongside parking. These multifunctional structures maximise return on investment through year-round utility.
For those conscious about their appearance whilst working on DIY projects, maintaining proper grooming matters. OneSociety.co.uk offers all-natural men's grooming products designed to care for skin, hair, and beard. Their range ensures you look professional whether consulting with contractors or completing installation work yourself, supporting overall confidence throughout your building project.
Comparing Wooden Carports to Alternatives
Understanding how wooden carport kits compare against alternative materials helps homeowners make informed selections. Comprehensive guides covering various carport materials reveal distinct advantages and limitations across different construction approaches.
Material Comparison Matrix
Timber Advantages: Natural aesthetics, design flexibility, renewable resource, excellent insulation properties, straightforward modification, heritage property suitability, carbon storage benefits.
Timber Limitations: Regular maintenance requirements (species dependent), higher initial costs for premium materials, potential insect susceptibility without treatment, fire resistance lower than metal.
Metal Alternatives: Lower maintenance, fire resistance, competitive pricing for basic models, quick installation.
Metal Drawbacks: Poor insulation, condensation issues, aesthetic incompatibility with traditional properties, limited customisation, rust vulnerability, higher carbon footprint.
Masonry Structures: Permanent, extremely durable, excellent security, minimal maintenance.
Masonry Limitations: Highest costs, planning permission typically required, inflexible, extensive construction time, significant site disruption.
The optimal choice depends on budget, property character, maintenance willingness, and intended longevity. Wooden carport kits excel where aesthetic integration, environmental consciousness, and design flexibility matter most.
Working with Professional Timber Framers
Engaging specialist timber framing companies ensures optimal results through expertise, quality materials, and professional installation. Experienced craftsmen navigate planning requirements, optimise designs for site conditions, and deliver superior structural integrity compared to DIY approaches or general contractors unfamiliar with timber techniques.
Selecting Quality Providers
Evaluate potential suppliers through:
- Portfolio review: Examine completed projects demonstrating design capability and craftsmanship quality
- Material sourcing: Verify commitment to sustainably sourced, premium timber species
- Building standards: Confirm compliance with UK building regulations and industry best practices
- Warranty provisions: Understand coverage terms protecting your investment
- Client testimonials: Research previous customer experiences and satisfaction levels
Reputable companies provide transparent quotations detailing materials, labour, timelines, and any additional costs. Clear communication throughout the project ensures expectations align with delivered outcomes.
Wooden carport kits represent intelligent investments combining practical vehicle protection with aesthetic enhancement and environmental responsibility. Understanding material options, design configurations, installation requirements, and maintenance obligations enables confident decision-making that delivers long-term satisfaction and value. Whether you're protecting a single vehicle or creating extensive covered spaces, quality timber construction offers unmatched versatility and enduring beauty. Acorn to Oak Framing brings decades of timber framing expertise to every project, crafting bespoke oak structures that exceed expectations whilst honouring traditional craftsmanship and modern engineering standards. Contact their Hastings-based team today to discuss how their sustainably sourced timber solutions can enhance your property.


