
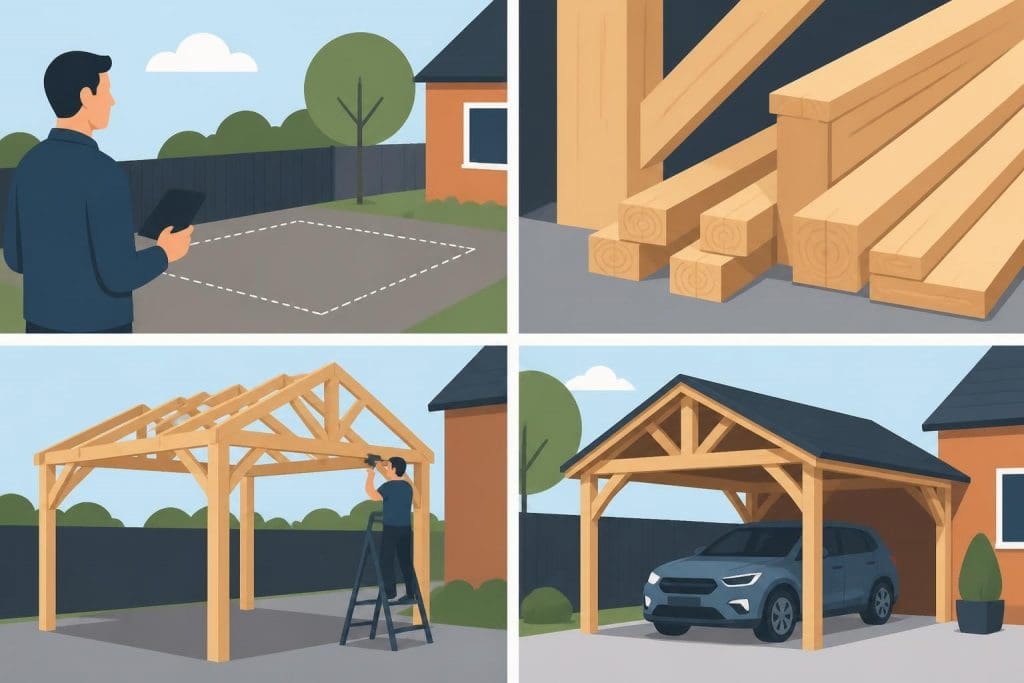
Wooden carports have become an increasingly popular choice for UK homeowners seeking to protect their vehicles whilst enhancing their property's aesthetic appeal. These elegant timber structures combine functionality with traditional craftsmanship, offering a sustainable alternative to brick garages or metal shelters. As demand grows across Britain for bespoke outdoor timber buildings, understanding the design possibilities, regulatory requirements, and long-term benefits of wooden carports uk installations becomes essential for making informed decisions about protecting your investment.
Design Options for Wooden Carports UK
The versatility of timber framing allows for remarkable flexibility in carport design, accommodating various architectural styles and property layouts. Traditional post-and-beam construction creates open, airy structures that complement period properties whilst providing substantial protection from the elements.
Single and Multi-Bay Configurations
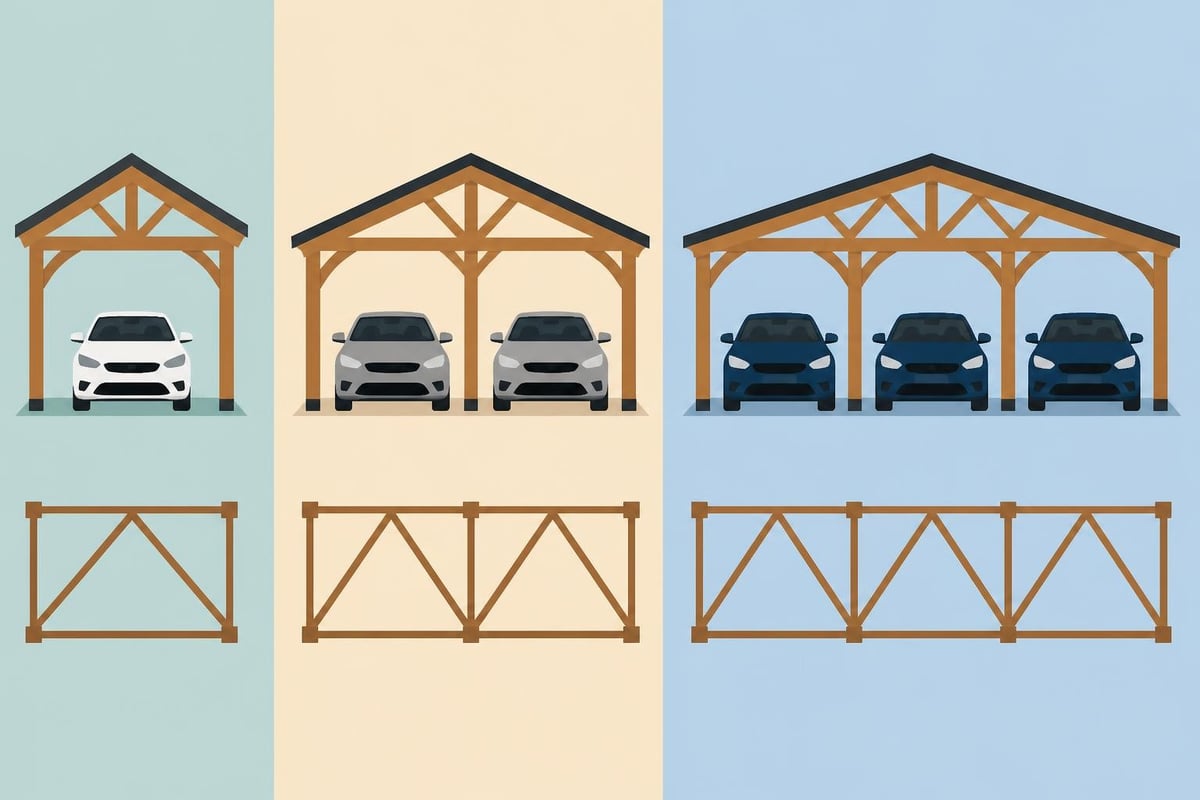
Wooden carports uk solutions range from compact single-bay designs to expansive multi-vehicle structures. Single-bay carports typically measure 3-4 metres in width, ideal for protecting one vehicle and providing additional storage space. For households with multiple vehicles, two-bay and three-bay configurations offer proportional coverage whilst maintaining structural integrity.
Key design considerations include:
- Bay width and depth to accommodate vehicle dimensions
- Roof pitch for optimal water runoff and aesthetic balance
- Post positioning to maximise usable space
- Integration with existing buildings or boundary walls
- Access routes for vehicles and pedestrians
The choice between open-sided and partially enclosed designs depends on exposure to prevailing winds and desired protection levels. Many UK properties benefit from one or two enclosed sides, creating windbreaks whilst maintaining ventilation to prevent moisture accumulation.
| Configuration | Typical Width | Suitable For | Approximate Cost Range |
|---|---|---|---|
| Single Bay | 3.0-4.0m | One vehicle + storage | £3,500-£6,500 |
| Double Bay | 5.5-6.5m | Two vehicles | £6,000-£11,000 |
| Triple Bay | 8.0-9.5m | Three vehicles/workshop | £9,500-£16,000 |
Roof Styles and Materials
Roof design significantly influences both appearance and functionality of wooden carports uk installations. Pitched roofs suit traditional properties, shedding water efficiently and creating pleasing proportions. Mono-pitched designs work well for carports adjoining existing buildings, whilst dual-pitched roofs provide symmetrical elegance for freestanding structures.
Common roofing materials include:
- Clay or concrete tiles for heritage properties
- Cedar shingles offering natural aesthetics
- Slate providing exceptional longevity
- Corrugated metal for contemporary designs
- Polycarbonate sheets maximising natural light
The interplay between timber frame construction and roofing choice creates distinctive character. Oak frames particularly benefit from traditional tile or slate roofing, emphasising the structure's permanence and quality.
Planning Permission and Building Regulations
Understanding the regulatory framework governing wooden carports uk projects prevents costly mistakes and ensures compliant installations. Most carports qualify as permitted development, though specific conditions apply depending on location and dimensions.
Permitted Development Rights
Planning permission for outbuildings follows clear criteria established by planning authorities. Carports constructed within residential curtilage typically avoid formal planning applications provided they meet size and positioning requirements.
Standard permitted development conditions:
- No forward projection beyond the principal elevation facing a highway
- Maximum eaves height of 2.5 metres for structures within 2 metres of boundaries
- Maximum overall height of 4 metres for dual-pitched roofs (3 metres for other roof types)
- Total coverage of outbuildings not exceeding 50% of land around the original house
- No verandas, balconies, or raised platforms
Properties in conservation areas, national parks, or Areas of Outstanding Natural Beauty face additional restrictions. Listed buildings always require listed building consent for new structures within their curtilage, regardless of size.
Building Regulations Compliance
Whilst simple open carports often fall outside building regulations scope, partially enclosed structures or those incorporating storage areas may require approval. Building control focuses on structural integrity, fire safety, and drainage provisions.
Key assessment areas include:
- Foundation design and ground conditions
- Structural calculations for timber frame and roof loads
- Distance from boundaries regarding fire spread
- Surface water drainage arrangements
- Electrical installations if lighting or power provided
Consulting local building control before commencing construction clarifies requirements specific to your project. Professional timber frame specialists navigate these regulations routinely, ensuring compliant designs from the outset.
Timber Selection and Preservation
The longevity and performance of wooden carports uk installations depend fundamentally on appropriate timber selection and preservation treatments. Oak remains the premium choice, offering exceptional durability and natural resistance to decay.
Species Characteristics
Different timber species exhibit varying properties affecting their suitability for external structures:
| Species | Natural Durability | Treatment Required | Typical Use | Lifespan (Treated) |
|---|---|---|---|---|
| Oak | Very durable | Minimal/none | Posts, beams, all structural | 60+ years |
| Douglas Fir | Moderately durable | Preservative essential | Secondary framing | 30-40 years |
| Larch | Moderately durable | Recommended | Cladding, trim | 25-35 years |
| Pressure-treated softwood | Non-durable (untreated) | Factory treatment | Budget structures | 15-25 years |
European oak, particularly green oak used in traditional timber framing, develops a beautiful silver-grey patina over time whilst maintaining structural integrity. The natural tannins and dense grain structure provide inherent protection against fungal decay and insect attack.
Preservative Treatment Standards
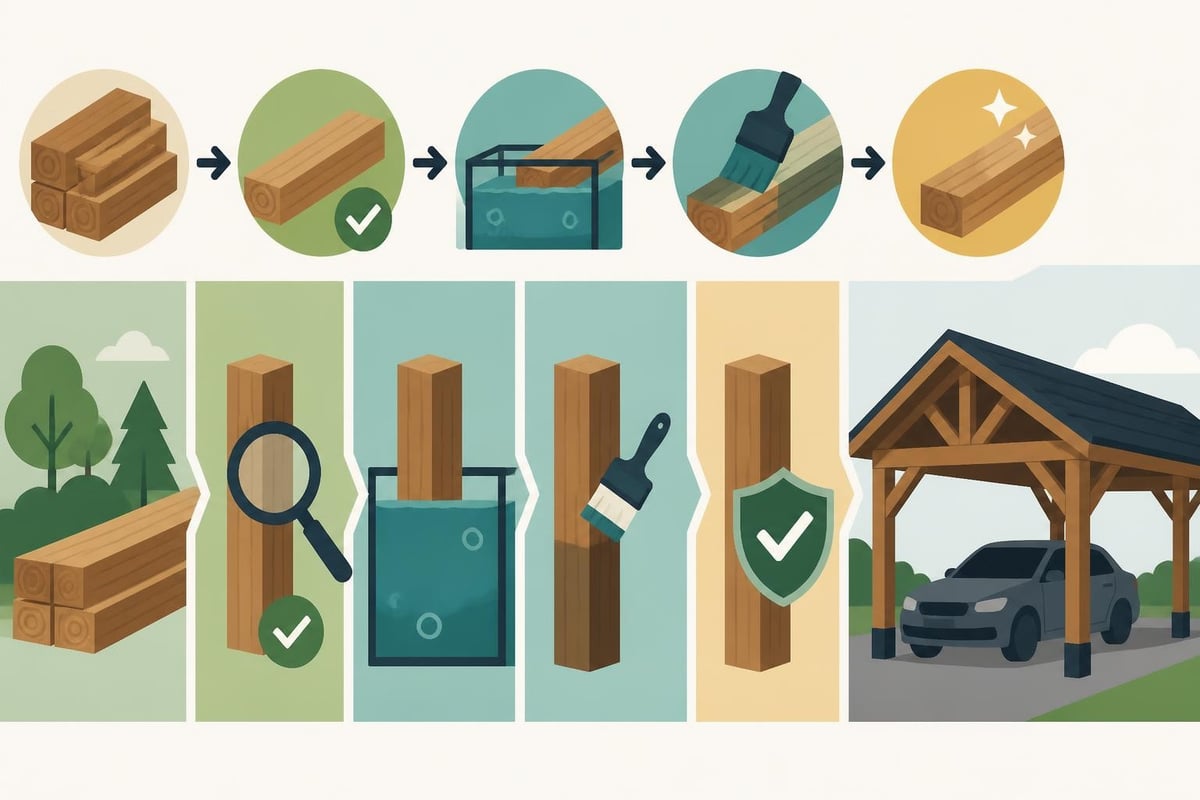
British Standards for wood preservation classify timber use according to exposure conditions. Wooden carports fall within Use Class 3 (exterior timber, above ground, exposed to weather) requiring appropriate preservative treatment.
The Wood Protection Association provides guidance on minimum treatment specifications:
- Vacuum-pressure impregnation for maximum penetration
- Copper-based preservatives for structural elements in ground contact
- Organic preservatives for above-ground components
- End-grain sealing on all cut surfaces during installation
Even naturally durable species benefit from additional protection at vulnerable points such as joints, notches, and end grain. Regular maintenance inspections identify areas requiring remedial treatment before deterioration compromises structural performance.
Sustainable Timber Sourcing
Responsible procurement ensures wooden carports uk projects support sustainable forestry whilst delivering high-quality materials. Certification schemes provide verifiable assurance that timber originates from well-managed forests.
Forest Stewardship Council Certification
FSC certification represents the gold standard in responsible timber sourcing. The FSC wood sourcing policy guide outlines comprehensive requirements for chain-of-custody verification, ensuring traceability from forest to finished structure.
Benefits of specifying FSC-certified timber include:
- Environmental protection through biodiversity conservation
- Social responsibility supporting forest workers' rights
- Economic sustainability maintaining productive forest ecosystems
- Quality assurance from independently audited sources
- Marketing advantage demonstrating corporate responsibility
UK-sourced oak increasingly carries FSC certification, supporting domestic forestry whilst reducing transportation emissions. This aligns perfectly with the growing emphasis on localised supply chains and carbon footprint reduction.
Carbon Sequestration Benefits
Timber structures actively contribute to climate change mitigation by storing atmospheric carbon throughout their service life. Each cubic metre of structural oak sequesters approximately one tonne of CO2, making timber frame buildings significantly more sustainable than concrete or steel alternatives.
Wooden carports uk installations therefore serve dual purposes: protecting vehicles whilst contributing to environmental sustainability. This resonates particularly strongly with environmentally conscious homeowners seeking to minimise their ecological impact.
Construction Methods and Installation
Professional installation ensures wooden carports achieve their designed lifespan whilst maintaining aesthetic appeal. The construction process follows established sequences, though specific approaches vary according to site conditions and design complexity.
Foundation Requirements
Adequate foundations prevent settlement, ensure level construction, and protect timber from ground moisture. Foundation choice depends on soil conditions, structure size, and local building control requirements.
Common foundation types:
- Concrete pad foundations at each post position
- Strip foundations for partially enclosed structures
- Ground screws offering rapid installation with minimal excavation
- Raised plinths elevating timber above ground level
- Reinforced concrete slabs for combined floor and foundation
Ground conditions assessment identifies appropriate solutions. Clay soils prone to seasonal movement require deeper foundations than stable sandy or gravelly substrates. Professional ground investigation prevents costly remedial work after installation.
Frame Assembly and Erection
Traditional oak frame construction follows time-honoured joinery techniques, creating robust structures without reliance on metal fasteners. Mortise-and-tenon joints, secured with oak pegs, provide exceptional strength whilst accommodating timber movement.
Modern techniques incorporate:
- Pre-fabrication of major frame components in controlled workshop conditions
- Precision-cut joints ensuring accurate on-site assembly
- Temporary bracing during erection maintaining alignment
- Progressive tightening of fixings accommodating green oak shrinkage
- Quality control checks at each construction stage
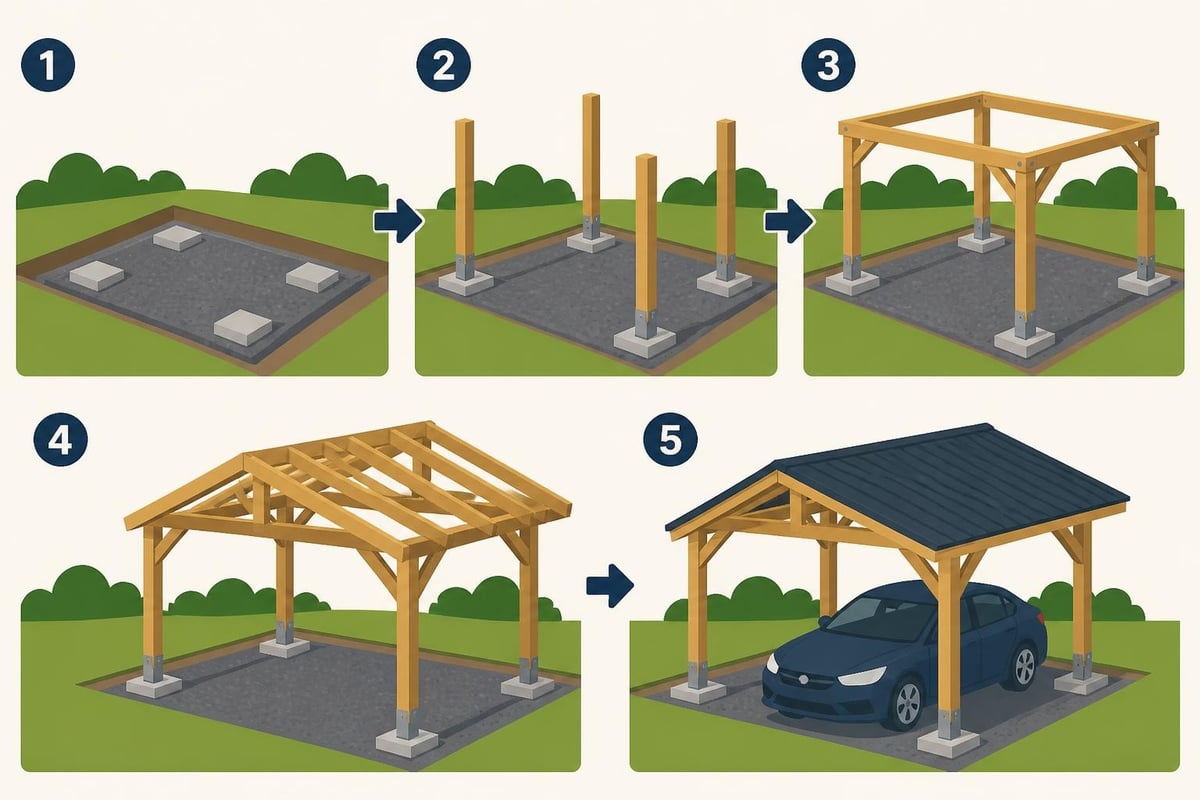
The erection sequence typically progresses from foundation preparation through post installation, beam placement, roof structure assembly, and finally roofing material installation. Experienced timber framers complete standard single-bay carports within three to five working days, depending on complexity and weather conditions.
Fire Safety Considerations
External timber structures require careful assessment regarding fire safety, particularly where positioned near property boundaries or adjoining buildings. Recent regulatory changes have heightened awareness of combustible materials in construction.
Regulatory Context
The government’s guidance on fire safety and timber cladding addresses external timber use following comprehensive fire risk research. Whilst primarily focused on multi-storey residential buildings, principles apply to all external timber structures.
Key considerations for wooden carports uk installations include:
- Distance from boundaries affecting fire spread to neighbouring properties
- Separation from dwelling reducing ignition risk
- Roof construction considering fire resistance and spread of flame
- Ignition sources such as electrical installations or adjacent combustible materials
- Maintenance regimes preventing accumulation of flammable debris
BRE research on external fire spread provides evidence-based guidance on material selection and risk mitigation strategies. Properly maintained timber structures with appropriate separation distances present minimal fire risk in residential settings.
Mitigation Strategies
Several approaches reduce fire risk whilst preserving timber's aesthetic and structural benefits:
- Maintaining minimum 1-metre separation from boundaries
- Installing fire-resistant barriers where separation proves impractical
- Specifying fire-retardant treatments for exposed timber surfaces
- Ensuring roof coverings achieve appropriate fire ratings
- Eliminating potential ignition sources within and around the structure
Professional designers integrate fire safety considerations naturally into carport layouts, optimising positioning to satisfy building control requirements whilst maximising functionality.
Costs and Value Considerations
Investment in wooden carports uk structures varies considerably depending on size, specification, and installation complexity. Understanding cost components enables realistic budgeting and value assessment.
Price Determinants
Multiple factors influence total project costs:
- Timber species and grade (oak commanding premium pricing)
- Structural complexity (custom designs exceeding standard configurations)
- Foundation requirements (variable ground conditions affecting costs)
- Roof covering choice (natural slate costing significantly more than tiles)
- Site access (restricted access increasing labour requirements)
- Additional features (integrated storage, lighting, or drainage systems)
Basic pressure-treated softwood carports start from approximately £2,500 for simple single-bay structures. Premium oak frame carports range from £6,000 to £15,000 depending on size and specification. Bespoke multi-bay designs incorporating storage areas or workshop space may exceed £20,000 for exceptional installations.
Return on Investment
Wooden carports deliver multiple value streams beyond simple vehicle protection:
Tangible benefits:
- Property value enhancement (typically 3-5% for quality installations)
- Vehicle condition preservation reducing depreciation
- Additional secure storage capacity
- Weather protection for outdoor activities
- Extended usable outdoor space
Intangible advantages:
- Aesthetic improvement to property frontage
- Character enhancement through traditional craftsmanship
- Sustainable credentials supporting environmental values
- Pride of ownership from bespoke design
- Flexibility for future adaptation or expansion
Well-designed and professionally installed wooden carports justify their investment through decades of reliable service, requiring minimal maintenance whilst continuously enhancing property appeal.
Maintenance and Long-Term Care
Protecting your investment through appropriate maintenance ensures wooden carports uk structures achieve and exceed their design life. Regular inspections identify minor issues before they develop into significant problems.
Annual Inspection Routine
Systematic checks should cover:
- Structural integrity examining posts, beams, and joints for movement or deterioration
- Timber condition identifying surface cracking, splitting, or decay indicators
- Roof performance checking for damaged tiles, blocked gutters, or leaks
- Preservative treatment assessing whether retreatment proves necessary
- Fixings and hardware tightening loose bolts or replacing corroded components
- Drainage systems ensuring water disperses properly away from foundations
Green oak frames naturally develop checks (surface cracks) as the timber seasons. These rarely affect structural performance but may require monitoring to ensure they don't propagate into structural splits.
Preservation Treatment Schedule
Different timber species require varying maintenance intervals:
| Timber Type | Initial Treatment | Retreatment Interval | Treatment Method |
|---|---|---|---|
| Untreated oak | Optional oil/wax | 3-5 years (if treated) | UV-protective oil |
| Treated softwood | Factory preservation | 5-7 years | Surface preservative |
| Douglas fir | Factory preservation | 4-6 years | Penetrating preservative |
| Larch cladding | End-grain sealer | 3-4 years | Exterior wood stain |
Oak frames often require no treatment, developing attractive silver-grey weathering. Owners preferring to maintain golden-brown colouration apply UV-protective oils biannually initially, extending to every three years once patina establishes.
Common Issues and Remediation
Early identification and prompt remediation prevent minor maintenance needs escalating:
Water ingress typically results from blocked gutters or damaged roof coverings. Regular clearance of debris and prompt replacement of broken tiles prevents timber exposure to prolonged moisture.
Fungal growth appears as surface discolouration, usually in shaded areas with poor air circulation. Gentle cleaning with approved fungicides and improving ventilation resolves most cases.
Insect activity rarely affects properly treated timber but should be investigated promptly. Wood-boring beetles require professional assessment and treatment where activity confirms.
Joint movement in green oak frames proves entirely normal during the first 3-5 years as timber seasons. Tightening oak pegs or adjusting fixings maintains structural integrity during this settling period.
Integration with Existing Property
Successful wooden carports uk installations harmonise with surrounding architecture and landscape, appearing as natural extensions rather than afterthoughts. Thoughtful design integration enhances overall property aesthetics.
Architectural Alignment
Carport design should reference existing building styles, materials, and proportions:
- Traditional properties benefit from matching roof pitches and tile types
- Contemporary homes suit cleaner lines and minimalist detailing
- Period features inform appropriate joinery details and timber profiles
- Colour palettes coordinate with existing paintwork or cladding
- Scale relationships prevent carports overwhelming or appearing insignificant
Timber frame specialists assess properties comprehensively, developing designs that complement rather than compete with existing structures. This expertise proves particularly valuable for listed buildings or properties in conservation areas where sympathetic design attracts planning approval.
Landscape Integration
Positioning wooden carports within garden layouts requires consideration of:
- Visual sightlines from principal rooms and outdoor seating areas
- Planting schemes softening structure boundaries through climbing plants or borders
- Paving treatments linking carport surfaces with existing paths or driveways
- Boundary relationships respecting neighbours' amenity and privacy
- Lighting design providing safe access whilst avoiding light pollution
Strategic planting transforms carports from purely functional additions into attractive garden features. Climbing roses, clematis, or wisteria trained along posts and beams create living architecture, whilst perimeter planting provides screening and seasonal interest.
Wooden carports represent sophisticated solutions combining vehicle protection, property enhancement, and environmental sustainability through responsible timber use and traditional craftsmanship. From initial design through installation and long-term maintenance, attention to quality materials, regulatory compliance, and architectural integration ensures these structures deliver exceptional value throughout their extended service life. If you're considering a bespoke timber carport that perfectly complements your property whilst providing decades of reliable performance, Acorn to Oak Framing brings specialist expertise in creating beautiful, durable oak structures tailored precisely to your requirements, backed by comprehensive knowledge of UK building regulations and a commitment to sustainable forestry practices.


