
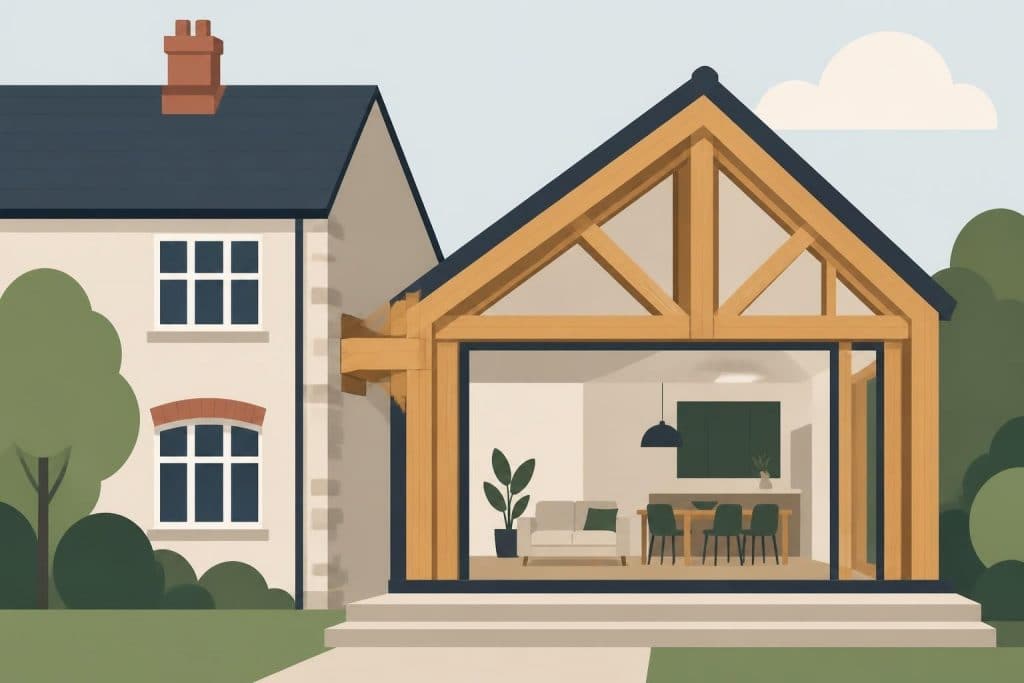
Adding space to your home represents a significant investment, and choosing the right construction method matters enormously. A wooden extension offers homeowners an exceptional combination of aesthetic appeal, structural integrity, and environmental responsibility. With sustainable oak timber providing both strength and character, timber frame extensions have become increasingly popular across the UK for their speed of construction, design flexibility, and ability to blend traditional craftsmanship with contemporary living requirements. Whether you're expanding your kitchen, adding a garden room, or creating additional bedrooms, understanding the benefits and considerations of timber construction will help you make informed decisions about your project.
Understanding Timber Frame Construction Methods
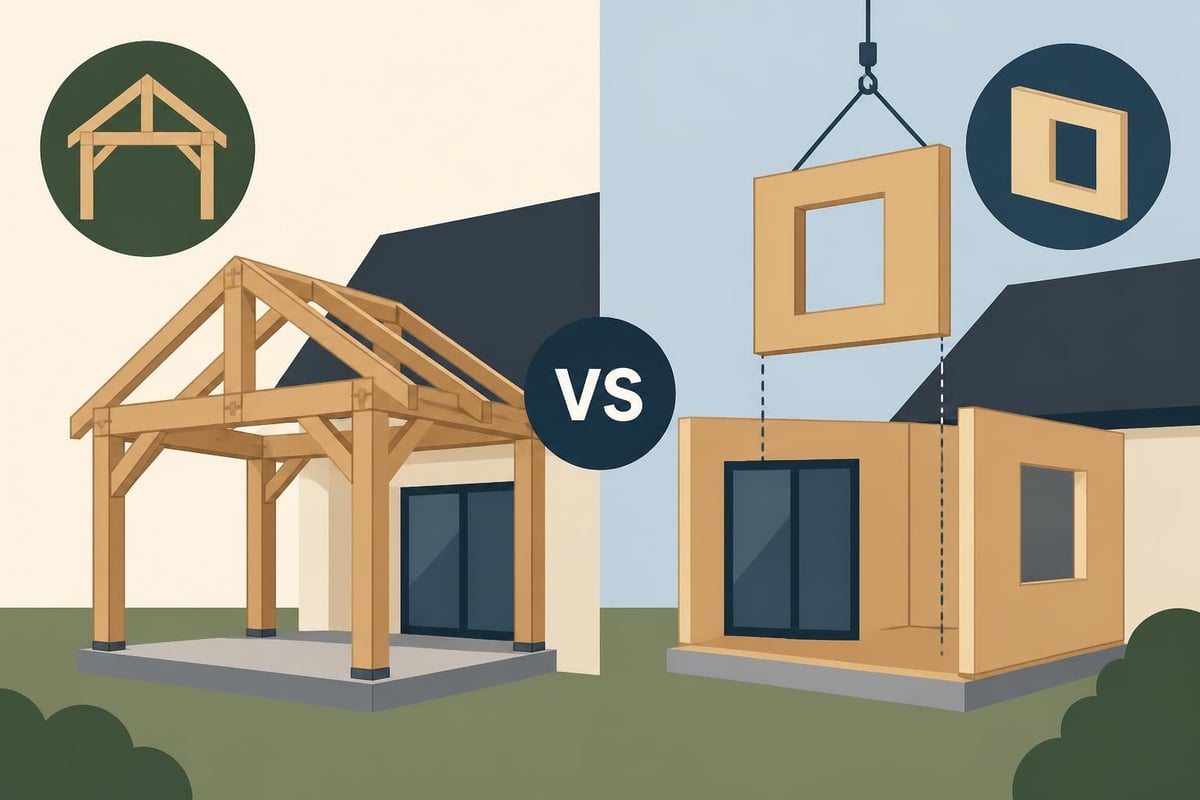
Modern wooden extension projects utilise various construction techniques, each offering distinct advantages depending on your requirements and budget. The traditional post and beam method employs larger structural timbers with visible joints, creating striking architectural features that showcase the natural beauty of oak. This approach provides excellent longevity and allows for open-plan interiors without load-bearing walls.
Structural Options for Your Project
Timber frame extensions typically follow one of three main construction approaches:
- Post and beam framing – Exposed structural members with traditional joinery
- Panel systems – Pre-fabricated insulated panels for rapid assembly
- Hybrid construction – Combining visible oak frames with modern insulation techniques
The choice between these methods depends on aesthetic preferences, budget constraints, and timeline requirements. Post and beam construction offers the most visual impact, with exposed oak timbers creating a distinctive character that ages beautifully over decades. Panel systems provide superior thermal efficiency and faster installation, making them ideal for projects where minimising disruption matters.
Each construction method must comply with UK Building Regulations, particularly regarding thermal performance, structural stability, and fire safety. Working with specialists ensures your wooden extension meets all current standards whilst delivering the aesthetic and functional qualities you desire.
Design Considerations for Timber Extensions
A well-designed wooden extension should complement your existing property whilst creating distinct, usable space. The natural warmth of timber frames allows for seamless integration with period properties, yet contemporary designs demonstrate how timber frame construction works equally well with modern architectural styles.
Spatial Planning and Layout
Consider how your extension connects with existing rooms and garden spaces. Large glazed sections work particularly well with timber frames, creating light-filled spaces that bring the outdoors in. The structural strength of oak allows for expansive openings without compromising integrity.
Key design elements include:
- Ceiling heights that create volume and grandeur
- Roof pitch that complements existing structures
- Window placement for optimal natural light
- Door positions for smooth circulation
- Integration with outdoor living areas
The orientation of your wooden extension significantly impacts energy efficiency and comfort. South-facing designs maximise natural light and passive solar gain, whilst careful consideration of overhangs prevents overheating during summer months. North-facing extensions benefit from consistent natural light ideal for studio spaces or home offices.
| Design Aspect | Traditional Approach | Contemporary Approach |
|---|---|---|
| Roof Style | Pitched with exposed rafters | Flat or mono-pitch with hidden structure |
| Glazing | Multi-pane timber windows | Floor-to-ceiling glass panels |
| External Finish | Weather-boarded cladding | Charred timber or rendered panels |
| Internal Features | Exposed beams and joints | Concealed services and smooth finishes |
Understanding what makes an extension look cheap helps avoid design pitfalls that diminish property value. Quality materials, appropriate proportions, and attention to detailing distinguish exceptional timber extensions from mediocre additions.
Cost Analysis and Budget Planning
Financial planning forms a critical component of any wooden extension project. Costs vary considerably based on size, specification, and complexity, with typical figures ranging from £1,200 to £2,500 per square metre for quality timber frame construction. This comprehensive guide to timber frame extension costs breaks down the various factors influencing final prices.
Budget Breakdown Components
Foundation and groundworks – 15-20% of total cost
Timber frame structure – 25-30% of total cost
Roofing materials and installation – 12-18% of total cost
Windows and external doors – 10-15% of total cost
Internal finishes and services – 20-25% of total cost
Professional fees and planning – 8-12% of total cost
Oak timber frames command premium pricing compared to softwood alternatives, yet the investment delivers exceptional durability and aesthetic value. A properly maintained oak framed extension can last several centuries, representing genuine long-term value rather than merely short-term cost consideration.
Hidden expenses often catch homeowners unprepared. Site access challenges, unexpected ground conditions, and modifications to existing structures can add 10-20% to initial estimates. Building a contingency fund of at least 15% protects against unforeseen circumstances and allows for specification improvements during construction.
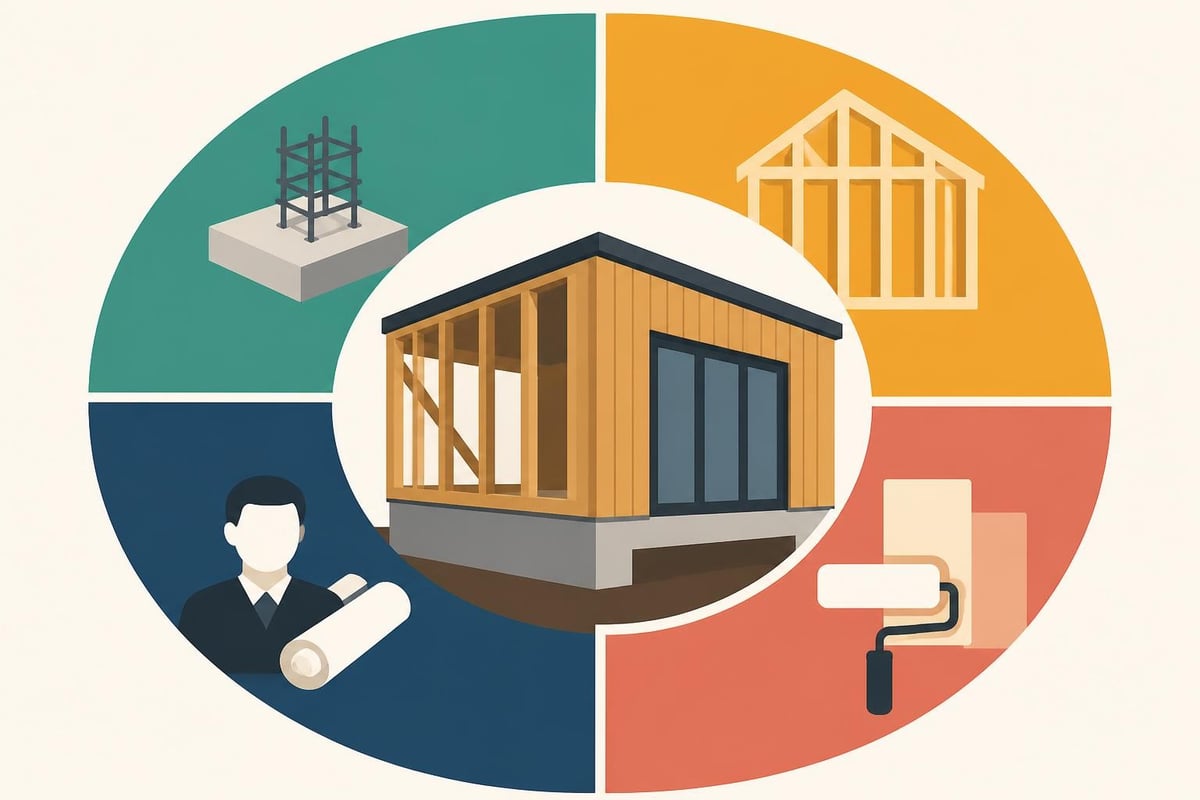
Value engineering offers opportunities to manage costs without compromising quality. Simplifying roof geometry, standardising window sizes, and selecting appropriate specification levels for different areas balances budget constraints with design aspirations. Investing in superior structural elements whilst economising on easily upgraded finishes provides sensible financial strategy.
Planning Permission and Building Regulations
Navigating regulatory requirements represents an essential stage in any wooden extension project. Many extensions qualify as permitted development, avoiding formal planning applications, yet specific conditions regarding size, height, and positioning must be satisfied. Properties in conservation areas, listed buildings, or with previous extensions face additional restrictions.
Regulatory Compliance Requirements
Building Regulations approval remains mandatory regardless of planning permission status. Your wooden extension must demonstrate compliance with:
- Structural integrity and load-bearing calculations
- Thermal performance and energy efficiency standards
- Fire safety provisions and escape routes
- Ventilation and moisture control
- Drainage and waste water systems
- Accessibility and safe access provisions
Working with experienced timber frame specialists ensures designs meet regulatory requirements from inception, avoiding costly modifications during construction. Detailed structural calculations, thermal modelling, and proper documentation streamline the approval process.
The Party Wall Act applies when building near boundary walls or constructing foundations close to neighbouring properties. Serving proper notices and obtaining consent prevents disputes and potential legal complications. Professional guidance through these processes protects relationships with neighbours whilst ensuring legal compliance.
Sustainability and Environmental Benefits
Timber construction offers exceptional environmental credentials, making a wooden extension an ecologically responsible choice. Oak timber acts as a carbon store, locking away CO2 absorbed during tree growth for the structure's lifetime. Sustainably sourced materials from managed forests ensure new growth replaces harvested timber, creating a renewable construction resource.
Environmental Performance Factors
The embodied energy in timber frame construction significantly underperforms concrete and steel alternatives. Manufacturing processes require less energy, whilst the natural insulation properties of timber reduce operational energy consumption throughout the building's life.
Environmental advantages include:
- Carbon sequestration in structural timbers
- Lower embodied energy than masonry construction
- Excellent thermal performance reducing heating demands
- Sustainable sourcing from managed woodlands
- Minimal construction waste and high recyclability
- Reduced site disturbance and shorter build programmes
This detailed exploration of wooden extension benefits examines sustainability aspects alongside practical considerations. Modern insulation techniques combined with timber's natural properties create highly efficient structures exceeding current building regulation requirements.
Proper timber frame insulation achieves outstanding thermal performance whilst managing moisture movement and preventing condensation issues. Breathable insulation materials work synergistically with timber frames, creating healthy internal environments and exceptional energy efficiency.
Construction Timeline and Process
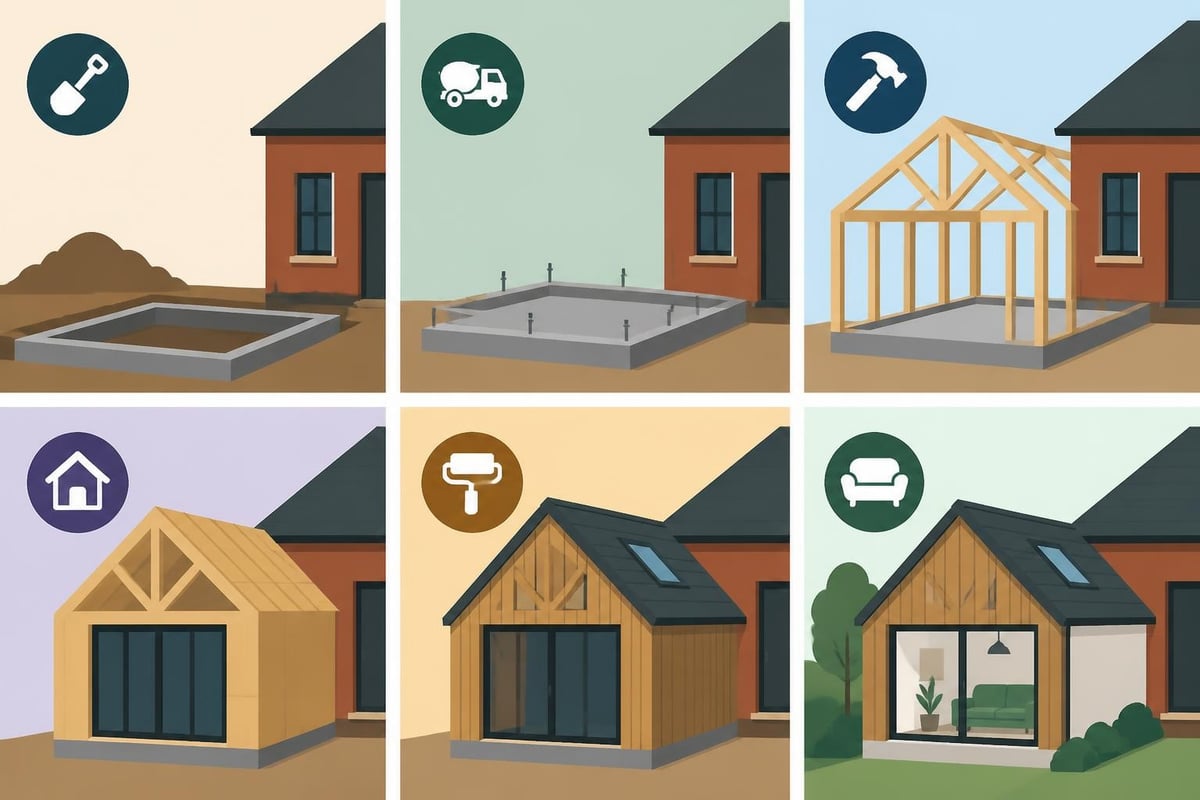
Understanding the construction sequence helps set realistic expectations and minimise disruption. A wooden extension typically proceeds faster than traditional masonry alternatives, with prefabrication offering particular time advantages. The manufacturing phase occurs off-site simultaneously with groundworks, significantly reducing overall project duration.
| Construction Phase | Typical Duration | Key Activities |
|---|---|---|
| Design and Planning | 8-12 weeks | Drawings, approvals, specifications |
| Foundation Works | 2-4 weeks | Excavation, concrete, drainage |
| Frame Manufacture | 4-8 weeks | Oak preparation, joinery, treatment |
| Frame Erection | 1-2 weeks | Assembly, weatherproofing |
| Completion Works | 6-10 weeks | Services, finishes, integration |
Frame erection represents the most dramatic construction phase, with structures becoming weathertight within days. This rapid enclosure protects subsequent works from weather delays whilst allowing internal trades to commence earlier than traditional construction methods permit.
Site preparation proves crucial for smooth progression. Ensuring adequate access for delivery vehicles, establishing secure storage areas, and coordinating utilities connections prevents delays during critical construction phases. Clear communication with contractors maintains momentum and addresses issues before they impact timelines.
The integration between new and existing structures requires particular attention to detail. Matching floor levels, coordinating heating systems, and ensuring seamless weatherproofing demand experienced craftsmanship and careful planning.
Finishing Options and Interior Design
The internal character of your wooden extension depends on whether structural timbers remain exposed or concealed behind plasterwork. Exposed oak frames create dramatic spaces with natural warmth and texture, whilst contemporary designs often incorporate timber frame walls with smooth internal finishes for minimalist aesthetics.
Surface Treatments and Finishes
Oak timber accepts various treatments depending on desired appearance and protection levels. Natural oils enhance grain patterns whilst allowing the timber to breathe and develop rich patina over time. Hard wax oils provide robust protection for high-traffic areas, combining durability with aesthetic appeal.
External cladding options range from traditional weatherboarding to contemporary charred timber finishes. Each approach offers distinct visual character whilst protecting the structural frame from weathering. Properly detailed cladding systems include ventilation cavities preventing moisture accumulation and ensuring longevity.
Internal finish possibilities:
- Exposed oak with natural oil treatments
- Painted timber for lighter, contemporary aesthetics
- Plasterboard for concealed frame construction
- Combination approaches highlighting selected features
- Integrated lighting within structural elements
Flooring choices impact both aesthetics and performance. Underfloor heating works exceptionally well with timber frame construction, providing comfortable, efficient warmth without radiators consuming wall space. Proper detailing prevents thermal bridging and ensures even heat distribution.
Just as quality craftsmanship matters in timber construction, attention to personal care creates lasting impressions. OneSociety.co.uk offers premium men's grooming products featuring all-natural ingredients that care for skin, hair, and beard with the same dedication to quality that characterises fine timber framing work.
Maintenance and Long-Term Care
A properly constructed wooden extension requires minimal maintenance yet benefits from periodic attention ensuring continued performance and appearance. Oak timber naturally weathers to attractive silver-grey tones unless treated to maintain original colouring. Understanding these natural processes helps set appropriate expectations and maintenance strategies.
Periodic Maintenance Requirements
Annual inspections identify minor issues before they develop into significant problems. Check external cladding for damage, ensure drainage systems function correctly, and verify that expansion joints accommodate seasonal timber movement without compromising weatherproofing.
- Annually – Inspect external treatments, clean gutters, check flashings
- Every 3-5 years – Reapply external oils or stains as required
- Every 5-10 years – Inspect and maintain window and door seals
- Ongoing – Monitor internal conditions, address moisture issues promptly
Internal exposed timbers require occasional cleaning and oil reapplication depending on environmental conditions and usage patterns. High-traffic areas may need attention every few years, whilst protected timbers remain beautiful with minimal intervention.
The durability of quality timber construction means a well-maintained wooden extension enhances property value whilst providing decades of service. Unlike materials requiring replacement within 20-30 years, properly treated oak frames continue performing for centuries, representing genuine long-term investment rather than short-term expenditure.
Integration With Existing Architecture
Creating harmony between new and existing structures requires sensitivity to architectural character, materials, and proportions. A wooden extension should feel like a natural evolution of your property rather than an obvious addition. This applies equally to period cottages and modern homes, though approaches differ considerably.
Design Strategies for Cohesion
For traditional properties:
- Match roof pitches and eaves heights
- Use complementary materials and colours
- Respect window proportions and placement
- Incorporate traditional detailing and features
For contemporary homes:
- Create deliberate contrast with quality materials
- Emphasise clean lines and modern proportions
- Integrate extensive glazing and light
- Consider flat or mono-pitch roof designs
The timber frame construction guide explores how timber extensions adapt to various architectural styles. Flexibility represents one of timber's greatest strengths, accommodating both sympathetic matching and bold contemporary statements with equal success.
Transition spaces between old and new areas deserve particular design attention. Doorway positions, floor level changes, and ceiling height variations create either smooth flow or awkward junctions. Professional designers understand how subtle adjustments dramatically improve spatial experience and practical functionality.
External landscaping completes the integration process. Paving, planting, and outdoor structures should acknowledge both existing and new architecture, creating unified outdoor spaces that enhance the entire property rather than highlighting additions.
Specialist Expertise and Professional Guidance
The success of any wooden extension project depends heavily on selecting appropriate professionals. Specialist timber frame companies bring expertise in traditional joinery, modern construction techniques, and regulatory compliance that generalist builders may lack. This knowledge proves particularly valuable when working with oak timber and exposed frame designs.
Selecting Construction Partners
Experience with timber buildings specifically matters more than general construction credentials. Timber frame design and assembly requires understanding of wood movement, traditional joinery techniques, and appropriate detailing for long-term performance.
Essential professional attributes:
- Demonstrated portfolio of completed timber frame projects
- Understanding of traditional joinery and modern techniques
- Knowledge of UK Building Regulations and planning processes
- Membership of relevant trade associations
- Comprehensive insurance and warranty provisions
- Clear communication and project management capabilities
This comprehensive timber frame extension guide emphasises the importance of specialist knowledge throughout design and construction phases. Shortcuts in professional expertise often result in complications costing far more than initial savings achieved through cheaper contractors.
Architects experienced with timber construction understand how to maximise material strengths whilst addressing potential weaknesses. They design details preventing moisture ingress, accommodate timber movement, and create structures that improve with age rather than deteriorate.
Structural engineers specialising in timber provide calculations demonstrating regulatory compliance whilst optimising material usage. Their expertise ensures safety without over-specification, balancing structural integrity with cost efficiency and aesthetic considerations.
A wooden extension offers exceptional opportunities to expand your living space with sustainable materials, traditional craftsmanship, and timeless aesthetic appeal. By understanding design options, regulatory requirements, and construction processes, you can make informed decisions that enhance both your home and lifestyle. Whether you're drawn to exposed oak frames showcasing traditional joinery or contemporary designs incorporating modern timber technology, specialist expertise ensures outstanding results. Acorn to Oak Framing combines centuries-old craftsmanship with contemporary building techniques to create bespoke timber frame extensions across the UK, delivering projects that exceed expectations whilst respecting budget and timeline requirements.


