
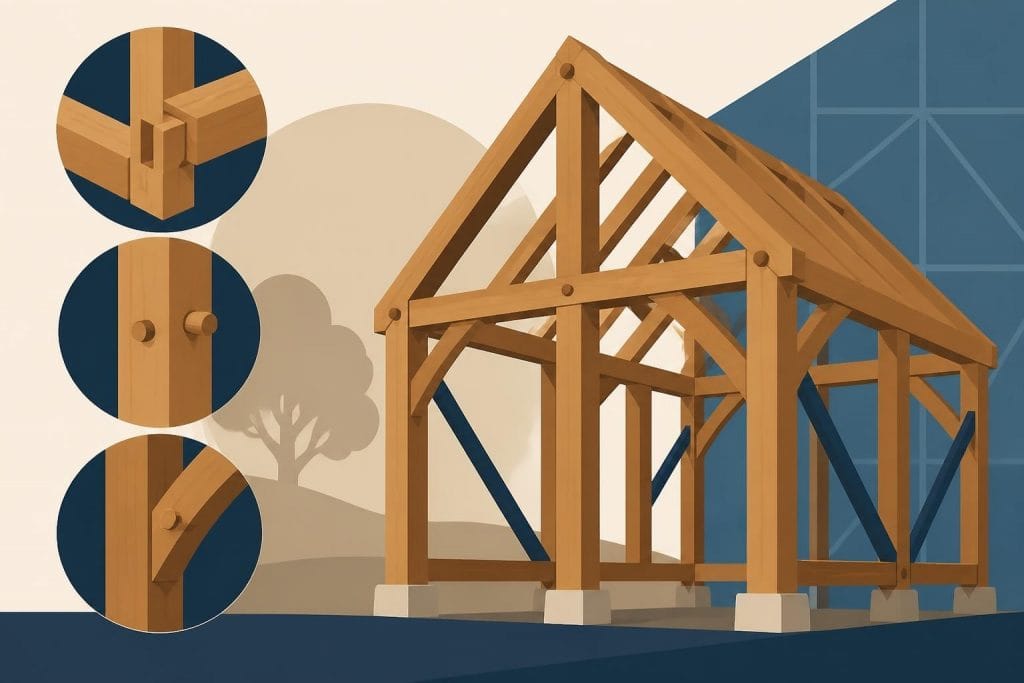
The art of timber framing relies heavily on the precision and quality of wooden frame detail, where every joint, connection, and finishing touch contributes to the structural integrity and aesthetic appeal of the completed building. From the selection of premium oak timber to the execution of traditional joinery techniques, these details distinguish exceptional timber frame structures from ordinary wooden buildings. Understanding the nuances of wooden frame detail empowers property owners and builders to appreciate the craftsmanship involved in creating durable, beautiful timber frame structures that stand the test of time whilst meeting contemporary building standards.
Understanding Wooden Frame Detail Components
Wooden frame detail encompasses the specific elements that define how timber members connect, support loads, and create the visible character of a timber frame structure. The foundation of quality timber framing lies in the careful consideration of each component's role within the overall assembly.
Primary Structural Elements
The main timbers in a frame include posts, beams, plates, and rafters, each requiring specific wooden frame detail to ensure proper load transfer and stability. Posts serve as vertical supports, typically measuring 150mm by 150mm or larger, depending on the design requirements and span distances. These vertical members must feature precisely cut joinery at their ends to accommodate horizontal beams.
Key structural timber dimensions commonly used:
- Wall posts: 150mm x 150mm to 200mm x 200mm
- Principal rafters: 150mm x 200mm to 200mm x 250mm
- Tie beams: 150mm x 200mm to 200mm x 300mm
- Wall plates: 100mm x 150mm to 150mm x 200mm
Beams span horizontally between posts, creating the framework for floors and supporting roof structures. The timber frame engineering principles that govern these elements require careful calculation of load paths and material specifications. Each beam connection demands meticulous attention to wooden frame detail, ensuring joints align perfectly and provide adequate bearing surface for long-term performance.
Joinery Techniques and Methods
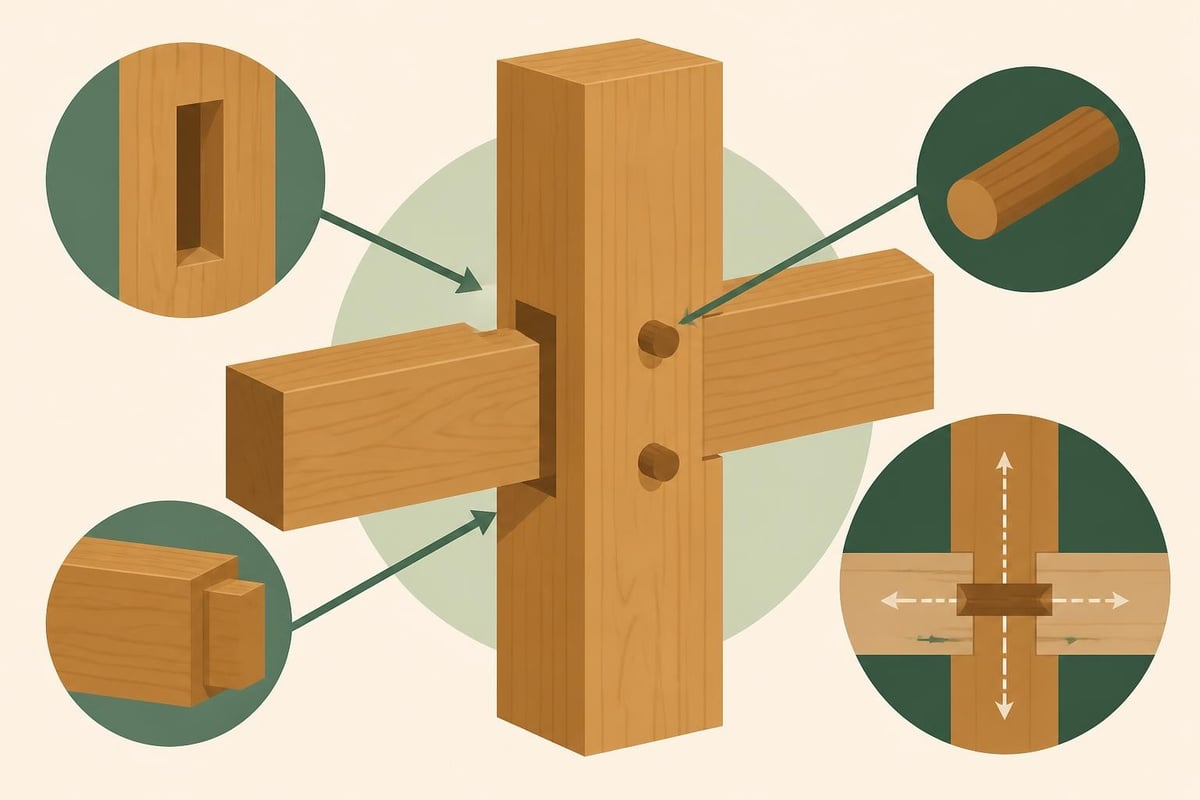
Traditional joinery represents the heart of wooden frame detail, where craftsmen create wood-to-wood connections without relying on metal fasteners or plates. The mortise and tenon joint remains the predominant method, featuring a projecting tenon cut on one timber that fits snugly into a mortise cavity in the receiving member.
| Joint Type | Primary Use | Complexity Level | Strength Rating |
|---|---|---|---|
| Mortise and Tenon | Post to beam connections | Moderate | Excellent |
| Scarf Joint | Lengthening timbers | High | Very Good |
| Dovetail | Angled connections | High | Excellent |
| Lap Joint | Beam intersections | Low | Good |
| Housing Joint | Rafter to plate | Moderate | Very Good |
Pegged connections secure these joints using oak dowels driven through pre-bored holes that pass through both the tenon and mortise. This wooden frame detail not only provides mechanical strength but also allows the joint to tighten over time as the timber seasons and the fibres compress. The traditional joinery techniques used in timber framing have evolved over centuries to maximise structural performance whilst showcasing the natural beauty of oak.
Design Considerations for Wooden Frame Detail
Proper wooden frame detail requires careful planning during the design phase, where structural requirements meet aesthetic aspirations. Engineers and designers must balance multiple factors to create frames that perform reliably whilst delivering visual impact.
Load Distribution and Structural Analysis
Every timber frame must efficiently transfer loads from the roof through the walls and into the foundations. The wooden frame detail at each connection point plays a crucial role in this load path. Posts must align vertically to carry compressive loads directly, whilst beams and rafters work in bending to span open spaces.
When designing wooden frame structures, engineers calculate the required timber sizes based on span distances, dead loads, live loads, and environmental factors such as wind and snow. The wooden frame detail must accommodate these forces through appropriate joint configurations and bearing surfaces.
Critical design factors include:
- Span-to-depth ratios for beams and rafters
- Connection capacity at each joint
- Deflection limits for visual and functional performance
- Moisture movement allowances
- Thermal expansion coefficients
The positioning of bracing elements adds another layer of wooden frame detail that enhances lateral stability. Curved or straight braces connect posts to beams at angles, creating triangulated assemblies that resist racking forces. These braces often feature decorative profiles that add character whilst fulfilling structural functions.
Moisture Management and Durability
Oak timber contains significant moisture when freshly cut, and the wooden frame detail must account for the dimensional changes that occur as the material seasons. Green oak can contain 60-80% moisture content, which gradually reduces to approximately 12-15% when in equilibrium with typical interior conditions.
This movement primarily occurs across the grain, with minimal change along the timber's length. Joints must incorporate sufficient clearance and appropriate geometry to accommodate this shrinkage without compromising structural integrity. The wooden frame detail often includes draw-boring techniques, where peg holes are offset slightly to pull the joint tighter as the peg is driven home.
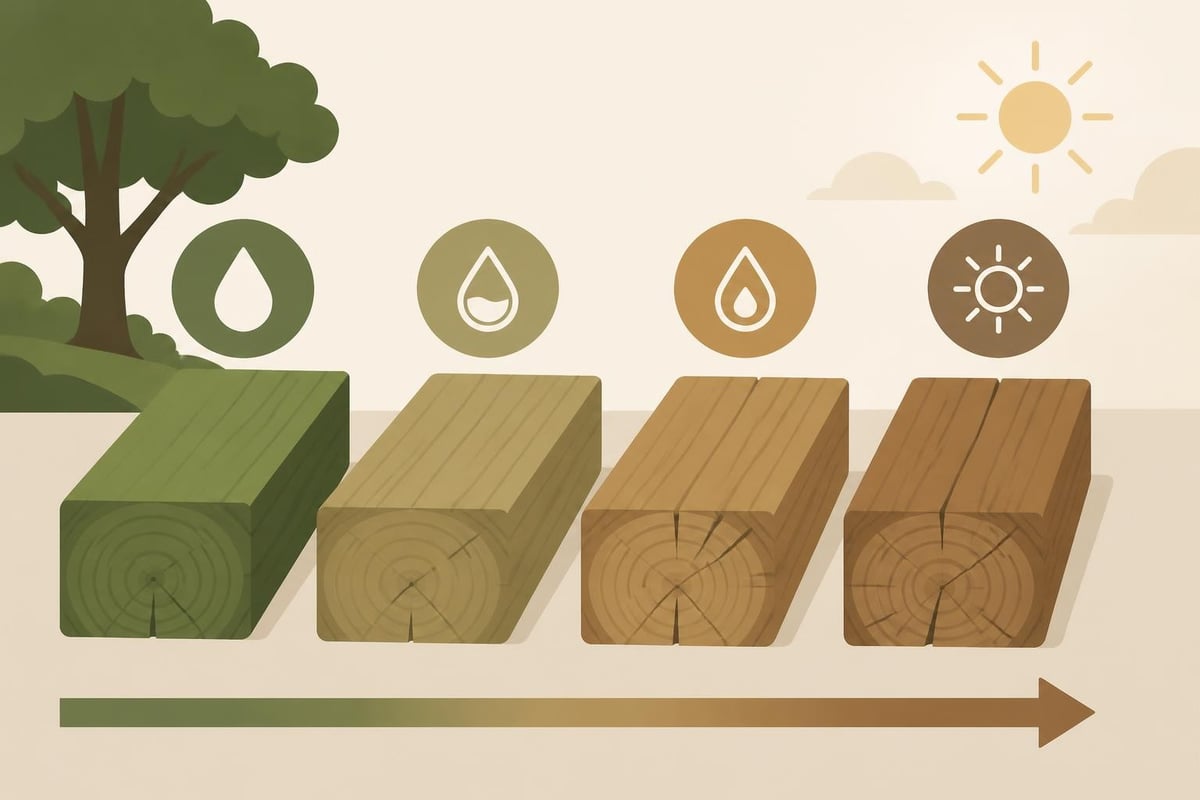
Protecting timber from prolonged moisture exposure remains paramount for longevity. While oak possesses natural durability, proper wooden frame detail includes design features that shed water away from joints and timber faces. Overhanging eaves, properly detailed wall plates, and appropriate flashings all contribute to moisture management strategies.
Craftsmanship and Execution of Wooden Frame Detail
The transition from design drawings to physical reality requires skilled craftsmen who understand both traditional methods and modern requirements. Quality wooden frame detail emerges from careful preparation, precise cutting, and methodical assembly.
Marking Out and Cutting Procedures
Traditional timber framers use specialised marking techniques to transfer design specifications onto raw timbers. Square rules, marking gauges, and scribing tools create reference lines that guide saw cuts and chisel work. Each piece receives unique identifying marks, ensuring correct assembly during raising.
The wooden frame detail achieved during cutting determines the final fit and appearance of every joint. Mortise cavities must feature square corners, smooth faces, and accurate dimensions to receive tenons properly. Tenon shoulders require precise cutting to ensure full contact with the mortise cheeks, maximising glue surface area and mechanical resistance.
Essential cutting tools for quality wooden frame detail:
- Circular saws for initial dimensioning cuts
- Chain mortisers for rapid, accurate mortise cutting
- Handsaws for final fitting and detail work
- Chisels for cleaning joints and refining surfaces
- Specialized planes for creating profiles and chamfers
Modern timber framing workshops often incorporate CNC machinery that can execute complex wooden frame detail with remarkable precision. These computer-controlled tools replicate traditional joint geometries whilst maintaining consistency across multiple identical components. However, final fitting and adjustment typically requires hand tools and experienced judgement.
Assembly and Finishing Details
Frame assembly begins with laying out components on a flat surface, checking dimensions, and test-fitting joints before final assembly. The wooden frame detail becomes apparent as craftsmen drive oak pegs, apply traditional finishes, and add decorative elements that enhance the structure's character.
Chamfers and other surface treatments represent important aspects of wooden frame detail that soften edges, create shadow lines, and provide visual interest. These details can follow historical precedents or incorporate contemporary design elements, depending on the project's aesthetic direction. When working on projects ranging from single bay buildings to more extensive structures, consistent application of these details creates visual harmony.
The raising process itself demands careful coordination and proper equipment. As sections lift into position, the wooden frame detail must allow for minor adjustments whilst maintaining structural alignment. Temporary bracing stabilises the frame during construction, eventually giving way to permanent diagonal bracing and wall systems.
Modern Applications and Innovations
Contemporary timber framing embraces traditional wooden frame detail whilst incorporating modern materials and building science principles. This synthesis creates structures that honour historical precedents whilst meeting current performance expectations.
Integration with Building Systems
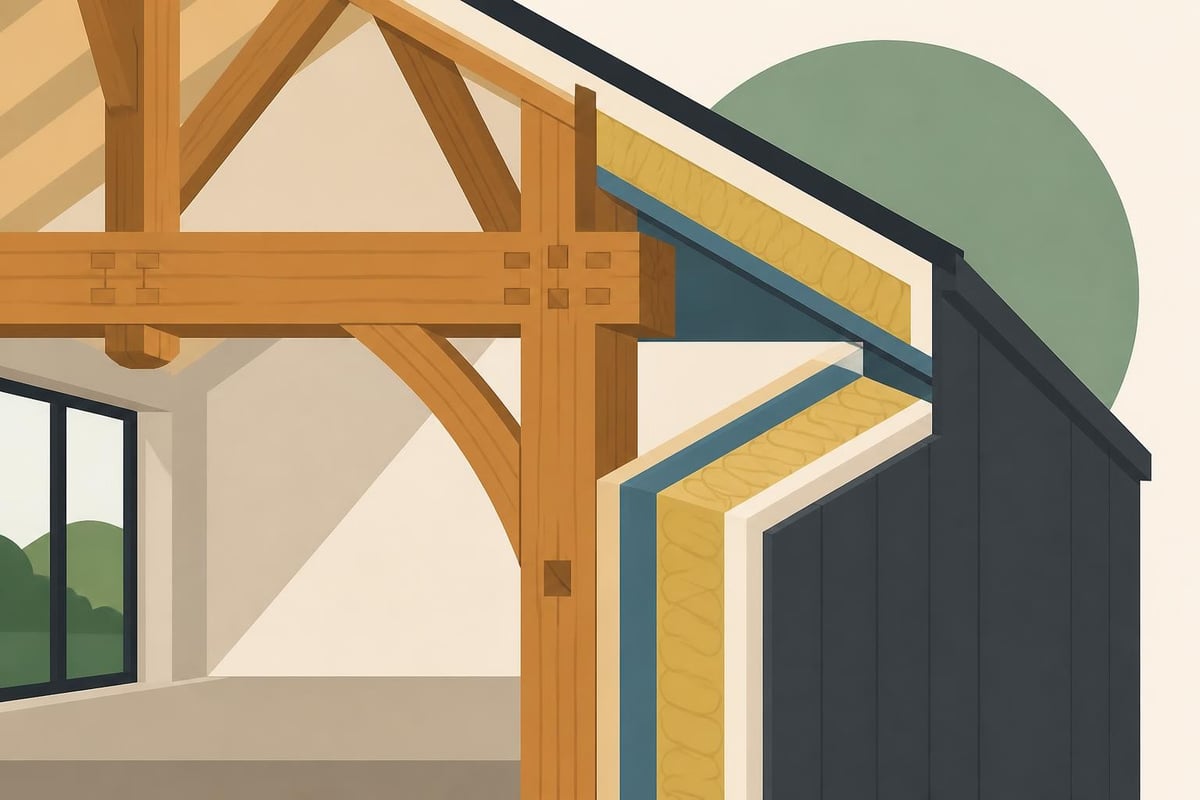
Modern timber frame buildings often combine exposed structural timbers with insulated wall panels, creating hybrid construction that showcases wooden frame detail internally whilst providing excellent thermal performance. Structural insulated panels (SIPs) or timber frame infill walls nestle between oak posts and beams, hidden from interior view but crucial for energy efficiency.
The wooden frame detail must accommodate these modern systems through appropriate sizing, spacing, and connection details. Posts positioned at regular intervals align with standard panel widths, simplifying installation and reducing waste. Concealed fixings and carefully planned service runs preserve the visual integrity of exposed timbers.
Understanding wood frame construction methods helps builders appreciate how traditional and modern techniques can work together effectively. The wooden frame detail serves as the visual centrepiece whilst contemporary building envelope components deliver performance.
Sustainable Sourcing and Environmental Considerations
Quality wooden frame detail begins with responsibly sourced timber from well-managed forests. Oak harvested in Britain reduces transportation impacts whilst supporting local forestry industries. The durability inherent in properly executed wooden frame detail means structures can last centuries, representing an excellent use of natural resources.
| Sustainability Factor | Benefit | Impact on Wooden Frame Detail |
|---|---|---|
| Carbon sequestration | Stores atmospheric carbon | Larger timbers store more carbon |
| Local sourcing | Reduced transportation | British oak provides authentic character |
| Longevity | Extended service life | Quality joinery ensures durability |
| Recyclability | End-of-life options | Timber can be reused or composted |
| Low embodied energy | Minimal processing | Traditional methods use less energy |
The emphasis on timber frame construction sustainability aligns perfectly with traditional wooden frame detail, as time-tested methods inherently support environmental responsibility. Structures built using these principles contribute positively to the built environment whilst minimising ecological impact.
Wooden Frame Detail in Specific Applications
Different building types demand varying approaches to wooden frame detail, tailored to their functional requirements and architectural expressions. Understanding these variations helps property owners select appropriate solutions for their projects.
Garage and Outbuilding Structures
Oak frame garages showcase wooden frame detail in practical, utilitarian structures where durability and visual appeal combine effectively. These buildings typically feature simpler joinery than residential structures, focusing on robust connections that withstand vehicle impacts, stored equipment loads, and weather exposure.
The wooden frame detail in bay buildings emphasises clear spans that maximise usable space whilst maintaining structural efficiency. Posts positioned at bay divisions create modular designs that can expand to accommodate various sizes, from compact single-bay garages to extensive multi-bay workshops.
Common garage frame configurations:
- Single bay: 3.0m x 5.0m with simple post-and-beam assembly
- Double bay: 6.0m x 5.0m featuring central posts
- Triple bay: 9.0m x 5.0m with intermediate supports
- Quadruple bay: 12.0m x 5.0m for extensive storage needs
Wall plates in garage structures require particular attention to wooden frame detail where roof loads concentrate. Proper bearing surfaces and secure connections ensure rafters remain stable under snow loads and wind uplift forces. The selection of oak garage doors further enhances the wooden frame detail, creating cohesive designs that showcase timber throughout.
Residential and Garden Structures
Homes featuring exposed timber frames elevate wooden frame detail to an art form, where structural elements become prominent architectural features. Living spaces framed in oak create warm, inviting interiors with the timber's natural character on full display. Every joint, every chamfer, every decorative element contributes to the overall ambience.
Gazebos and pergolas represent garden structures where wooden frame detail creates outdoor living spaces protected from the elements. These open or semi-enclosed frames showcase joinery work from all angles, demanding consistent quality and careful finishing. Curved braces, decorative brackets, and thoughtfully proportioned timbers transform functional structures into focal points within landscape designs.
The wooden frame detail in residential applications must also consider roof framing systems where timber construction creates dramatic interior volumes. Exposed rafters, collar ties, and ridge beams define living spaces beneath, their proportions and spacing establishing rhythm and scale that influence how occupants experience the architecture.
Quality Assurance and Standards Compliance
Ensuring wooden frame detail meets professional standards requires systematic quality control throughout design, fabrication, and construction phases. British building regulations establish minimum performance criteria that frames must satisfy regardless of their aesthetic aspirations.
Inspection Points and Verification
Quality wooden frame detail emerges from methodical checking at critical stages. During fabrication, joints receive dimensional verification before cutting proceeds to the next component. Test assemblies confirm that parts fit correctly before full production begins, catching errors early when corrections remain straightforward.
Critical inspection stages include:
- Timber selection and initial dimensioning
- Joint layout marking verification
- Cutting accuracy assessment
- Test assembly fit checking
- Final assembly alignment confirmation
- Surface finish quality review
Comprehensive timber frame construction guidance provides frameworks for establishing quality standards appropriate to project requirements. The wooden frame detail must satisfy both structural performance criteria and aesthetic expectations, necessitating clear specifications and rigorous adherence during execution.
Regulatory Compliance and Building Control
Timber frame structures in the UK must comply with Building Regulations covering structural adequacy, fire safety, thermal performance, and other essential requirements. The wooden frame detail influences compliance in multiple areas, particularly where exposed timbers contribute to fire load calculations or where structural connections require engineering certification.
Building Control officers review designs and inspect work during construction, verifying that frames meet approved specifications. Documentation showing timber grades, joint capacities, and structural calculations supports this review process. Quality wooden frame detail includes maintaining records that demonstrate compliance and facilitate future modifications or repairs.
Maintenance and Long-Term Performance
Properly executed wooden frame detail contributes to structures that require minimal maintenance whilst developing attractive patina over decades. Understanding appropriate care procedures helps property owners preserve their investments and enjoy timber frames for generations.
Routine Inspection and Preventive Care
Annual inspections identify potential issues before they compromise structural integrity or appearance. Checking for moisture ingress around connections, examining finish conditions, and verifying that drainage systems function properly protects the wooden frame detail from premature deterioration.
Oak develops natural surface checking as it seasons, creating characteristic crack patterns that many property owners find appealing. These checks rarely affect structural performance and represent normal behaviour in large timbers. However, distinguishing between acceptable checking and problematic splits requires knowledge of timber behaviour and structural principles.
Maintenance activities for oak frames include:
- Cleaning exposed surfaces to remove dust and debris
- Inspecting joints for movement or separation
- Checking roof systems for leaks near timber connections
- Verifying that finishes remain effective where applied
- Monitoring pest activity in roof spaces and wall cavities
Some wooden frame detail benefits from occasional treatment with appropriate oils or waxes that enhance appearance whilst providing modest protection. These treatments remain optional for structural timbers, though they can slow surface weathering and maintain uniform colouring if desired.
Repair and Restoration Considerations
When wooden frame detail requires repair, matching original joinery techniques and timber specifications maintains structural consistency and aesthetic integrity. Specialists experienced in traditional methods can replicate damaged components or strengthen compromised joints using historically appropriate interventions.
Replacement timbers should match existing members in species, grade, and general character. While perfect matching proves impossible with natural materials, careful selection minimises visual discontinuity. The wooden frame detail in repairs must integrate seamlessly with original work, respecting the structure's architectural character whilst ensuring adequate performance.
Mastering wooden frame detail requires combining traditional craftsmanship knowledge with modern structural understanding, creating timber frames that satisfy contemporary requirements whilst honouring time-tested building methods. Whether you're planning a modest garden structure or an extensive residential project, attention to wooden frame detail determines the final quality and longevity of your investment. Acorn to Oak Framing brings decades of specialist experience to every project, delivering bespoke timber frame structures across the UK that showcase exceptional craftsmanship, sustainable materials, and meticulous attention to the details that distinguish truly remarkable buildings.


