
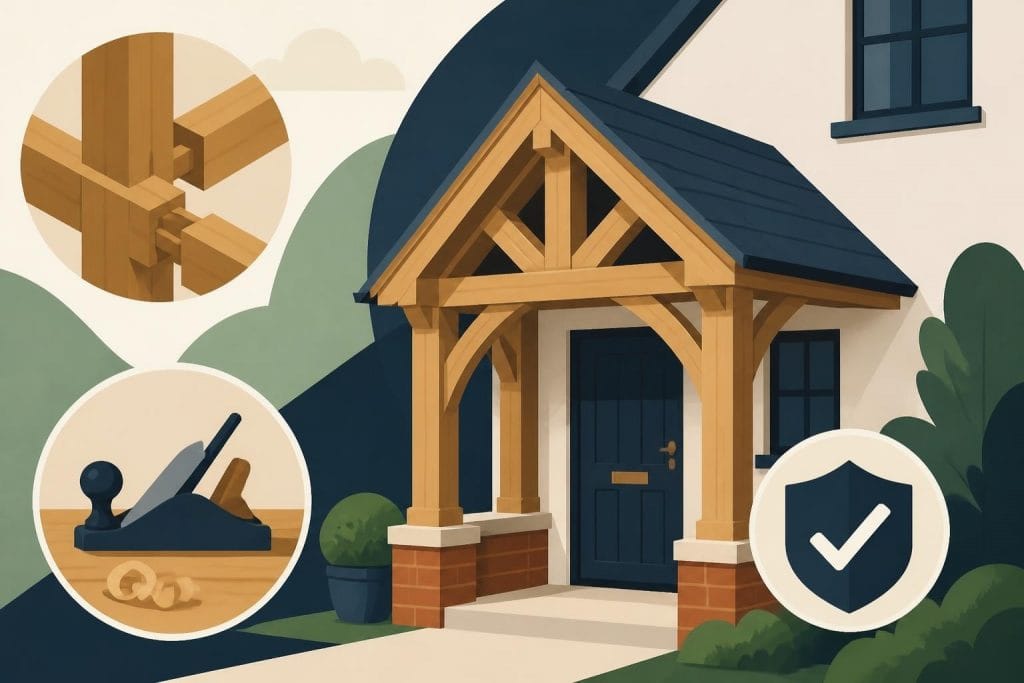
A wooden house porch serves as far more than a simple entranceway to your home. It represents the marriage of traditional craftsmanship with practical functionality, offering protection from the elements whilst adding distinctive character and substantial value to your property. Whether you're considering a traditional oak-framed structure or exploring contemporary timber designs, understanding the nuances of wooden house porch construction ensures your investment delivers lasting beauty and performance. The resurgence of timber frame architecture across the UK has brought renewed appreciation for these elegant structures, with homeowners recognising the warmth and authenticity that only natural materials can provide.
Traditional Oak Frame Porch Construction
The foundation of any exceptional wooden house porch lies in the quality of materials and construction methods employed. Oak timber remains the premier choice for discerning homeowners, offering unparalleled strength, durability, and aesthetic appeal that improves with age.
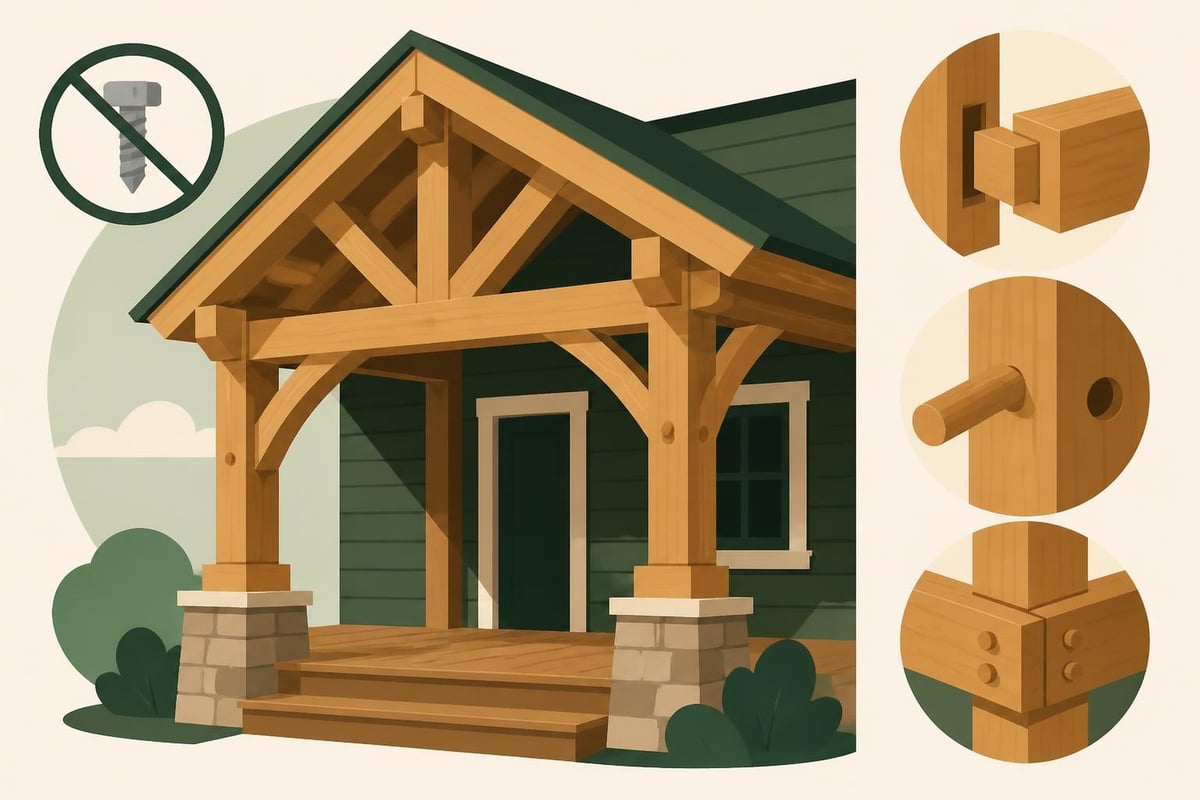
Traditional oak frame construction utilises time-honoured joinery techniques that have stood the test of centuries. Mortise and tenon joints, secured with oak pegs, create connections that actually strengthen over time as the timber seasons and tightens. This approach eliminates reliance on metal fixings that can corrode or weaken, ensuring your porch structure maintains its integrity for generations.
Selecting Appropriate Timber
The selection process for timber framing components demands careful consideration of several critical factors:
- Timber grade and quality directly influences structural performance and longevity
- Moisture content must align with UK climate conditions to prevent excessive movement
- Grain orientation affects both strength characteristics and visual appearance
- Sustainable sourcing ensures environmental responsibility and supports British forestry
Premium oak timber develops a beautiful silver-grey patina when left untreated, or can be finished with oils and preservatives to maintain its original honey tones. Many specialists in timber used in construction emphasise the importance of allowing oak to breathe naturally whilst protecting it from excessive moisture penetration.
Design Considerations for Wooden Porches
Creating an effective wooden house porch design requires balancing aesthetic preferences with practical requirements. The structure must harmonise with your property's existing architecture whilst serving its intended functions efficiently.
Architectural Harmony
Your porch should complement rather than compete with your home's character. Period properties benefit from designs that respect historical authenticity, whilst contemporary homes allow more creative freedom. Common architectural approaches include:
| Style | Characteristics | Best Suited For |
|---|---|---|
| Traditional | Steep roof pitch, exposed timbers, classic proportions | Victorian, Edwardian, rural properties |
| Contemporary | Clean lines, minimal detailing, integrated lighting | Modern builds, urban settings |
| Rustic | Heavy timber sections, natural finishes, decorative braces | Country cottages, barn conversions |
| Hybrid | Traditional frame with modern glazing and materials | Properties mixing old and new elements |
The Homebuilding & Renovating guide to oak frame porch ideas showcases twelve different approaches that successfully blend aesthetic charm with practical functionality, offering inspiration for various property types.
Functional Requirements
Beyond visual appeal, your wooden house porch must fulfil several practical roles. Weather protection stands paramount, requiring adequate roof overhang and proper drainage systems. The structure should provide shelter from rain and snow whilst creating a transitional space between exterior and interior environments.
Consider these essential functional elements:
- Roof pitch and overhang determine weather protection effectiveness
- Floor level and drainage prevent water ingress and ensure accessibility
- Lighting integration enhances safety and usability during evening hours
- Storage solutions accommodate footwear, umbrellas, and outdoor equipment
- Ventilation prevents moisture accumulation and maintains air quality
Understanding common porch mistakes helps avoid costly errors that compromise both functionality and appearance during the design phase.
Planning Permission and Building Regulations
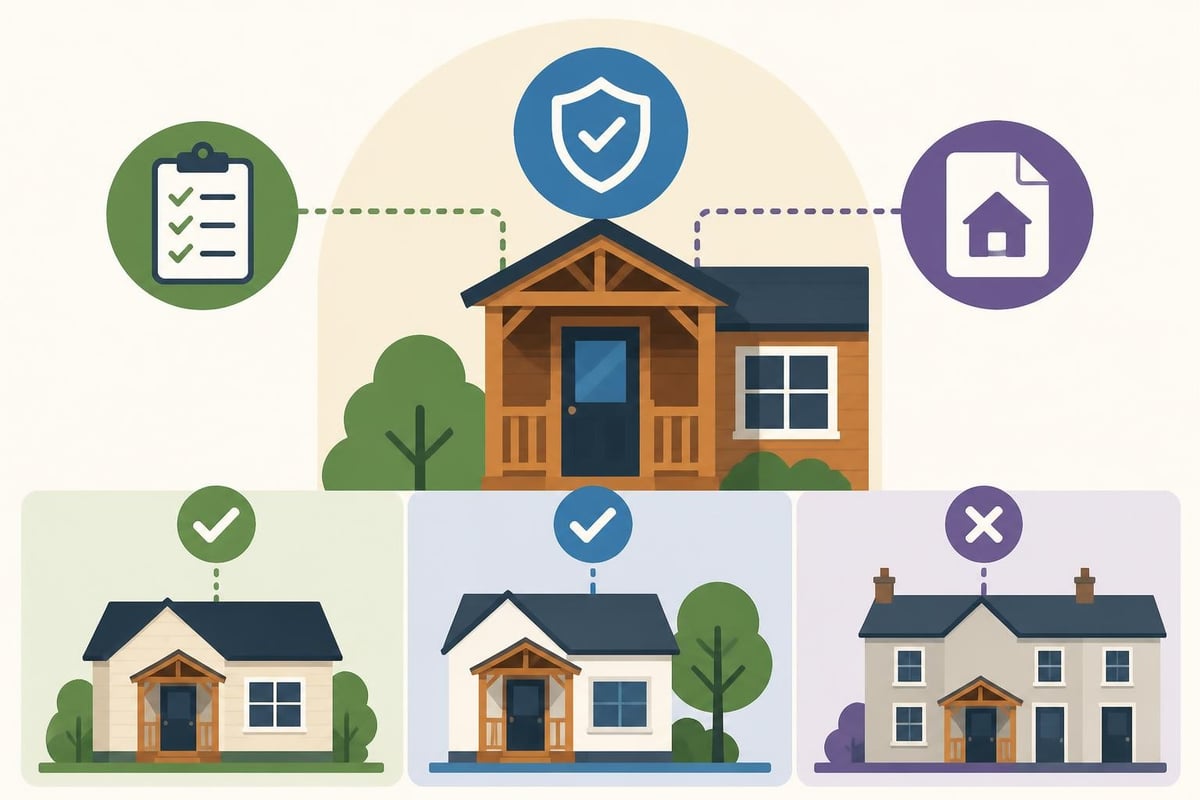
UK homeowners must navigate planning requirements carefully when adding or modifying a wooden house porch. Whilst many porch projects fall under permitted development rights, specific circumstances require formal planning permission.
Permitted Development Criteria
Generally, a porch qualifies for permitted development when it meets these conditions:
- Ground floor area does not exceed three square metres
- Height measured from ground level stays below three metres
- Distance from any highway boundary exceeds two metres
- No part of the structure rises higher than the existing roof's highest point
Even when planning permission isn't required, Building Regulations approval remains mandatory for most porch constructions. These regulations ensure structural safety, adequate foundations, proper drainage, and appropriate thermal performance.
Working with experienced professionals who understand timber frame construction methods streamlines the approval process and ensures compliance with current standards. Their expertise proves invaluable when navigating the technical requirements specific to timber structures.
Construction Methods and Best Practices
Building a wooden house porch demands meticulous attention to detail throughout every stage, from groundwork preparation through final finishing. The construction sequence typically follows a logical progression that ensures structural integrity and longevity.
Foundation and Ground Preparation
Proper foundations prove critical for timber frame structures. The foundation type depends on ground conditions, porch size, and structural loads:
Concrete pad foundations suit most domestic porches, providing a stable base that distributes loads evenly. The concrete should extend below frost depth (typically 450-600mm in the UK) and include a damp proof membrane to prevent moisture rising into timber elements.
Strip foundations become necessary for larger structures or challenging ground conditions. These provide enhanced load-bearing capacity and allow for adjustments to accommodate site-specific requirements.
The ground preparation must address drainage effectively. Water must be directed away from the porch structure through appropriate falls in paving and proper gutter systems connecting to existing drainage infrastructure.
Frame Assembly Techniques
Contemporary timber frame construction often employs pre-fabrication methods that offer significant advantages. Frames assembled in workshop conditions benefit from precision equipment, controlled environments, and quality assurance processes impossible to replicate on-site.
Pre-fabricated frames arrive ready for swift installation, minimising weather exposure during construction and reducing overall project timelines. This approach particularly suits complex designs incorporating curved braces or intricate joinery details.
On-site assembly remains appropriate for certain projects, especially when site access limits crane usage or when modifications must accommodate unexpected conditions. Experienced craftsmen can adapt traditional techniques to suit contemporary requirements whilst maintaining structural excellence.
Material Choices Beyond Structural Oak
Whilst oak dominates structural elements, a wooden house porch incorporates various materials that collectively create a cohesive, functional space. Each component requires careful specification to ensure compatibility and longevity.
Roofing Materials
The roof covering significantly impacts both appearance and performance. Popular options include:
- Natural slate offers authentic character and exceptional durability spanning decades
- Clay tiles provide traditional aesthetics with proven weather resistance
- Composite shingles deliver cost-effectiveness with reasonable longevity
- Standing seam metal suits contemporary designs whilst offering excellent weather protection
Roofing material selection should consider weight implications for the timber frame structure, ensuring adequate support without over-engineering. The chosen covering must also harmonise with existing roof materials to maintain visual coherence.
Flooring Solutions
Porch flooring endures demanding conditions, requiring materials that withstand moisture, temperature fluctuations, and heavy traffic. Traditional quarry tiles provide timeless appeal with excellent durability, whilst contemporary porcelain tiles offer extensive design flexibility with minimal maintenance requirements.
Natural stone creates a premium feel but demands proper sealing and periodic maintenance. For properties seeking continuity between interior and exterior spaces, matching flooring materials or complementary tones strengthen the connection.
Timber decking occasionally features in open-sided porches, though it requires regular treatment to maintain appearance and structural integrity in exposed locations.
Maintenance and Long-Term Care
A well-constructed wooden house porch requires relatively modest maintenance when built using quality materials and proper techniques. However, neglecting routine care accelerates deterioration and necessitates costly repairs.
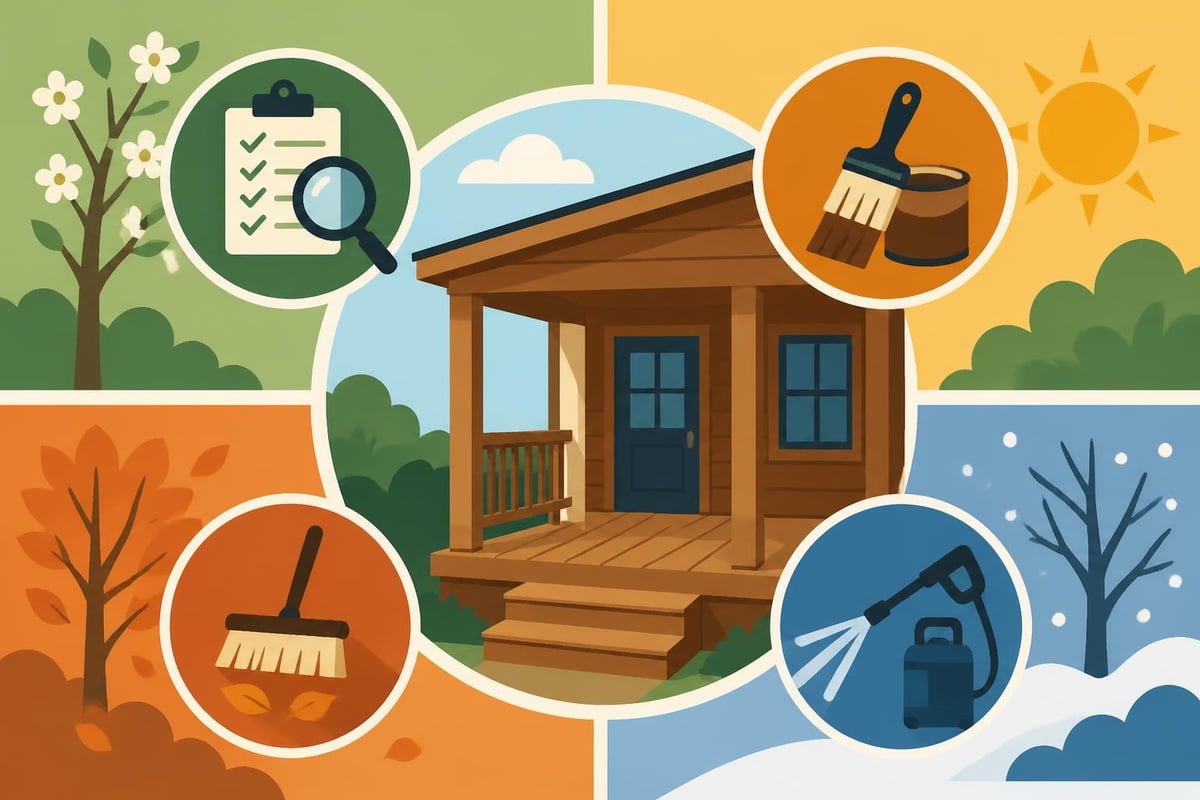
Routine Inspection Schedule
Implementing a systematic inspection routine identifies minor issues before they escalate. Recommended inspection intervals include:
- Quarterly visual checks for obvious damage, loose elements, or deterioration
- Annual detailed inspection examining joinery, fixings, and protective finishes
- Five-yearly professional assessment by qualified timber frame specialists
- Post-storm evaluation following severe weather events
During inspections, pay particular attention to areas where water might accumulate or penetrate. Check gutters and downpipes for blockages, examine timber surfaces for splits or cracks, and verify that all joints remain tight and secure.
Protective Treatments and Finishes
Oak timber benefits from protective treatments that preserve its appearance whilst maintaining breathability. Oil-based finishes penetrate timber fibres, providing protection from within without forming an impermeable surface film that traps moisture.
Treatment frequency depends on exposure levels and finish type. South-facing porches experience greater UV exposure requiring more frequent attention, whilst sheltered north-facing structures maintain finishes longer.
The guide on caring for your porch emphasises regular cleaning and debris removal as fundamental maintenance tasks that prevent premature deterioration.
Enhancing Functionality Through Design Details
Thoughtful design details transform a basic wooden house porch from simple weather protection into a genuinely useful extension of living space. These enhancements require minimal additional investment whilst delivering substantial practical benefits.
Integrated Storage Solutions
Purpose-built storage maximises porch utility without compromising aesthetics. Bench seating with lift-up lids conceals footwear and outdoor equipment, whilst wall-mounted hooks and racks organise coats and umbrellas efficiently.
Custom cabinetry can be integrated during construction, creating seamless storage that appears architectural rather than afterthought. This approach proves particularly valuable in compact porches where every square metre counts.
Lighting Design
Effective lighting serves multiple purposes, enhancing safety, security, and ambience. Layered lighting schemes combine different sources:
Task lighting illuminates door locks, doorbells, and house numbers for practical functionality. Wall-mounted fixtures positioned at appropriate heights prevent glare whilst providing adequate illumination.
Ambient lighting creates welcoming atmosphere through softer, diffused sources. Downlights recessed into porch ceilings wash walls with gentle light, whilst decorative lanterns add character.
Security lighting with motion sensors deters unwanted visitors whilst alerting occupants to arrivals. Modern LED technology delivers energy efficiency with excellent light quality and minimal maintenance requirements.
Styling and Personalisation Options
Personal touches transform standard wooden house porch designs into unique expressions of individual taste. Numerous opportunities exist for customisation without compromising structural integrity or weather resistance.
The comprehensive guide to wooden porch designs explores various stylistic approaches from traditional to rustic, demonstrating how different design elements create distinct character.
Decorative Timber Details
Oak's workability allows incorporation of decorative elements that elevate visual interest. Curved braces add elegant lines whilst providing structural support, with profiles ranging from subtle curves to dramatic sweeps. These standard curved oak braces exemplify how functional components become aesthetic features.
Chamfered posts soften visual mass whilst reducing sharp edges, creating a more refined appearance. The degree of chamfering can be adjusted to suit overall design intent, from minimal bevels to pronounced details.
Carved details, though less common in contemporary work, add bespoke character to traditional designs. These might include date stones, family initials, or decorative patterns that reflect personal interests or property history.
Glazing and Enclosure Options
Open-sided porches offer maximum ventilation but limited weather protection. Partial or full glazing extends usability whilst maintaining natural light penetration. Options include:
| Glazing Type | Benefits | Considerations |
|---|---|---|
| Fixed panels | Maximum weather protection, high thermal performance | Limited ventilation, higher cost |
| Opening casements | Adjustable ventilation, flexible use | More complex installation, maintenance requirements |
| Sliding doors | Space-efficient, contemporary aesthetic | Track maintenance, potential draft issues |
| Storm screens | Removable protection, seasonal flexibility | Storage requirements, regular fitting/removal |
For properties seeking inspiration, cottage porch ideas showcase twelve approaches to creating cosy, stylish, and functional spaces through thoughtful design choices.
Cost Considerations and Investment Value
Understanding the financial implications of wooden house porch construction enables informed decision-making and realistic budget planning. Costs vary substantially based on size, specification, and complexity.
Budget Components
A comprehensive porch project budget encompasses multiple elements beyond timber frame fabrication:
- Design and planning fees for architectural services and building control applications
- Ground works and foundations including excavation, concrete, and drainage
- Timber frame supply covering structural oak and secondary timber elements
- Roofing materials and installation appropriate to chosen covering type
- Glazing and joinery for doors, windows, and decorative elements
- Flooring and finishes creating the completed internal environment
- Electrical work for lighting circuits and switch provisions
- Professional installation ensuring quality construction and warranty coverage
Obtaining detailed quotations from experienced specialists prevents budget overruns. Companies offering bespoke timber framing services can provide accurate cost projections based on specific requirements.
Return on Investment
Quality wooden house porch additions typically return between 65% and 85% of construction costs through increased property value. Factors influencing return include property location, existing architectural character, and execution quality.
Beyond financial metrics, porches deliver lifestyle benefits difficult to quantify. Enhanced kerb appeal, improved weather protection, and additional functional space contribute to occupant satisfaction and enjoyment.
Seasonal Adaptations and Year-Round Use
A thoughtfully designed wooden house porch provides value throughout the calendar year, adapting to seasonal changes whilst maintaining functionality and comfort.
Winter Considerations
Cold weather demands effective draught exclusion and moisture management. Well-fitted doors with proper weather seals prevent heat loss from adjacent interior spaces. Heated flooring, whilst representing additional expense, transforms porches into genuinely comfortable transitional zones during winter months.
Snow and ice require prompt attention to prevent structural stress and safety hazards. Regular clearing maintains access whilst protecting timber elements from prolonged moisture exposure. The emphasis on prompt snow removal highlights this maintenance priority.
Summer Functionality
Warm weather transforms porches into pleasant outdoor living spaces. Adequate ventilation prevents overheating, with opening windows or removable screens facilitating air movement. Shading from deciduous climbing plants offers cooling during summer whilst allowing winter sun penetration.
Insect screens enable door and window opening without unwanted guests, particularly valuable during evening hours. Retractable screens maintain clean aesthetics when not required.
Working with Timber Frame Specialists
Selecting appropriate professionals significantly influences project outcomes. Experienced timber frame specialists bring invaluable expertise to porch construction, ensuring designs meet structural requirements whilst achieving aesthetic goals.
Specialist Capabilities
Established timber framing companies offer comprehensive services spanning design development through installation and aftercare. Their capabilities typically include:
- Design consultation translating client vision into practical proposals
- Technical drawings satisfying planning and building control requirements
- Material sourcing ensuring quality timber from sustainable suppliers
- Precision fabrication utilising traditional skills and modern equipment
- Professional installation by qualified craftsmen with appropriate insurance
- Warranty provision protecting clients against defects and failures
Exploring a specialist's gallery of completed projects reveals their capabilities and design sensibilities, helping identify the right partner for your wooden house porch project.
The Build Process
Understanding typical project timelines aids planning and expectation management. Following initial consultation and site assessment, design development typically requires two to four weeks. Planning and building control approval adds four to eight weeks, depending on local authority workloads.
Frame fabrication proceeds concurrently with approval processes where possible, taking two to six weeks based on complexity. On-site installation for standard porches typically completes within one to two weeks, though larger or more complex projects extend accordingly.
For those interested in self-build approaches, detailed guides on building a wood porch from the ground up provide step-by-step instruction, though professional assistance remains advisable for ensuring structural integrity and regulatory compliance.
Men's Grooming and Professional Presence
Maintaining professional standards extends beyond project delivery to personal presentation. For timber frame specialists visiting client properties and representing their businesses, attention to personal grooming reflects the same care and quality demonstrated in craftsmanship. Onesociety.co.uk offers natural grooming products specifically designed for men, addressing skin, hair, and beard care with all-natural formulations. Quality grooming products help professionals maintain polished appearances that instil client confidence, complementing the expert service they deliver through their timber framing expertise.
Alternative Timber Frame Applications
The skills and materials used in wooden house porch construction translate effectively to various other timber frame projects. Homeowners appreciating oak craftsmanship often explore additional applications across their properties.
Timber frame garages provide secure vehicle storage with aesthetic appeal matching main residences. These structures employ identical construction principles whilst serving practical storage needs.
Garden buildings ranging from gazebos to workshops extend usable outdoor space, creating destinations within landscaped grounds. The flexibility of timber framing accommodates diverse requirements from simple shelters to complex multi-functional structures.
For more substantial projects, timber frame extensions add significant living space whilst respecting existing architectural character. These projects demonstrate timber framing's versatility across different scales and applications.
Creating a wooden house porch that combines beauty, durability, and functionality requires expertise in traditional timber framing techniques alongside understanding of contemporary requirements and regulations. Quality materials, skilled craftsmanship, and thoughtful design deliver structures that enhance properties for generations. Acorn to Oak Framing specialises in creating bespoke timber frame porches and buildings throughout the UK, combining traditional joinery methods with modern design approaches to deliver exceptional results tailored to individual client requirements.


