
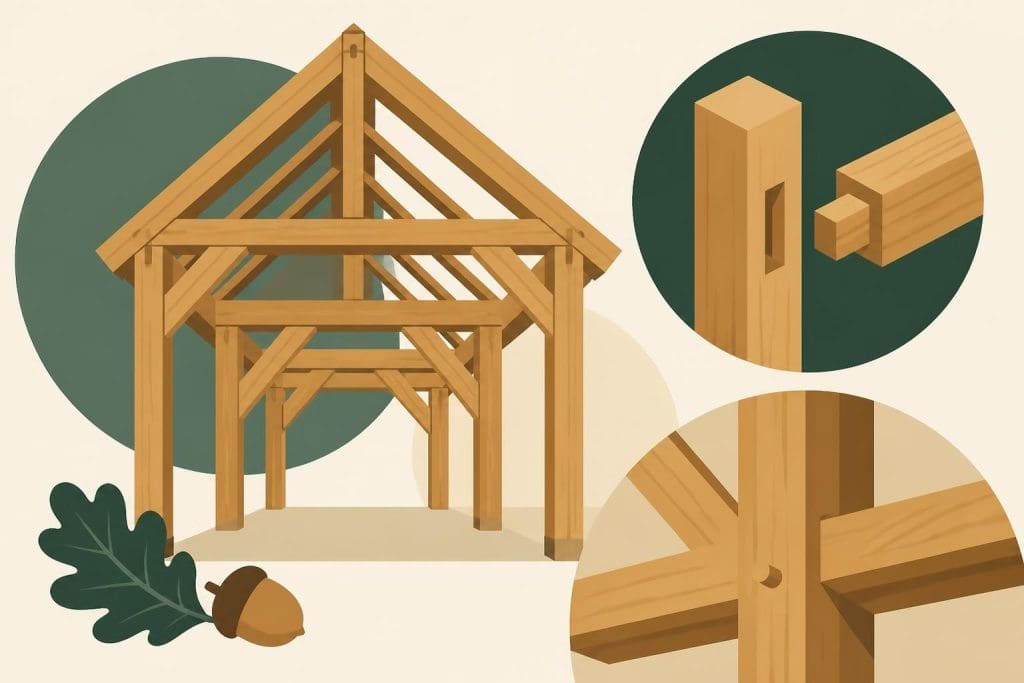
The resurgence of wooden timber frame construction in the UK represents far more than architectural nostalgia. This centuries-old building method combines structural efficiency, aesthetic warmth, and environmental sustainability in ways that modern steel and concrete alternatives struggle to match. From modest garden structures to substantial residential properties, wooden timber frame buildings offer homeowners exceptional durability, design flexibility, and a tangible connection to traditional British craftsmanship. Understanding the fundamentals of this construction approach enables property owners to make informed decisions about their building projects whilst appreciating the engineering sophistication behind apparently simple wooden joints.
Understanding Wooden Timber Frame Construction Principles
A wooden timber frame constitutes a structural skeleton composed of large-section timber posts, beams, and bracing elements joined together using traditional carpentry techniques. Unlike modern stick-frame construction, which relies on numerous smaller dimensional lumber pieces, timber framing employs substantial timbers that serve as both the structural framework and a prominent architectural feature. The system transfers loads through compression and tension within the timber members themselves, creating remarkably stable structures that have endured for centuries across Britain and Europe.
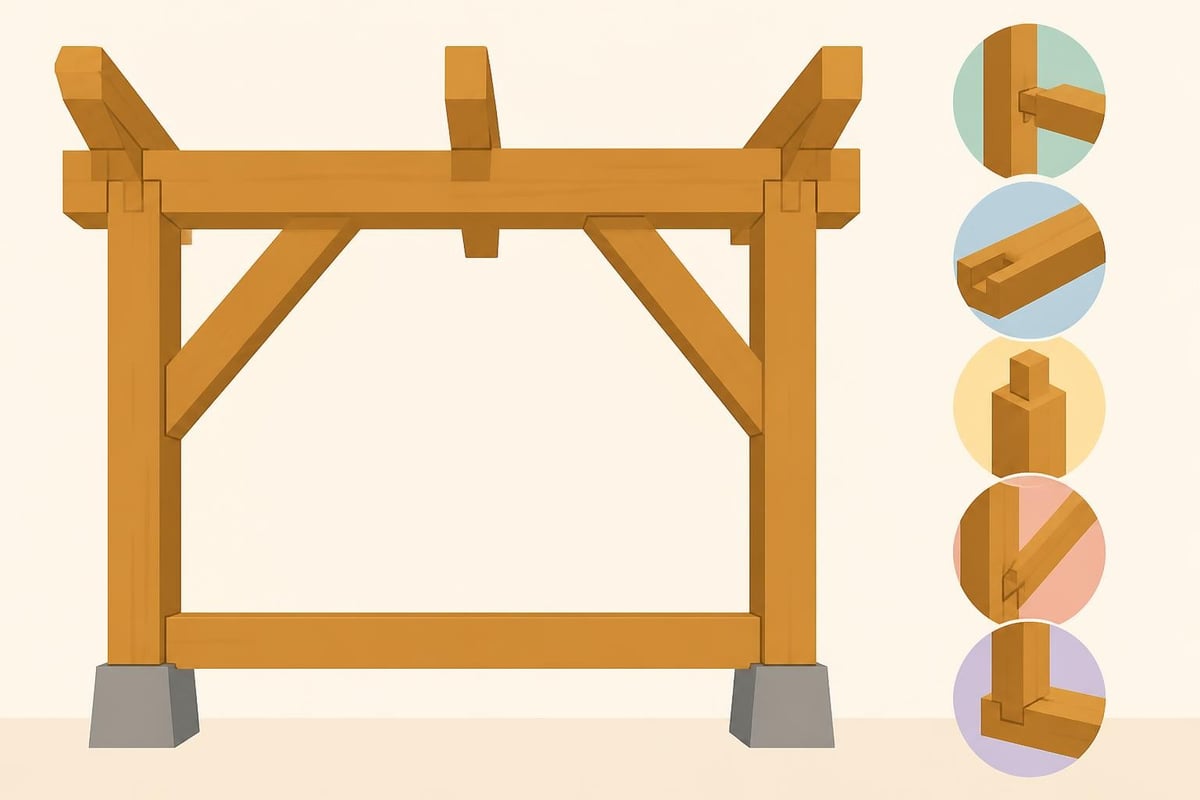
The fundamental unit of timber frame construction is the bent or truss, a flat assembly of vertical posts and horizontal beams connected through carefully crafted joints. Multiple bents positioned parallel to one another define the building's width, whilst longitudinal members such as plates and girts connect these bents to establish the structure's length. This modular approach allows for considerable design flexibility whilst maintaining structural integrity.
Key structural components include:
- Posts: Vertical members that bear compressive loads and define wall planes
- Beams: Horizontal members spanning between posts to support floors or roof structures
- Plates: Longitudinal timbers running atop posts to connect bents
- Braces: Diagonal members providing lateral stability and wind resistance
- Joinery: Mortise-and-tenon, dovetail, and pegged connections that lock components together
Traditional wooden timber frame construction achieves its strength through the precise geometry of timber-to-timber joints rather than relying primarily on mechanical fasteners. Master craftsmen shape each joint to interlock with its mating component, often securing connections with wooden pegs that allow slight movement whilst maintaining structural cohesion. This traditional approach, still employed by specialists such as Acorn to Oak Framing, creates frames that can flex during wind events or settling without compromising structural integrity.
Material Selection and Timber Species Considerations
The choice of timber species fundamentally influences the longevity, appearance, and performance characteristics of a wooden timber frame. In the UK, oak remains the traditional preference for high-quality timber framing, valued for its exceptional strength-to-weight ratio, natural durability, and resistance to decay. British-grown oak contains high tannin levels that provide inherent protection against insect attack and fungal degradation, allowing properly detailed frames to endure for centuries without chemical treatment.
Green oak-timber used soon after felling whilst still containing significant moisture content-represents the preferred material for traditional timber frame construction. As green oak seasons within the assembled frame, it shrinks predominantly across the grain whilst maintaining dimensional stability along its length. This predictable movement allows experienced framers to anticipate and accommodate shrinkage, tightening joints as the timber dries. The resulting frame develops remarkable strength as the timber hardens and the joints compress together.
| Timber Species | Durability Rating | Typical Density | Primary Applications | Movement Characteristics |
|---|---|---|---|---|
| English Oak | Very Durable | 720 kg/m³ | Primary structure, exposed frames | Moderate shrinkage, stable lengthwise |
| European Oak | Very Durable | 690 kg/m³ | Primary structure, decorative work | Similar to English oak |
| Douglas Fir | Moderately Durable | 530 kg/m³ | Secondary framing, cladding | Low shrinkage, dimensionally stable |
| Sweet Chestnut | Durable | 560 kg/m³ | Alternative to oak, cost-effective | Comparable to oak, less dense |
Alternative species including Douglas fir and sweet chestnut offer cost advantages whilst providing adequate performance for certain applications. Douglas fir delivers excellent strength properties and machines cleanly, making it suitable for concealed structural elements or timber buildings where oak's premium aesthetics aren't required. Sweet chestnut shares many of oak's durability characteristics and proves particularly useful when budget constraints preclude full oak construction.
Sustainable sourcing practices ensure the environmental credentials of wooden timber frame projects remain sound. Responsibly managed British woodlands provide traceable timber with minimal transportation impacts, whilst certification schemes such as FSC and PEFC verify sustainable forestry practices. The Timber Framers Guild provides guidance on sustainable timber sourcing alongside traditional joinery techniques.
Traditional Joinery Techniques and Modern Adaptations
The heart of wooden timber frame construction lies in its joinery-the precise cutting and fitting of timber-to-timber connections that lock the frame together. Traditional joints developed over centuries represent elegant engineering solutions that maximize timber strength whilst accommodating the material's natural movement characteristics. Each joint type serves specific structural purposes, with master craftsmen selecting appropriate connections based on the forces acting upon particular frame locations.
Essential Timber Frame Joints
The mortise-and-tenon joint forms the foundation of timber frame joinery, consisting of a projecting tenon cut on one member that fits snugly into a corresponding rectangular mortise cavity in another. Properly proportioned mortise-and-tenon joints create mechanical resistance to both tension and shear forces, whilst wooden pegs driven through both components prevent separation. Variations including housed, drawbored, and through-tenon configurations adapt this fundamental joint to different structural requirements.
Scarf joints enable craftsmen to extend timber length by joining two members end-to-end. The classic bladed scarf employs complementary diagonal cuts with a stepped or keyed geometry that resists tension whilst distributing loads across substantial gluing surface area. Historical carpenters secured scarf joints with wooden pegs and sometimes iron straps, creating connections that often proved stronger than the surrounding timber.
- Mark and measure joint locations precisely using traditional layout techniques
- Cut mortises using chisels, chain mortisers, or modern hollow-chisel machinery
- Shape tenons with handsaws, circular saws, or specialized tenoning machines
- Test-fit components, adjusting for proper alignment and bearing
- Drill peg holes at strategic locations, often offset to draw joints tight
- Drive hardwood pegs to secure joints permanently
- Finish surfaces where visible, preserving saw marks for authenticity when desired
Contemporary timber framers increasingly employ power tools and computer-controlled machinery to expedite joint cutting whilst maintaining traditional joint geometries. CNC routers and computerized saws reproduce classic joinery with exceptional precision, reducing labour costs whilst preserving the structural and aesthetic qualities of traditional connections. This marriage of old and new allows companies to deliver economically viable wooden timber frame structures without compromising craftsmanship quality.
Modern engineering analysis has validated the structural performance of traditional joints whilst identifying opportunities for enhancement. Steel connectors, structural screws, and engineered adhesives can supplement traditional joinery where building regulations require documented load capacities or when unusual loading conditions exceed traditional joint capabilities. The American Wood Council’s code-conforming design resources provide calculation methods applicable to timber connections, though UK practitioners primarily reference British Standards.
Design Applications and Architectural Versatility
Wooden timber frame construction adapts remarkably well to diverse architectural applications, from functional agricultural buildings to sophisticated residential spaces. The exposed frame aesthetic creates dramatic interior volumes characterized by warm timber tones, visible joinery details, and the natural grain patterns of substantial timbers. This visual richness explains why many property owners specifically request exposed timber frames even when structural considerations alone wouldn't necessitate this construction method.
Popular wooden timber frame applications include:
- Residential extensions and garden rooms creating additional living space
- Framed garages providing secure vehicle storage with aesthetic appeal
- Entertainment spaces including summer houses and pool buildings
- Agricultural structures such as stables, barns, and equipment storage
- Commercial buildings including restaurants, retail spaces, and offices
- Educational facilities and community centres emphasizing natural materials
The modular bay structure of timber framing facilitates straightforward scaling and customization. A two-bay building might serve as a compact workshop, whilst a four-bay building provides generous space for multiple vehicles or extensive workshop facilities. Bay dimensions typically range from 2.4 to 4.5 metres, with structural timbers sized according to span requirements and anticipated loads.
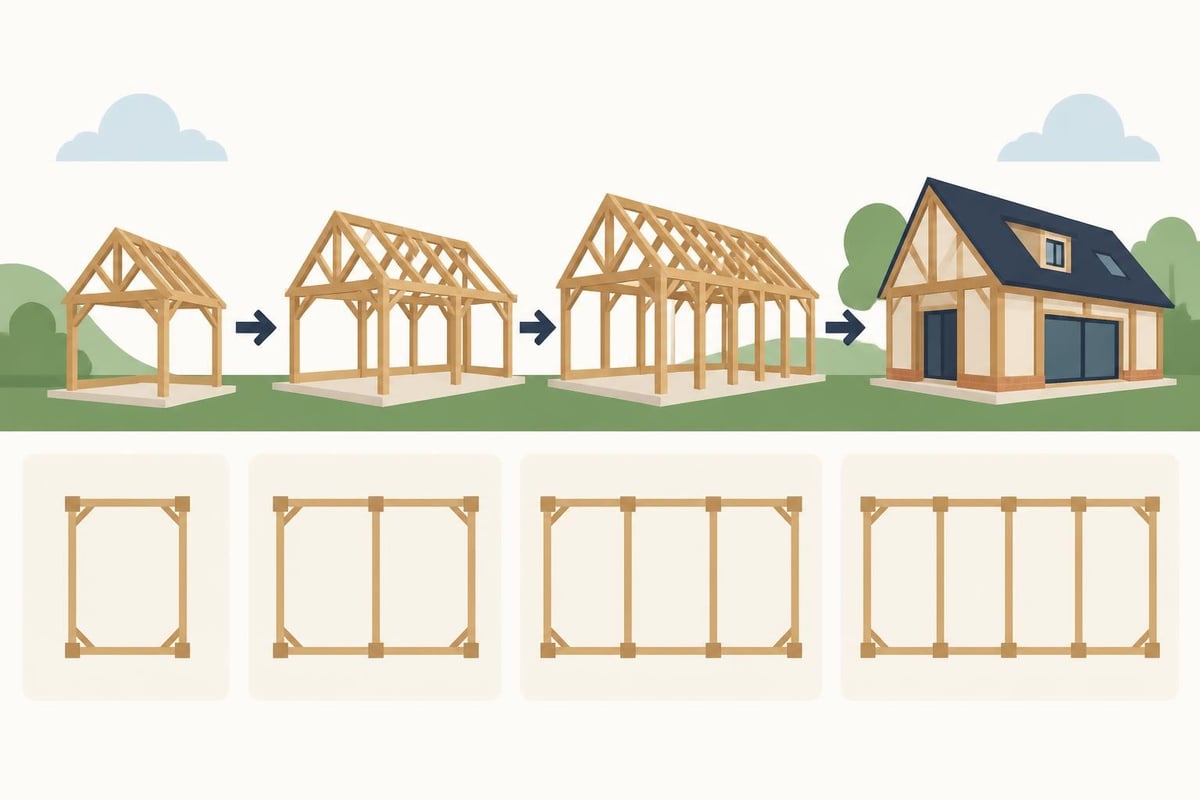
Infill panel systems between frame members accommodate various performance requirements and aesthetic preferences. Traditional approaches employed wattle-and-daub or brick nogging, whilst contemporary practice typically specifies insulated structural panels, breathable lime renders, or glazed sections that maximize natural light. This flexibility enables designers to balance thermal performance, weather protection, and visual transparency according to each project's specific requirements.
Roof structures in wooden timber frame buildings range from simple coupled rafters to elaborate crown-post or hammer-beam configurations. Many modern projects employ engineered roof trusses for economic reasons, though traditional rafter-and-purlin roofs showcase timber framing's architectural potential. The choice between concealed modern roof construction and exposed traditional carpentry significantly influences both project costs and interior character.
Structural Performance and Building Regulations Compliance
Wooden timber frame structures must satisfy the same structural performance standards and building regulation requirements as any other construction method. UK Building Regulations Part A (Structure) establishes minimum safety standards for structural adequacy, whilst Part L (Conservation of Fuel and Power) governs thermal performance. Timber frame projects require careful attention to structural calculations, foundation design, and envelope detailing to achieve regulatory compliance whilst preserving the distinctive character of traditional construction.
Structural analysis of wooden timber frame buildings typically involves both traditional rule-of-thumb proportioning and contemporary finite element analysis. Experienced framers understand the empirical relationships between timber sizes, spans, and load capacities developed through centuries of practice. However, building control authorities increasingly require documented calculations demonstrating structural adequacy, particularly for larger or more complex projects. The USDA Forest Products Laboratory’s Wood Handbook provides comprehensive engineering data for structural timber design, complementing British Standards.
Critical Design Considerations
Foundation interfaces demand particular attention in wooden timber frame construction. The frame must be isolated from ground moisture through properly detailed sill beams, damp-proof courses, and adequate ventilation. Traditional practice elevated timber frames on masonry plinths or stone foundations, a principle that remains sound today. Modern practice typically specifies engineered foundations designed for specific soil conditions and anticipated loads.
Lateral stability in wooden timber frame structures derives from diagonal bracing, structural infill panels, or strategically located shear walls. The inherent flexibility of traditional joinery allows frames to accommodate wind loads and minor ground movement without damage, provided adequate bracing prevents excessive deflection. Engineering analysis must account for both static loads and dynamic forces including wind pressure and seismic considerations where relevant.
| Performance Aspect | Traditional Approach | Modern Enhancement | Regulatory Requirement |
|---|---|---|---|
| Fire resistance | Large timber mass, slow char rate | Fire-resistant coatings, sprinklers | Adequate means of escape, compartmentation |
| Thermal performance | Infill insulation, mass thermal storage | High-performance insulated panels | Part L U-values, air tightness |
| Moisture management | Breathable construction, ventilation | Vapour-control layers, mechanical ventilation | Prevention of condensation, durability |
| Acoustic performance | Mass of timber and infill | Resilient fixings, isolation layers | Resistance to airborne and impact sound |
Fire performance of wooden timber frame structures benefits from the substantial cross-sections typical of traditional construction. Large timber members char at predictable rates when exposed to fire, forming an insulating layer that protects interior wood and maintains structural capacity far longer than unprotected steel equivalents. Research from NIST on CLT fire behaviour demonstrates principles applicable to solid timber construction, though traditional timber framing employs even more substantial members than modern engineered products.
Construction Process and Project Delivery
The construction sequence for a wooden timber frame building typically begins months before on-site assembly, with detailed design development, timber sourcing, and frame fabrication occurring in the workshop. This prefabrication approach allows craftsmen to work in controlled conditions with access to specialized tooling, ensuring precision joinery and quality control. The resulting frame components arrive on site ready for rapid assembly, minimizing weather exposure and site duration.
Workshop fabrication sequence:
- Design finalization including structural calculations and joinery details
- Timber selection matching pieces to specific frame locations based on grain, characteristics, and dimensions
- Timber preparation including initial dimensioning and moisture content assessment
- Layout and marking transferring joinery locations from drawings to timber
- Joint cutting using traditional hand tools or modern machinery
- Trial assembly verifying fit and making final adjustments
- Frame marking identifying components and assembly sequence
- Disassembly and protection preparing components for transportation
On-site assembly of a properly prepared wooden timber frame proceeds remarkably quickly. A team of skilled framers can typically raise a modest timber frame carport or garage in one or two days, whilst larger residential structures might require one to two weeks for complete frame erection. The dramatic transformation from foundation to standing frame generates considerable excitement, with the structure's final form and spatial character immediately apparent.
Traditional frame raising employs a systematic approach beginning with ground-level assembly of individual bents, which are then lifted into vertical position and temporarily braced. Connecting girts, plates, and permanent bracing follow, progressively stabilizing the structure. Modern practice sometimes substitutes crane lifting for manual raising, particularly for larger frames or sites with restricted access. Regardless of lifting method, the fundamental assembly sequence remains consistent with historical practice.
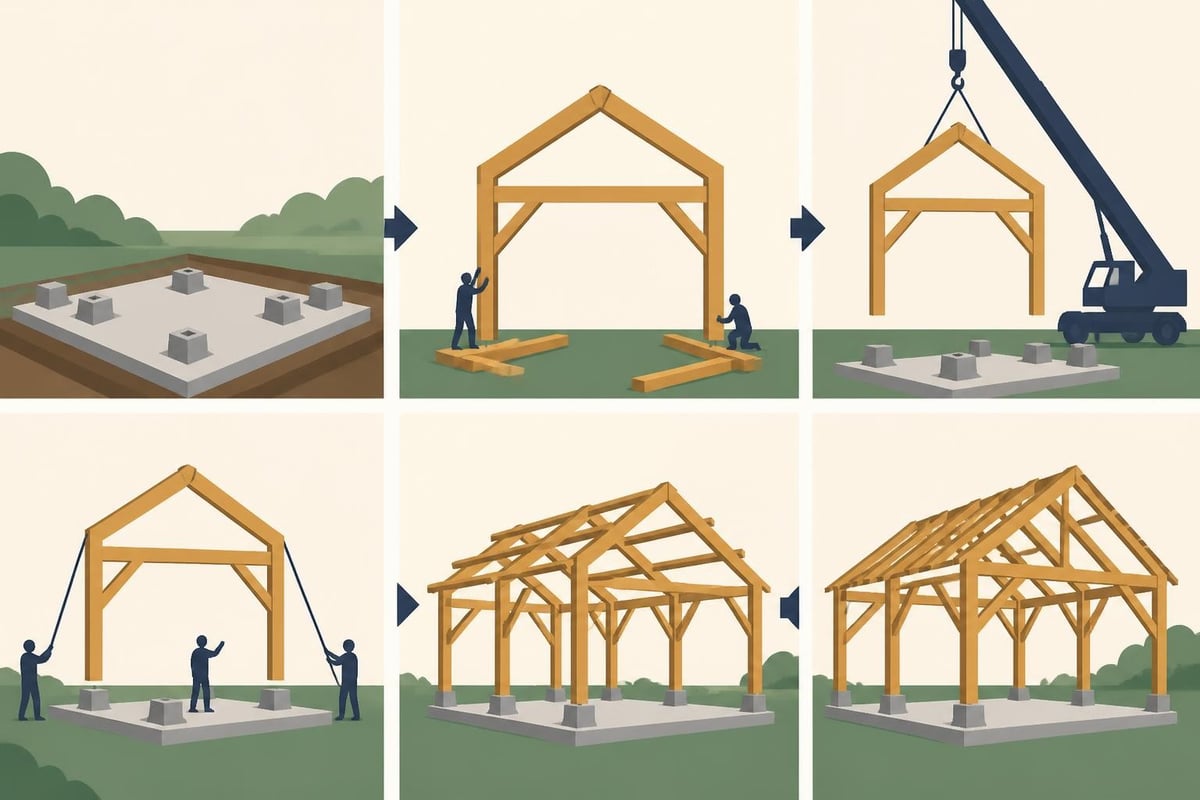
Following frame erection, subsequent trades install roofing, infill panels, glazing, and services according to the project's specification. The timber frame itself requires minimal protection during this phase, though temporary coverings prevent water accumulation in joints and protect interior spaces. Coordination between timber framers and follow-on trades proves critical for efficient project delivery and protection of the completed frame.
Maintenance Requirements and Long-Term Durability
Properly constructed wooden timber frame buildings require minimal maintenance whilst delivering service lives measured in centuries rather than decades. The key to longevity lies in appropriate initial detailing that protects timber from excessive moisture, provides adequate ventilation, and prevents water accumulation. Historical timber frame buildings surviving from medieval times demonstrate the inherent durability of well-detailed construction, whilst premature failures typically trace to inadequate water management or inappropriate repairs.
Essential maintenance practices include:
- Regular inspection of roof coverings, gutters, and flashings to prevent water ingress
- Vegetation management maintaining clearance between timber and soil or plant growth
- Ventilation verification ensuring adequate airflow around timber members
- Surface treatment where exposed timber requires protection from UV degradation or moisture
- Monitoring timber moisture content in critical locations to detect potential problems early
- Addressing minor damage promptly before deterioration spreads
External timber surfaces exposed to weather benefit from periodic treatment with breathable finishes that permit moisture movement whilst providing UV protection and water repellency. Traditional boiled linseed oil treatments remain effective and appropriate for oak frames, though modern microporous stains and oils offer enhanced durability with reduced maintenance frequency. The choice between natural weathering to silver-grey patina or maintained golden-brown appearance depends on aesthetic preferences rather than structural considerations.
Interior timber surfaces typically require no treatment beyond occasional dusting, though some property owners apply wax or oil finishes to enhance grain visibility and provide tactile appeal. The natural tannins in oak provide inherent resistance to mould and mildew, whilst the low moisture content of interior spaces prevents decay organisms from establishing. This minimal maintenance requirement contributes to the whole-life cost advantages of wooden timber frame construction.
Structural monitoring proves straightforward due to the visibility of frame members and joints. Visual inspection readily identifies moisture staining, insect activity, or joint movement requiring attention. Unlike concealed frame construction where problems remain hidden until substantial damage occurs, exposed timber frames allow early problem detection and straightforward remediation. Resources from WoodWorks include guidance on timber building maintenance applicable to traditional frame structures.
Environmental Sustainability and Carbon Considerations
Wooden timber frame construction delivers exceptional environmental performance through renewable material use, carbon sequestration, and minimal processing energy requirements. Trees absorb atmospheric carbon dioxide during growth, converting it into cellulose and storing carbon within their timber structure. This stored carbon remains locked within the building throughout its service life, effectively removing greenhouse gases from the atmosphere. A typical wooden frame garage constructed from oak stores several tonnes of carbon dioxide equivalent.
The processing energy required to convert standing timber into frame components remains minimal compared to energy-intensive materials such as steel, concrete, or aluminium. Traditional hand-tool methods consume negligible energy beyond human effort, whilst even modern power-tool fabrication requires modest electricity input. This low embodied energy contributes to timber framing's favourable life-cycle assessment results, particularly when sourcing timber from well-managed local forests.
Sustainability advantages of wooden timber frame construction:
- Carbon storage throughout the building's service life
- Renewable material from responsibly managed forests
- Low embodied energy in processing and fabrication
- Minimal construction waste when properly planned
- Excellent thermal performance reducing operational energy
- End-of-life recyclability or carbon-neutral disposal
- Support for local forestry and rural economies
Research from FPInnovations demonstrates that wood construction consistently outperforms concrete and steel alternatives in life-cycle carbon assessments. Whilst these studies primarily focus on modern engineered timber products, the fundamental carbon benefits apply equally to traditional timber frame construction. Indeed, the longevity and minimal maintenance requirements of well-built timber frames enhance their environmental credentials beyond typical building life-cycle assessment timeframes.
Specifying sustainably sourced timber from certified forests ensures the environmental benefits remain genuine rather than simply shifting environmental burden to forest degradation. British woodlands managed under UK Forestry Standard or international certification schemes provide traceable timber with verified sustainable practices. Supporting domestic timber production reduces transportation impacts whilst contributing to the economic viability of British forestry, encouraging continued woodland management and carbon sequestration.
Cost Considerations and Value Proposition
Understanding the cost structure of wooden timber frame projects enables realistic budget planning and informed decision-making. Timber frame construction typically commands premium pricing compared to conventional masonry or modern stick-frame alternatives, reflecting the specialist skills, substantial materials, and craftsmanship time involved. However, this initial investment delivers exceptional value through durability, aesthetic quality, design flexibility, and minimal maintenance requirements.
Material costs for wooden timber frame projects depend heavily on timber species selection, frame complexity, and current market conditions. Oak commands premium pricing reflecting its superior performance characteristics and limited supply, whilst alternative species offer cost savings for appropriate applications. Frame complexity significantly influences both material waste and fabrication time, with intricate joinery and irregular geometry increasing costs proportionally.
| Cost Component | Typical Percentage of Total | Variables Affecting Cost | Potential for Economy |
|---|---|---|---|
| Structural timber | 25-35% | Species, quality grade, dimensions, market conditions | Species selection, efficient design |
| Fabrication labour | 30-40% | Joinery complexity, frame size, tooling available | Simplified joinery, workshop efficiency |
| Transportation and erection | 10-15% | Site access, frame size, crane requirements | Efficient site logistics, local sourcing |
| Foundations and base | 10-15% | Ground conditions, frame load, frost depth | Appropriate foundation design |
| Infill and cladding | 15-25% | Material selection, thermal performance, finishes | Standard panels, straightforward details |
Labour efficiency in wooden timber frame construction improves significantly with workshop-based fabrication compared to on-site building of equivalent structures. Controlled workshop conditions enable efficient tool use, weather-independent scheduling, and quality control impossible to achieve on site. The resulting prefabricated components assemble rapidly, reducing site duration and associated costs whilst minimizing weather delays.
The long-term value proposition of wooden timber frame construction extends beyond initial cost considerations to encompass whole-life expenses and property value enhancement. Minimal maintenance requirements, exceptional durability, and timeless aesthetic appeal contribute to strong property values and market appeal. Many homeowners report that quality timber frame buildings command premiums during property sales, particularly when craftsmanship and materials receive appropriate recognition.
Bespoke timber frame projects through specialists such as Acorn to Oak Framing enable precise tailoring to individual requirements, budgets, and site conditions. This customization ensures optimal value by avoiding both over-specification of unnecessary features and under-specification that compromises performance or aesthetics. Transparent communication during design development allows clients to make informed decisions balancing aspirations against budget realities.
Wooden timber frame construction represents a sophisticated building approach combining structural efficiency, aesthetic richness, and environmental responsibility in ways that modern alternatives struggle to match. Whether creating functional outbuildings or substantial residential spaces, timber framing delivers enduring value through quality materials, traditional craftsmanship, and thoughtful design. For property owners seeking distinctive structures that enhance their lifestyle whilst respecting traditional British building heritage, Acorn to Oak Framing provides the expertise, craftsmanship, and attention to detail necessary to transform timber framing aspirations into built reality.


