
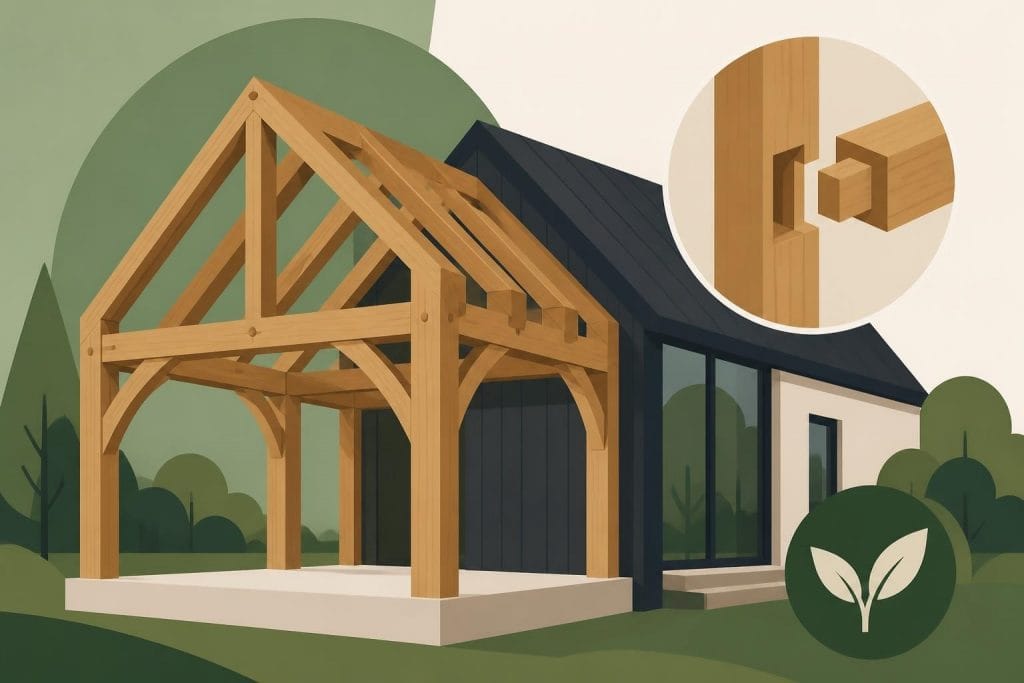
Oak framed houses represent a harmonious blend of centuries-old craftsmanship and contemporary architectural innovation. These structures combine the natural beauty and structural integrity of oak timber with modern building techniques to create homes that are both aesthetically stunning and built to last for generations. As more homeowners in 2026 seek sustainable, characterful alternatives to conventional construction methods, the appeal of oak framing continues to grow across the United Kingdom. Whether you're considering a new build, extension, or renovation project, understanding the fundamentals of oak frame construction will help you make informed decisions about your property investment.
The Heritage and Evolution of Oak Frame Construction
Traditional oak framing has shaped British architecture for over a millennium, with many medieval buildings still standing today as testament to the durability of this construction method. The techniques developed by medieval craftsmen, particularly the mortise and tenon joint system, remain fundamental to modern oak frame construction. These time-tested methods create incredibly strong connections between timbers without relying on metal fasteners or adhesives.
Modern oak framed houses honour this heritage whilst incorporating contemporary building standards and energy efficiency requirements. Today's specialist companies blend traditional joinery techniques with cutting-edge design software and engineering calculations to ensure structures meet current Building Regulations. The result is homes that possess the character and warmth of historic buildings alongside the comfort and performance expected in 2026.
Green Oak Versus Seasoned Oak
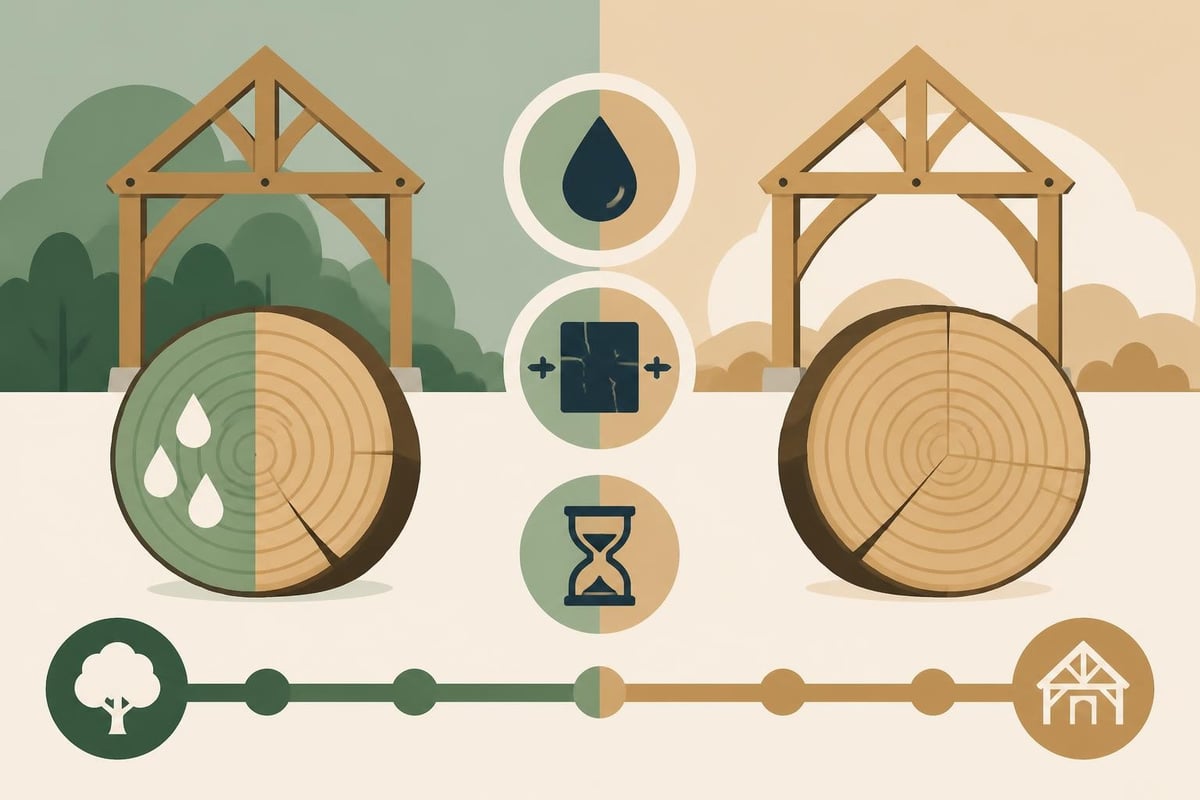
One critical decision in oak frame construction involves choosing between green oak and seasoned oak timber. Green oak, freshly cut and containing high moisture content, remains the preferred choice for many traditional projects. As it dries over time, green oak shrinks and moves, creating the distinctive gaps and character that many find appealing in oak framed construction.
Seasoned oak, dried to a lower moisture content before construction, offers greater dimensional stability and predictability. This option suits projects where precise tolerances matter or where the frame will be concealed within the building envelope. Understanding these material choices helps align your project with both aesthetic preferences and practical requirements.
Design Considerations for Oak Framed Houses
The structural nature of oak framing significantly influences architectural design, creating both opportunities and constraints. Unlike conventional stud wall construction, oak frames feature exposed timbers that become integral design elements. This visibility means the frame's layout must serve both structural and aesthetic purposes simultaneously.
Spatial Planning and Room Layouts
Oak frames typically follow a bay structure, with primary posts dividing the building into regular sections. This modular approach affects room layouts and dimensions, requiring thoughtful planning during the design phase. Open-plan living areas work exceptionally well in oak frame designs, allowing the structural beauty to remain visible throughout the space.
- Bay configurations: Single, two, three, or four bay layouts determine overall building dimensions
- Post positioning: Structural posts must be incorporated into wall or partition locations
- Tie beam heights: Horizontal beams affect ceiling heights and room proportions
- Roof structures: Exposed rafter arrangements create dramatic interior features
Successful oak frame house design requires collaboration between architects, structural engineers, and specialist framers. This integrated approach ensures the finished building balances structural integrity, planning requirements, and personal preferences effectively.
Integrating Modern Building Systems
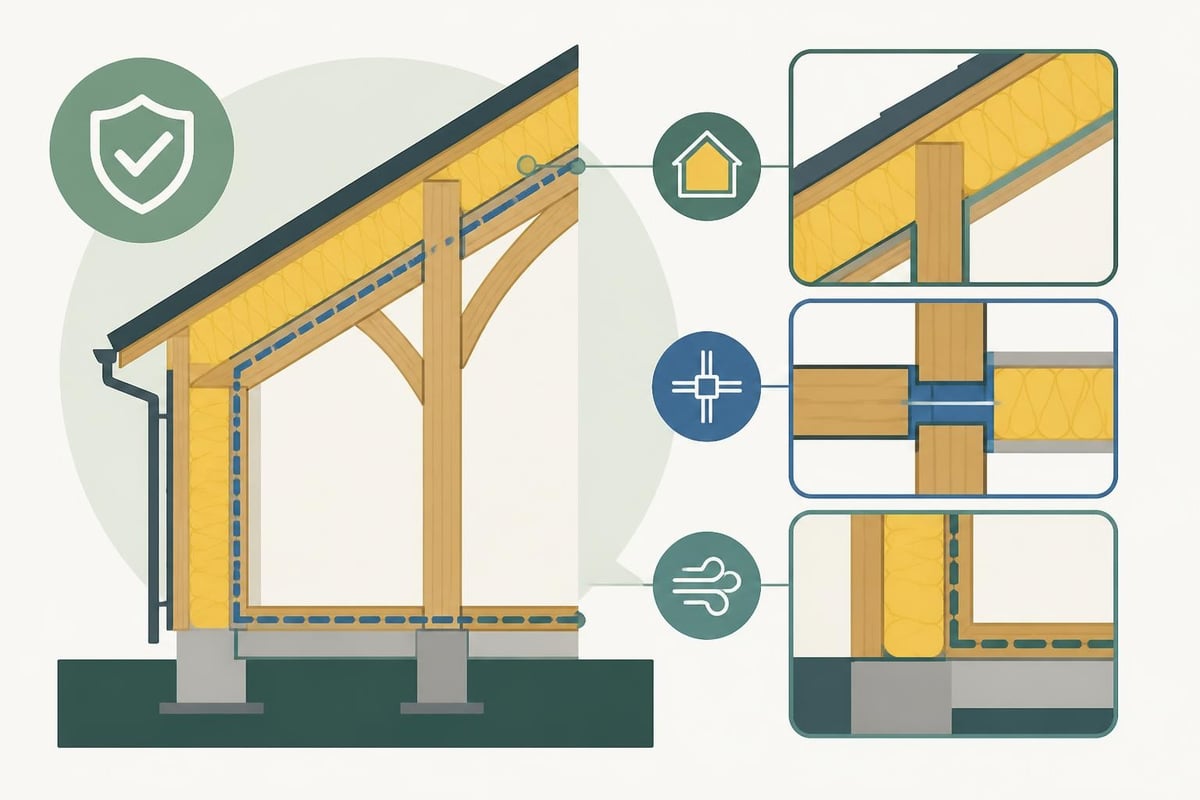
Contemporary oak framed houses must achieve excellent energy performance whilst maintaining aesthetic appeal. This integration challenge involves carefully coordinating insulation, services, and finishes around the structural frame. Modern timber frame construction often employs structural insulated panels (SIPs) or insulated plasterboard to achieve required thermal values.
| Building Element | Traditional Approach | Modern Integration |
|---|---|---|
| Wall Insulation | Between studs | SIPs or external insulation |
| Glazing | Single or leaded lights | High-performance double/triple glazing |
| Heating | Open fires, radiators | Underfloor heating, heat pumps |
| Services | Surface-mounted | Concealed within build-up |
The key involves designing these systems from the outset rather than attempting to retrofit them around the oak frame. This forward planning ensures technical performance without compromising the frame's visual impact.
Construction Process and Project Timeline
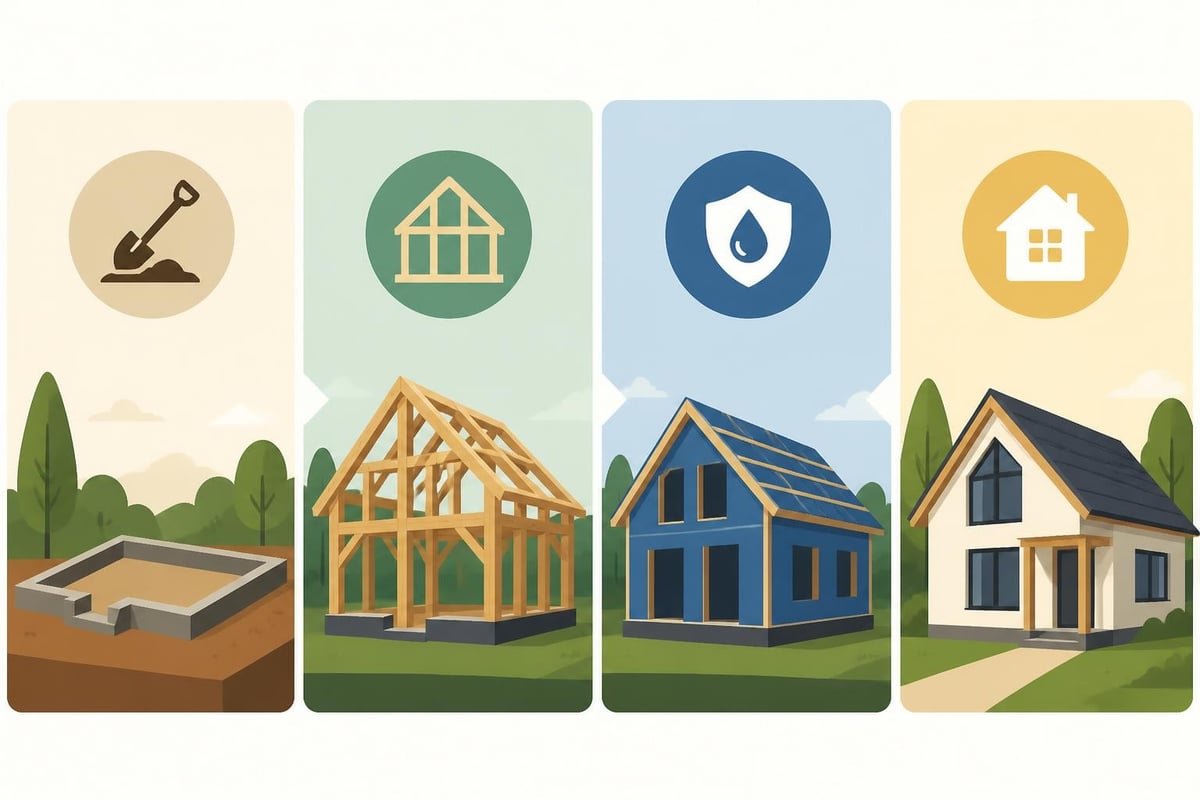
Building oak framed houses follows a distinct sequence that differs from conventional construction. Understanding this process helps set realistic expectations for project timelines and milestone planning. The journey from initial concept to completion typically spans 12-24 months, depending on project complexity and site conditions.
Frame Manufacturing and Assembly
Once designs receive planning approval and building control acceptance, frame fabrication begins in the workshop. Specialist craftsmen cut, shape, and joint each timber according to detailed cutting lists and assembly drawings. This precision manufacturing ensures every piece fits perfectly during site assembly.
- Timber selection: Choosing appropriate oak sections for each frame member
- Cutting and shaping: Creating mortises, tenons, and decorative details
- Trial assembly: Testing joints and making adjustments before delivery
- Marking and numbering: Identifying each piece for site assembly
- Transportation: Delivering frame components to site
- Raising: Assembling the frame structure, typically over 2-5 days
The frame raising represents one of the most exciting project phases, transforming a concrete slab into a recognisable building within days. Many clients choose to celebrate this milestone with a traditional topping-out ceremony once the highest structural element is positioned.
Enclosure and Finishing
Following frame assembly, the building envelope must be weatherproofed and insulated. This stage involves installing roof coverings, external cladding or masonry, and glazing systems. The enclosure phase protects the oak frame from weather whilst creating a secure working environment for follow-on trades.
Internal finishing in oak framed houses requires particular attention to detail around the structural timbers. Whether leaving the frame exposed or partially concealing it, skilled tradespeople must accommodate timber movement and create appropriate junctions between traditional and modern materials. This work demands experience and understanding of wooden frame construction principles.
Cost Implications and Budget Planning
Oak framed houses represent a significant investment, with costs varying considerably based on design complexity, specification levels, and regional factors. In 2026, prospective builders should anticipate costs ranging from £2,500 to £4,000 per square metre for complete turnkey projects, though frame house costs alone typically fall between £800 and £1,500 per square metre.
Breaking Down the Budget
Understanding cost distribution helps create realistic budgets and identify potential savings without compromising quality. The oak frame itself typically represents 15-25% of total project costs, with the remaining budget divided among foundations, enclosure, services, and finishes.
Major cost categories include:
- Oak frame supply and erection (15-25%)
- Foundations and groundworks (10-15%)
- Roof covering and rainwater systems (8-12%)
- External walls and cladding (12-18%)
- Windows and external doors (8-12%)
- Internal partitions and finishes (15-20%)
- Mechanical and electrical services (12-18%)
- Project management and professional fees (10-15%)
Value engineering discussions early in the design process help optimise these allocations. For example, simplifying frame geometry or reducing the number of decorative elements can significantly reduce frame costs whilst maintaining structural integrity and character.
Additional Considerations
Beyond construction costs, oak frame house projects often incur additional expenses that conventional builds might avoid. Planning applications for oak frame buildings may require specialist heritage statements or design and access statements, particularly in conservation areas. Building control approval might necessitate structural engineer involvement to demonstrate frame adequacy.
Long-term maintenance costs, however, typically favour oak framed houses. The durability of properly constructed oak frames means structural elements require minimal intervention over decades, whilst the natural beauty of oak improves with age rather than deteriorating. This longevity makes oak framing a sound financial investment when viewed over a building's entire lifecycle.
Performance Standards and Regulatory Compliance
Modern oak framed houses must satisfy the same regulatory requirements as any new dwelling in the UK. This compliance involves demonstrating adequate structural performance, fire safety, energy efficiency, and accessibility standards. The 2026 Building Regulations demand increasingly stringent thermal performance, with U-values and air tightness targets that oak frame buildings can readily achieve through appropriate design.
Structural Engineering and Warranties
Professional structural engineering plays a crucial role in oak frame projects, providing calculations and certifications required for building control approval. Engineers analyse load paths, joint capacities, and overall frame stability to ensure the structure safely supports all anticipated loads including dead weight, live loads, wind forces, and snow accumulation.
Many clients seek structural warranties to protect their investment and facilitate future property transactions. Warranty providers typically require evidence of professional design, quality materials, and competent construction. Engaging established specialists like Acorn to Oak Framing helps streamline this process, as experienced companies understand warranty requirements and maintain appropriate quality systems.
Thermal Performance and Energy Efficiency
Achieving excellent energy performance in oak framed houses requires careful detailing around the structural frame. The frame timbers themselves create thermal bridges if not properly addressed, so designers must specify appropriate insulation strategies that maintain continuity whilst allowing the oak to remain visible where desired.
| Insulation Strategy | Thermal Performance | Frame Visibility | Complexity |
|---|---|---|---|
| External insulation | Excellent | Full internal exposure | Moderate |
| Between-stud insulation | Good | Partial exposure | Low |
| SIPs panels | Excellent | Limited exposure | High |
| Hybrid approach | Very good | Selective exposure | Moderate |
The choice between these approaches depends on design priorities and budget constraints. Many successful projects employ different strategies in different areas, maximising frame exposure in principal rooms whilst prioritising thermal performance in bedrooms and service spaces.
Customisation and Bespoke Design Options
One of oak framing's greatest advantages lies in its inherent flexibility for customisation. Unlike mass-produced construction systems, oak frames can be tailored precisely to individual requirements, site conditions, and aesthetic preferences. This bespoke approach creates truly unique homes that reflect their owners' personalities and lifestyles.
Architectural Styles and Expressions
Oak framed houses span an enormous stylistic range, from faithful reproductions of medieval halls to contemporary interpretations that push traditional boundaries. The frame can be expressed externally through infill panels, concealed behind cladding, or revealed through glazing. Internally, frames might remain fully exposed, partially concealed, or completely hidden depending on desired character.
Traditional styles often feature curved oak braces, decorative chamfers, and pegged joints that celebrate craftsmanship. Contemporary designs might employ simpler geometries, larger timbers, and minimalist detailing that emphasises clean lines and natural materials. The timber build approach allows either direction or anything in between.
Practical Adaptations
Beyond aesthetics, customisation extends to functional arrangements and spatial planning. Clients frequently require specific accommodations such as home offices, workshops, multi-generational living spaces, or accessibility features. Oak frame construction readily adapts to these needs through thoughtful bay arrangements and post positioning.
Extensions and future additions also benefit from oak frame's modular nature. Adding a timber extension to an existing oak frame structure proves straightforward, as new bays can connect seamlessly to original construction. This expandability offers long-term flexibility as families and requirements evolve.
Sustainability and Environmental Credentials
Sustainability considerations increasingly influence construction decisions in 2026, with oak framed houses offering compelling environmental benefits. Oak timber acts as a carbon store throughout the building's life, with each cubic metre of oak sequestering approximately one tonne of CO2. This carbon sequestration, combined with oak's renewable nature and low embodied energy, positions oak framing as an environmentally responsible construction choice.
Responsible Sourcing and Forestry
The environmental credentials of oak framed houses depend significantly on timber sourcing practices. Responsibly managed forests ensure oak harvesting occurs sustainably, with replanting programmes maintaining forest coverage for future generations. Certifications such as FSC (Forest Stewardship Council) or PEFC (Programme for the Endorsement of Forest Certification) provide assurance about sustainable forestry practices.
Many UK-based oak frame specialists prioritise British-grown oak, reducing transportation emissions and supporting domestic forestry industries. This local sourcing also ensures timber species and growth characteristics suit British climate conditions, potentially improving long-term performance.
Environmental benefits of oak framed construction:
- Carbon sequestration in timber material
- Lower embodied energy than concrete or steel
- Renewable and biodegradable material
- Minimal construction waste
- Potential for off-site prefabrication reducing site impact
- Long lifespan reducing replacement frequency
- Natural insulation properties reducing operational energy
These advantages align with broader sustainability goals and may contribute to planning approval in environmentally sensitive locations or where green building credentials add value.
Living in an Oak Framed House
The experience of inhabiting oak framed houses differs notably from living in conventional homes. The presence of structural oak creates a distinctive atmosphere, with natural material variations, grain patterns, and colour changes adding character that develops over time. Understanding what to expect helps new residents appreciate and care for their oak frame environment.
Timber Movement and Seasonal Changes
Oak timber responds to environmental humidity changes by expanding and contrinking, particularly during the first few years after construction. This natural movement represents normal behaviour rather than defects, though it can surprise those unfamiliar with timber construction. Small gaps may open at joints, floors might squeak at different locations, and minor cracking can appear in plaster around posts.
Embracing these characteristics as part of the building's living nature helps residents appreciate rather than worry about natural changes. Most movement stabilises within five years as the timber reaches equilibrium moisture content with internal conditions. Maintaining moderate internal humidity levels through adequate ventilation helps minimise excessive movement.
Maintenance and Long-Term Care
Despite requiring minimal maintenance, oak framed houses benefit from regular inspection and appropriate care. External oak exposed to weather should be inspected annually for signs of degradation, though properly detailed frames typically require no treatment. Internal oak might be oiled or waxed periodically to maintain appearance, though this remains optional rather than necessary for preservation.
The longevity of oak framed houses appears in numerous historic timber buildings still standing after centuries. With basic care and weather protection, modern oak frames should perform admirably for multiple generations, making them excellent investments in both financial and heritage terms.
Planning Permission and Listed Building Considerations
Securing planning permission for oak framed houses generally follows standard residential development procedures, though certain situations require additional considerations. In conservation areas, green belt locations, or where replacing existing buildings, planning authorities may scrutinise designs more carefully. Oak frame construction's traditional associations can actually support planning applications in sensitive contexts, particularly when replacing agricultural buildings or continuing historical building patterns.
Design Statements and Heritage Context
Planning authorities increasingly require design and access statements explaining how proposals relate to local character and context. Oak framed houses can present strong narratives about continuing traditional building methods, using local materials, and creating sustainable development. These arguments prove particularly persuasive in rural locations where wooden construction has historical precedent.
Archaeological surveys may be necessary where ground disturbance occurs in historically sensitive locations. These investigations can add time and cost to projects but occasionally reveal fascinating insights into previous site occupation. Early consultation with planning officers helps identify requirements and streamline the approval process.
Working with experienced professionals familiar with timber frame construction planning requirements substantially improves approval prospects. Their understanding of common concerns and appropriate responses helps address potential objections before they become obstacles.
Choosing the Right Oak Frame Specialist
Selecting an appropriate oak frame company represents one of the most important project decisions. The quality of design, craftsmanship, and customer service significantly affects both the building process experience and the finished result. In 2026, numerous companies offer oak frame services, but their capabilities, experience, and approaches vary considerably.
Evaluating Expertise and Track Record
Prospective clients should investigate potential suppliers' experience, portfolio quality, and reputation thoroughly. Visiting completed projects provides invaluable insights into craftsmanship standards and design capabilities. Speaking with previous clients reveals important information about communication, problem-solving, and post-completion support.
Key evaluation criteria include:
- Years in business and project portfolio
- In-house design capabilities and engineering support
- Workshop facilities and craftsmanship quality
- Site erection experience and team competence
- Insurance coverage and warranty provisions
- Customer references and testimonials
- Financial stability and business standing
Companies combining traditional craftsmanship with modern business practices, such as bespoke timber frame specialists, often deliver the most satisfying results. Their experience navigating regulations, coordinating trades, and managing client expectations proves invaluable throughout complex projects.
Service Models and Project Delivery
Oak frame companies operate various service models, from supplying frames only to providing complete turnkey construction. Understanding which services you require and which the company offers prevents mismatches and disappointments. Frame-only supply suits experienced self-builders confident managing site works, whilst design-and-build packages appeal to those preferring single-point responsibility.
Clarifying expectations about communication frequency, decision timelines, and variation procedures before contracting helps establish productive working relationships. The most successful projects typically feature collaborative partnerships where clients and builders work together toward shared goals rather than adversarial relationships focused on contract minimums.
Oak framed houses offer a unique combination of architectural beauty, structural longevity, and environmental responsibility that conventional construction methods struggle to match. Whether you're planning a new build, considering an extension, or exploring alternatives to standard housing, understanding oak frame construction's possibilities and requirements helps you make informed decisions. Acorn to Oak Framing brings decades of specialist experience to projects throughout the UK, combining traditional craftsmanship with modern expertise to create exceptional timber frame buildings tailored to your specific requirements and vision.


