
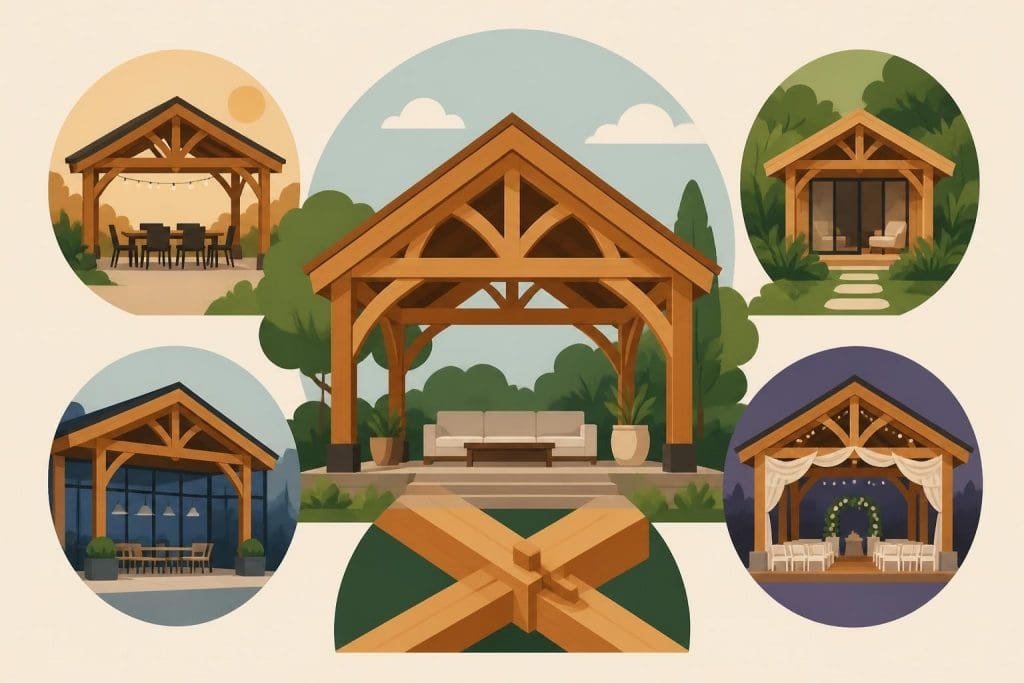
Timber pavilions represent a perfect marriage of traditional craftsmanship and contemporary architectural design, offering property owners versatile outdoor structures that enhance both functionality and aesthetic appeal. These elegant buildings serve numerous purposes, from garden retreats and entertainment spaces to commercial venues and public installations. With sustainability becoming increasingly important in construction practices and timber offering exceptional environmental credentials, pavilions constructed from natural wood materials have gained remarkable popularity across the United Kingdom. Whether you're considering a bespoke garden pavilion for private enjoyment or a larger commercial structure, understanding the design possibilities, construction methods, and practical considerations ensures your investment delivers lasting value.
Understanding Timber Pavilion Structures
A timber pavilion is essentially an open or semi-enclosed structure, typically single-storey, characterised by its lightweight construction and integration with outdoor environments. These buildings differ from traditional enclosed structures through their emphasis on connecting indoor and outdoor spaces whilst providing shelter and architectural interest.
The defining features include substantial timber posts supporting a robust roof structure, often with minimal or partial walls to maintain visual openness. Traditional oak frame construction techniques, which have served British architecture for centuries, provide exceptional strength and longevity. Modern timber frame construction methods combine these time-tested approaches with contemporary engineering principles.
Key Design Characteristics
Structural elements that define quality timber pavilions:
- Exposed timber frames showcasing natural wood grain and joinery details
- Post-and-beam construction allowing flexible interior layouts
- Substantial roof overhangs protecting timber from weathering
- Integration with surrounding landscapes through strategic positioning
- Customisable wall configurations from fully open to partially enclosed
The beauty of these structures lies in their adaptability. Unlike fixed buildings, timber pavilions can evolve with changing requirements, accepting modifications such as glazing additions, decorative screening, or seasonal closures.
Construction Methods and Materials
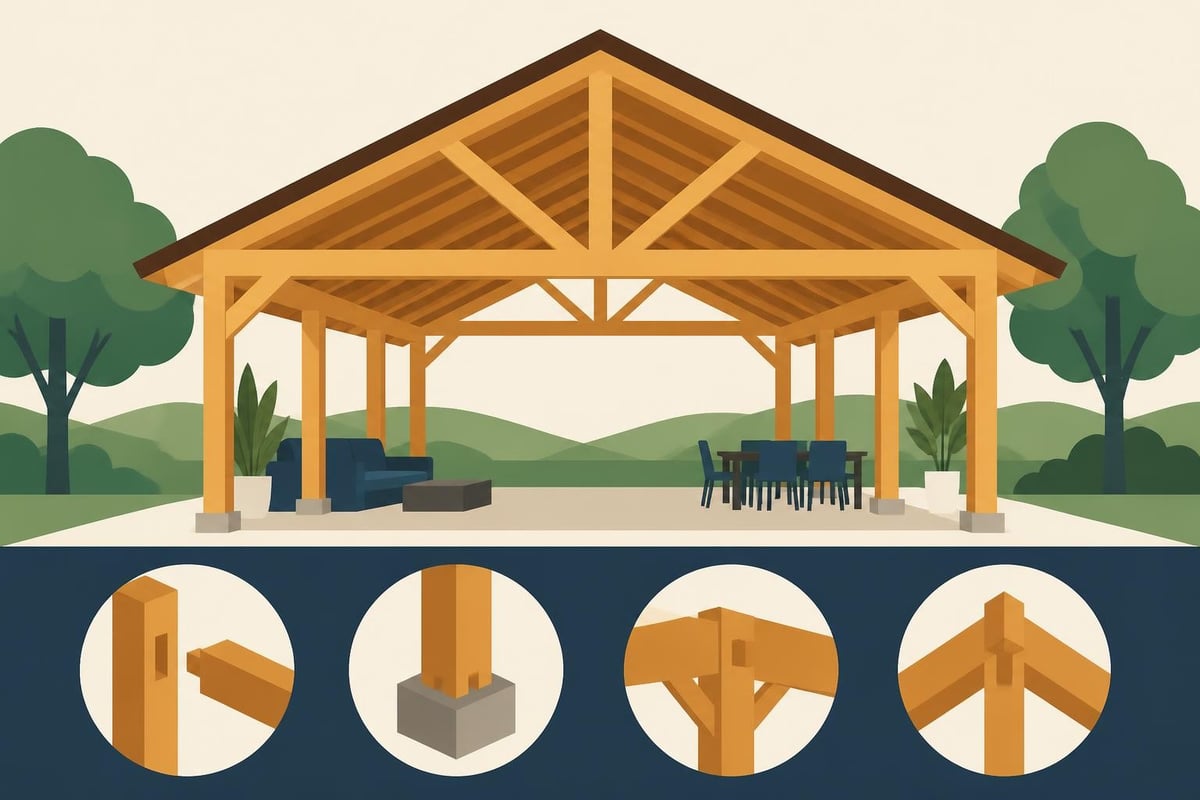
The choice of construction method significantly impacts both the pavilion's appearance and performance characteristics. Traditional timber framing employs large-section timbers connected through carefully crafted joints, creating structures of remarkable durability. This approach, exemplified in post and beam frame construction, showcases the timber's natural beauty whilst delivering structural integrity.
Primary Construction Approaches
| Method | Characteristics | Best Applications | Longevity |
|---|---|---|---|
| Traditional Oak Frame | Hand-cut joints, large sections | Permanent installations, heritage settings | 100+ years |
| Engineered Timber Frame | Precision-manufactured components | Quick builds, complex designs | 50-75 years |
| Hybrid Systems | Combines traditional and modern | Cost-sensitive projects | 75+ years |
Sustainable materials selection:
Oak remains the premium choice for timber pavilions in the UK, offering exceptional weather resistance and developing an attractive silvered patina over time. Sustainably sourced from managed British woodlands, oak provides natural durability without chemical treatments. Alternative timbers include Douglas fir for its straight grain and structural properties, and sweet chestnut offering comparable durability to oak at reduced cost.
The Sustainabowl Pavilion by Leilou Walmsley demonstrates how sustainable timber construction and traditional Japanese joinery techniques create stunning contemporary pavilions. This approach to timber buildings emphasises material integrity and environmental responsibility.
Modern engineered timber products, particularly Cross Laminated Timber (CLT), offer interesting possibilities for larger pavilion projects. The Mass Appeal Pavilions showcase how CLT panels enable innovative designs whilst maintaining sustainability credentials.
Roof Structure Considerations
The roof wooden frame represents perhaps the most visually prominent element of any timber pavilion. Traditional approaches include open-truss designs where structural members remain visible, creating architectural interest overhead. King post, queen post, and hammer beam trusses each offer distinct aesthetic qualities whilst fulfilling structural requirements.
Contemporary designs often incorporate modern roofing materials atop traditional timber frames. Cedar shingles provide a natural complement to oak framing, whilst clay tiles offer traditional British character. For lighter structures, quality synthetic slates deliver weather protection without excessive weight.
Planning and Regulatory Compliance
Navigating UK planning regulations proves essential for successful timber pavilion projects. Whilst many garden pavilions qualify as permitted development, specific circumstances require formal planning permission.
Permitted development criteria typically include:
- Pavilion height not exceeding 2.5 metres for buildings within 2 metres of boundaries
- Maximum eaves height of 2.5 metres and ridge height of 4 metres elsewhere
- Total outbuilding coverage not exceeding 50% of garden area
- No positioning forward of the principal elevation facing highways
- Absence of balconies, verandas, or raised platforms exceeding 30cm
Listed buildings and properties within conservation areas face additional restrictions requiring specialist advice. Building regulations compliance becomes mandatory when pavilions include electrical installations, permanent heating, or substantial enclosed areas.
Foundation Requirements
Proper foundations ensure timber pavilions remain level and stable throughout their lifespan. The foundation type depends primarily on soil conditions, pavilion size, and intended permanence.
- Concrete pad foundations suit larger permanent pavilions, providing exceptional stability
- Adjustable pier systems offer flexibility for sloping sites and future relocation
- Ground screw foundations deliver quick installation with minimal ground disturbance
- Traditional brick or stone plinths elevate timber above ground moisture whilst providing visual mass
Adequate ventilation beneath timber floors prevents moisture accumulation that could compromise structural integrity. Minimum clearances of 150mm between ground level and timber components align with best practice recommendations.
Practical Applications and Uses
The versatility of timber pavilions enables numerous residential and commercial applications. Understanding typical use cases helps inform design decisions ensuring the finished structure perfectly suits its intended purpose.
Residential Applications
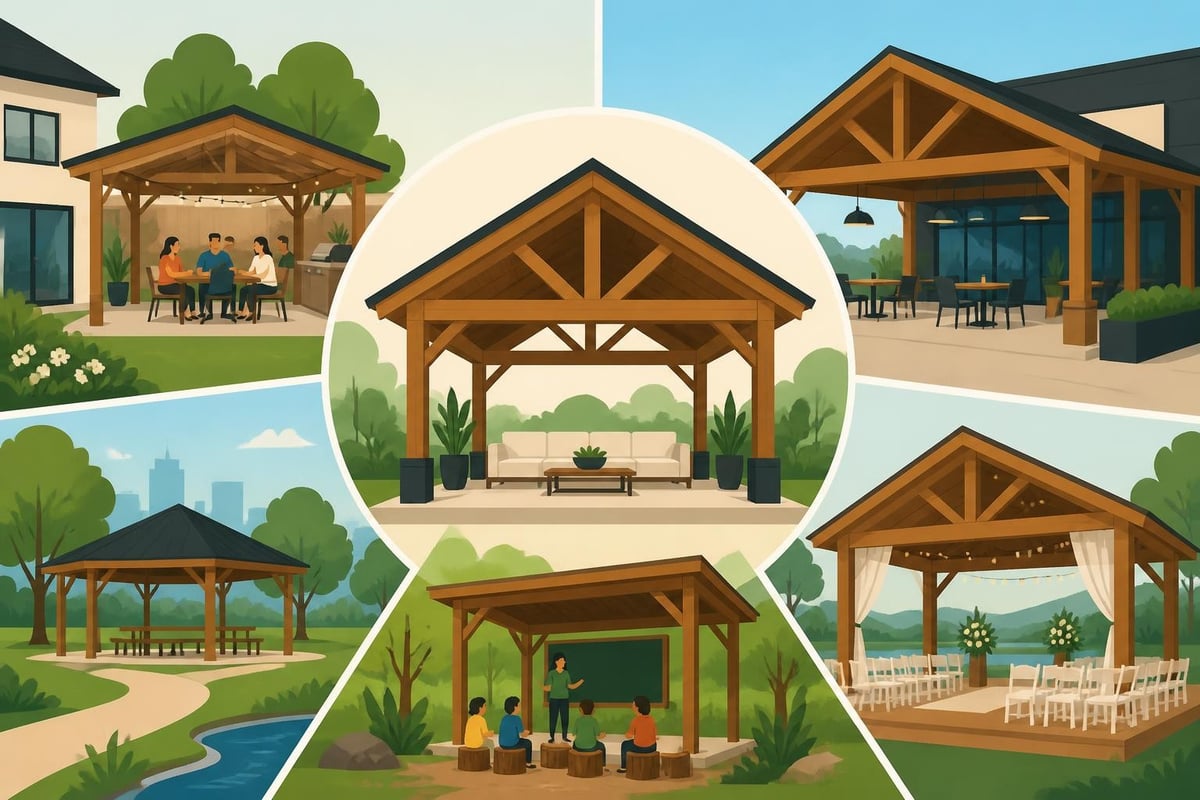
Private garden pavilions transform outdoor living experiences, creating sheltered spaces for dining, relaxation, and entertainment regardless of British weather patterns. These structures effectively extend usable living areas during warmer months whilst providing year-round architectural interest.
Common residential configurations include:
- Open entertaining pavilions featuring central dining areas surrounded by integrated seating
- Garden offices providing tranquil working environments separate from main dwellings
- Pool houses offering changing facilities and sheltered relaxation areas
- Outdoor kitchens with weather protection for cooking equipment and dining spaces
- Meditation retreats creating peaceful sanctuaries within private gardens
The timber frame gazebos concept extends into larger pavilion structures, sharing similar design principles whilst accommodating more substantial functional requirements. Similarly, an oak framed carport demonstrates how timber frame techniques adapt to various shelter applications.
Commercial and Public Installations
Commercial timber pavilions serve diverse functions across hospitality, retail, and public sectors. Their visual appeal and environmental credentials align perfectly with contemporary corporate values emphasising sustainability and connection with natural environments.
Hotels and restaurants increasingly incorporate timber pavilions as outdoor dining areas, wedding venues, and event spaces. The structures provide weather protection whilst maintaining the ambience of outdoor settings. Vineyards and breweries particularly favour these buildings for tastings and tours, creating memorable visitor experiences.
Public sector applications include park shelters, information centres, and community gathering spaces. The Dixon Water Foundation Josey Pavilion exemplifies how timber framing contributes to sustainable public buildings, achieving Living Building Certification through thoughtful material selection and construction practices.
Educational facilities benefit from outdoor classroom pavilions, extending learning environments into natural settings. These structures support forest school initiatives and environmental education programmes increasingly popular across UK schools.
Design Considerations for Longevity
Creating timber pavilions that endure for generations requires careful attention to design details that protect timber from moisture, ultraviolet degradation, and physical damage. Successful projects balance aesthetic preferences with practical preservation strategies.
Weather Protection Strategies
| Protection Method | Implementation | Benefits |
|---|---|---|
| Generous overhangs | Minimum 600mm beyond posts | Sheds rainwater away from timber |
| Elevated flooring | 150mm+ above ground level | Prevents moisture wicking |
| Breathable finishes | Oil-based treatments | Allows timber movement |
| Strategic orientation | Consideration of prevailing winds | Reduces weather exposure |
Proper timber treatment before installation proves crucial. Sustainably sourced green oak naturally develops protective tannins as it seasons, providing inherent resistance to decay and insect damage. Alternatively, kiln-dried timber accepts preservative treatments more readily, though natural durability always surpasses chemical enhancement.
The contemporary timber frame houses industry demonstrates how modern preservation techniques extend timber longevity without compromising environmental credentials or aesthetic qualities.
Architectural Detailing
Thoughtful detailing prevents common failure points whilst enhancing visual appeal. Water shedding details ensure moisture doesn't accumulate on horizontal surfaces. Drip edges beneath beams encourage rainwater to fall clear rather than running back towards joints. Chamfered timber edges reduce sharp corners where water might otherwise collect.
Joint design particularly influences longevity. Traditional mortise-and-tenon joints, when properly cut and assembled, tighten as oak dries, creating weathertight connections. Modern engineering can enhance traditional joinery through stainless steel dowels or bolts that resist corrosion whilst maintaining authentic appearances.
Floor construction requires particular attention in pavilions lacking full enclosure. Tongue-and-groove boarding laid with appropriate spacing accommodates moisture-related timber movement. Adequate sub-floor ventilation prevents moisture accumulation that could lead to decay.
Sustainability and Environmental Impact
Timber pavilions represent genuinely sustainable construction when sourced and built responsibly. Wood's environmental credentials extend beyond simple renewability, encompassing carbon sequestration, low embodied energy, and end-of-life recyclability.
Carbon Benefits
Living trees absorb atmospheric carbon dioxide during growth, storing carbon within their timber structure. This carbon remains sequestered throughout the building's lifespan, effectively removing greenhouse gases from the atmosphere. A typical medium-sized oak frame pavilion stores approximately 2-3 tonnes of carbon dioxide equivalent.
Manufacturing processes for timber products require significantly less energy than steel or concrete alternatives. Local sourcing further reduces transportation emissions. British-grown oak processed within the UK minimises supply chain environmental impact whilst supporting domestic forestry industries.
The Reclaimed Timber Pavilion at the 2025 Chicago Architecture Biennial highlights how salvaged wood promotes sustainable construction practices, demonstrating that timber pavilions can incorporate reclaimed materials for enhanced environmental credentials.
Environmental advantages include:
- Renewable resource when sourced from managed forests
- Carbon storage throughout structure lifespan
- Low embodied energy compared to alternative materials
- Biodegradable and recyclable at end of service life
- Minimal processing requirements for natural timber
Sustainable Forestry Practices
Responsible timber pavilion construction begins with certified sustainable sourcing. Forest Stewardship Council (FSC) and Programme for the Endorsement of Forest Certification (PEFC) schemes verify that timber originates from responsibly managed woodlands where harvesting rates don't exceed growth rates.
British oak forestry provides employment across rural communities whilst maintaining woodland ecosystems. Traditional coppicing and selective thinning practices enhance biodiversity whilst producing construction timber. This sustainable cycle ensures future generations will enjoy the same resources.
The global movement towards timber construction, exemplified by projects like Stockholm’s Wood City, demonstrates increasing recognition of wood's environmental advantages in addressing climate change through sustainable building practices.
Maintenance and Long-term Care
Properly maintained timber pavilions provide decades of service with minimal intervention. Understanding maintenance requirements ensures structures remain safe, attractive, and weather-resistant throughout their lifespan.
Annual Inspection Schedule
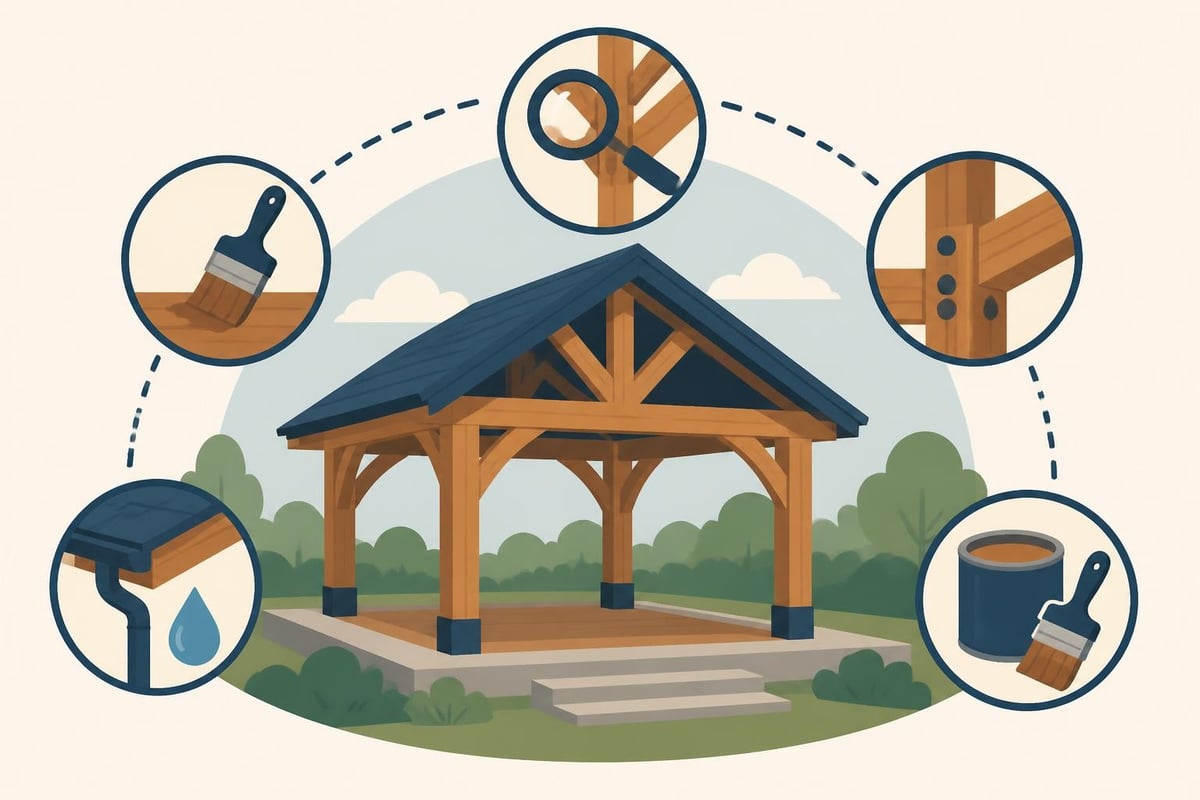
Regular inspections identify minor issues before they develop into significant problems. Spring and autumn inspections coincide with seasonal changes when timber movement becomes most apparent.
- Check all joints for movement or gaps indicating structural settlement
- Inspect roofing materials for damage, displaced elements, or vegetation growth
- Examine timber surfaces for splits, excessive weathering, or insect activity
- Verify drainage remains clear around foundations and beneath floor structures
- Assess finish condition on treated timbers requiring periodic reapplication
Green oak structures experience natural movement during initial seasoning years. Small splits and surface checking represent normal behaviour rather than structural concerns. These characteristics add to the timber's authentic appearance whilst not compromising performance.
Surface Treatment Options
Timber pavilions accept various finish treatments depending on desired appearance and maintenance preferences. Natural weathering develops an attractive silver-grey patina requiring no intervention beyond periodic cleaning. This approach suits traditional aesthetics and minimises ongoing maintenance.
Oil-based treatments penetrate timber surfaces, enhancing grain patterns whilst providing water repellence. These finishes require reapplication every 2-4 years depending on exposure levels. Microporous formulations allow timber to breathe, preventing moisture entrapment that could encourage decay.
Specialist timber preservatives extend protection against fungal decay and insect attack, particularly valuable for softwood species or situations with high moisture exposure. Modern water-based formulations avoid the harsh solvents found in traditional preservatives whilst delivering comparable protection.
Integration with Landscape Design
Successful timber pavilions function as architectural focal points whilst harmonising with surrounding landscapes. Strategic positioning, material selection, and planting schemes create cohesive outdoor environments where built structures enhance rather than dominate natural settings.
Site Selection Factors
Pavilion positioning influences both functional performance and visual impact. Consideration of sunlight patterns ensures structures provide shade during hot afternoons whilst capturing warming morning sun. Prevailing wind direction affects comfort levels, with solid walls positioned to break strong winds whilst maintaining views.
Optimal positioning considerations:
- Views from main dwelling and within gardens
- Accessibility via practical pathways in all weather
- Privacy from neighbouring properties
- Connection to utilities if required
- Integration with existing landscape features
Ground conditions affect foundation requirements and costs. Well-drained sites permit simpler foundation systems, whilst clay soils prone to movement necessitate deeper foundations. Sloping sites often prove advantageous, allowing split-level designs and enhanced views, though requiring careful engineering.
The relationship between timber pavilions and main dwellings deserves consideration. Complementary architectural styles create visual cohesion, though contrasting contemporary pavilions can provide striking counterpoints to traditional houses. Material consistency, particularly matching oak between buildings, strengthens design unity.
Planting and Landscape Features
Thoughtful planting softens hard architectural lines whilst providing seasonal interest around timber pavilions. Climbing plants on pergola extensions create living screens filtering sunlight and enhancing privacy. Wisteria, climbing roses, and clematis suit traditional oak structures, whilst contemporary designs might feature architectural grasses and structural planting.
Foundation planting conceals hard edges where structures meet ground, creating natural transitions. Careful species selection ensures plants don't deposit excessive leaf litter on roofs or encourage moisture retention against timber posts.
Connecting pathways between main dwellings and pavilions define circulation routes whilst preventing lawn damage during wet periods. Materials complementing timber structures include natural stone, gravel, or brick paving laid in traditional patterns. Adequate path widths accommodate furniture movement and social gatherings.
Cost Considerations and Value
Timber pavilion costs vary enormously depending on size, specification, materials, and construction complexity. Understanding typical price ranges and value factors helps establish realistic budgets aligned with project aspirations.
Investment Ranges
| Pavilion Type | Typical Size | Price Range | Key Inclusions |
|---|---|---|---|
| Basic open structure | 3m × 3m | £8,000-£15,000 | Simple frame, basic roof |
| Standard oak pavilion | 4m × 4m | £18,000-£30,000 | Quality oak, tiles, foundation |
| Premium bespoke design | 6m × 4m | £35,000-£60,000+ | Complex frame, full specification |
These figures represent approximate costs for traditionally constructed oak frame pavilions including materials, labour, and standard foundations. Prices exclude groundworks beyond basic foundations, electrical installations, and internal finishes.
Bespoke timber framing naturally commands premium pricing compared to standard kit structures. The craftsmanship involved in traditional joinery, material quality differences, and design flexibility justify higher investment whilst delivering superior longevity and aesthetic appeal. Similar principles apply across various timber frame construction projects, where quality materials and skilled workmanship prove economically sound over extended lifespans.
Return on Investment
Well-executed timber pavilions enhance property values beyond their construction costs. Estate agents consistently report that quality outdoor structures increase buyer interest and justify price premiums. The exact value increase depends on overall property price, pavilion quality, and local market conditions.
Functional benefits deliver immediate returns through expanded usable space. Garden pavilions effectively add seasonal rooms without full building costs or lost garden areas. Commercial applications generate revenue through event bookings, enhanced customer experiences, or rental opportunities.
Long-term ownership costs remain low when structures receive appropriate maintenance. Quality timber construction requires minimal intervention beyond periodic inspections and occasional finish renewal. This contrasts favourably with alternative materials requiring more frequent repairs or replacements.
Innovative Contemporary Applications
Modern timber pavilions push boundaries of traditional construction through innovative materials, digital fabrication techniques, and experimental designs. These developments demonstrate timber's continued relevance in contemporary architecture whilst maintaining fundamental sustainable advantages.
The article exploring 15 wooden pavilions worldwide showcases sustainability and innovative design in ephemeral architecture, highlighting global trends influencing UK construction. Temporary structures increasingly incorporate sophisticated engineering allowing complete disassembly and reuse, aligning with circular economy principles.
Digital Design and Fabrication
Computer-aided design (CAD) and computer numerical control (CNC) manufacturing enable complex timber joinery impossible through traditional hand methods. Digital fabrication maintains craft precision whilst accommodating organic forms and intricate geometric patterns. These technologies democratise bespoke design, making custom pavilions accessible at various price points.
Parametric design software allows rapid iteration of structural forms, optimising material efficiency and aesthetic qualities simultaneously. Designers can test countless variations before committing to final specifications, ensuring solutions perfectly balance client requirements with engineering constraints.
Emerging technologies include:
- Robotic timber assembly for precision and repeatability
- 3D scanning of existing structures for renovation projects
- Virtual reality client presentations showing completed designs
- Optimisation algorithms reducing material waste
- Integrated structural analysis validating design integrity
Research into computational design and co-robotic fabrication methods for reusing materials demonstrates how technology can advance sustainable timber construction, particularly relevant for pavilion projects emphasising environmental responsibility.
Material Innovations
Engineered timber products expand design possibilities beyond traditional construction limitations. Glulam beams achieve spans impossible with solid timber whilst maintaining natural aesthetics. Laminated veneer lumber (LVL) provides exceptional strength-to-weight ratios for roof structures.
Cross Laminated Timber (CLT) offers particular promise for larger pavilion projects requiring substantial panel elements. These products deliver concrete-like structural properties whilst maintaining timber's environmental advantages and aesthetic warmth.
The Serpentine Pavilion 2023, designed by Lina Ghotmeh, exemplifies sustainable wooden fabrication and demountable structures, demonstrating how temporary installations can influence permanent building design through innovative material applications.
Research assessing the reusability of engineered timber after moisture exposure provides valuable insights into material durability, particularly important for pavilions experiencing significant weather exposure throughout their service lives.
Timber pavilions offer exceptional versatility, combining environmental sustainability with timeless aesthetic appeal whilst serving diverse functional requirements across residential and commercial applications. From traditional oak frame designs celebrating British craftsmanship to innovative contemporary structures pushing architectural boundaries, these buildings demonstrate timber's enduring relevance in modern construction. Whether you're envisioning a garden retreat, commercial venue, or public installation, Acorn to Oak Framing brings decades of specialist expertise to transform your timber pavilion aspirations into beautifully crafted reality, combining traditional joinery skills with modern engineering to create bespoke structures that enhance your property for generations to come.


