
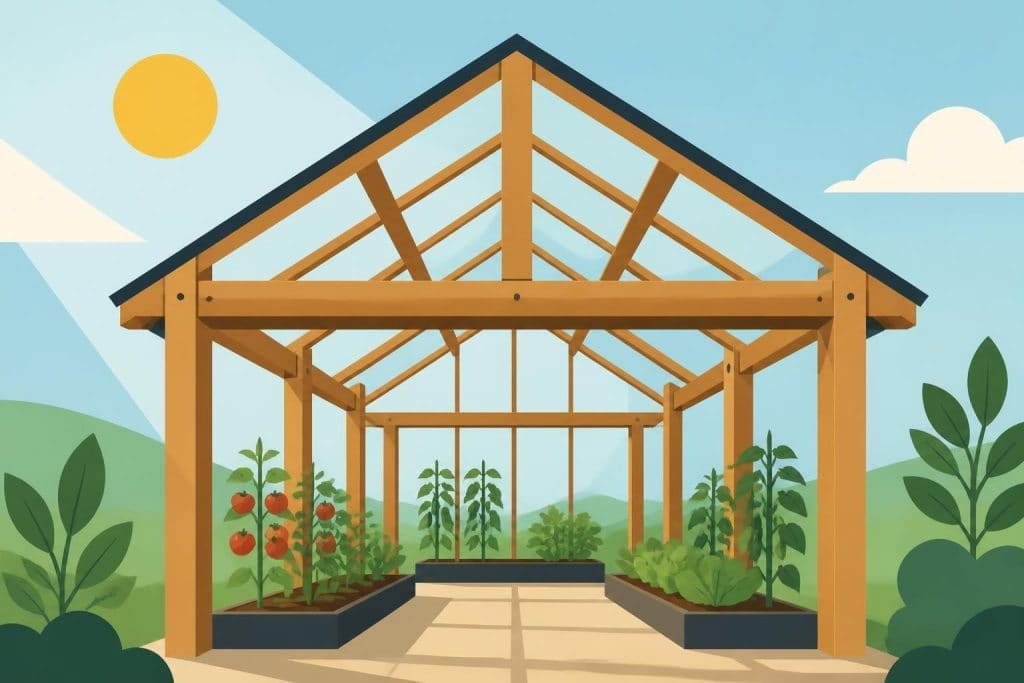
A post and beam greenhouse represents the convergence of traditional timber framing excellence and modern horticultural requirements. Unlike conventional greenhouse structures that rely on closely spaced studs or metal frameworks, this construction method employs substantial vertical posts connected by horizontal beams to create an open, robust skeleton that maximises light penetration whilst providing exceptional structural integrity. For gardeners, growers, and property owners seeking a permanent growing space that complements traditional architecture, the post and beam approach offers both aesthetic appeal and functional superiority.
Understanding Post and Beam Greenhouse Construction
The fundamental principle behind a post and beam greenhouse lies in its structural simplicity. This method utilises fewer but larger timber members compared to conventional framing, creating wide spans between supports that allow unobstructed growing space and optimal light distribution.
Core Structural Elements
The framework consists of vertical posts, typically spaced four to eight feet apart, which bear the primary loads. Horizontal beams connect these posts at the top, forming the roof support system. Additional tie beams and bracing elements ensure lateral stability whilst maintaining the open interior character.
Key structural components include:
- Vertical corner posts and intermediate posts (typically 6×6 or 8×8 inch sections)
- Horizontal wall plates and tie beams connecting post tops
- Roof purlins spanning between main beams
- Knee braces or diagonal bracing for wind resistance
- Foundation posts or plinths anchoring the structure
This timber skeleton provides exceptional strength-to-weight ratios. The larger timber members resist deflection under snow loads and wind forces more effectively than lighter framing, making this approach particularly suitable for timber buildings in exposed locations.
Material Selection and Specifications
Oak remains the premium choice for post and beam greenhouse construction, offering natural durability, resistance to moisture fluctuation, and exceptional longevity. Green oak, when properly detailed with appropriate joints, will season in place and tighten over time, creating an increasingly rigid structure.
| Timber Type | Durability Class | Typical Lifespan | Advantages | Considerations |
|---|---|---|---|---|
| European Oak | 2 | 80-100+ years | Natural resistance, beautiful patina, exceptional strength | Higher initial cost, requires skilled joinery |
| Sweet Chestnut | 2 | 60-80 years | Rot resistant, stable, good availability | Can split if poorly detailed |
| Douglas Fir | 3-4 | 40-60 years (treated) | Cost-effective, readily available, straight grain | Requires treatment for ground contact |
| Larch | 3-4 | 50-70 years (treated) | Good strength, attractive grain | Variable quality, needs specification care |
The choice between green oak and air-dried timber affects both construction methodology and long-term performance. Green oak allows for traditional joinery techniques but requires understanding of how timber movement will affect glazing and cladding details.
Design Considerations for Growing Environments
A post and beam greenhouse must balance structural requirements with the specific needs of plants and growing systems. The framework influences everything from light penetration patterns to ventilation efficiency.
Optimising Natural Light Distribution
The spacing between posts directly affects shadowing patterns throughout the day. Posts positioned on an east-west axis cast longer shadows during winter months when light is already limited, whilst north-south orientation minimises shadow length during crucial growing periods.
Recommended design parameters:
- Post spacing of 8-12 feet for optimal light whilst maintaining structural efficiency
- Ridge height sufficient to allow tall crops and adequate air volume
- Roof pitch between 25-35 degrees for snow shedding and light capture
- Minimal overhead structure in the southern roof section
For year-round production, site selection and orientation becomes crucial. A south-facing structure with slight eastward bias captures early morning light whilst protecting from harsh afternoon summer sun.
Thermal Mass and Climate Control
The substantial timber posts contribute thermal mass that moderates internal temperature swings. During sunny days, the oak absorbs heat and releases it gradually as temperatures drop, reducing heating demands and creating more stable growing conditions.
This thermal flywheel effect proves particularly valuable in spring and autumn when diurnal temperature variations challenge plant health. Combined with appropriate foundation design, the post and beam greenhouse maintains more consistent root zone temperatures than lightweight structures.
Incorporating thermal mass strategies enhances this natural advantage. A gravel or stone floor contained between the post foundations provides additional heat storage, whilst water barrels positioned to receive direct sunlight serve dual purposes of heat retention and irrigation supply.
Structural Engineering and Load Calculations
Proper engineering ensures the post and beam greenhouse withstands environmental loads whilst supporting glazing systems, growing equipment, and seasonal snow accumulation. The American Wood Council provides detailed guidance on timber design values and connection details applicable to greenhouse structures.
Load-Bearing Requirements
UK building regulations require structures to withstand specific snow loads, wind pressures, and live loads based on geographic location. In southern England, snow loads typically range from 0.4 to 0.6 kN/m², whilst exposed coastal locations face significantly higher wind loads.
The post and beam system distributes these loads efficiently. Vertical posts transfer roof loads directly to foundations, whilst horizontal beams resist bending between posts. This clear load path simplifies engineering calculations and allows for generous safety factors without excessive material use.
Critical load considerations include:
- Dead loads (timber frame weight, glazing, equipment)
- Snow loads (variable by region and roof pitch)
- Wind loads (positive pressure and negative suction)
- Point loads from hanging baskets, irrigation systems, or shade structures
- Seismic considerations (minimal in UK but relevant for connection design)
For a typical 12×24 foot post and beam greenhouse with 6×6 inch oak posts at 8-foot centres, the posts easily accommodate combined loads with minimal deflection. This structural oversizing provides reassurance and allows future modifications without compromising integrity.
Connection Details and Fastening Systems
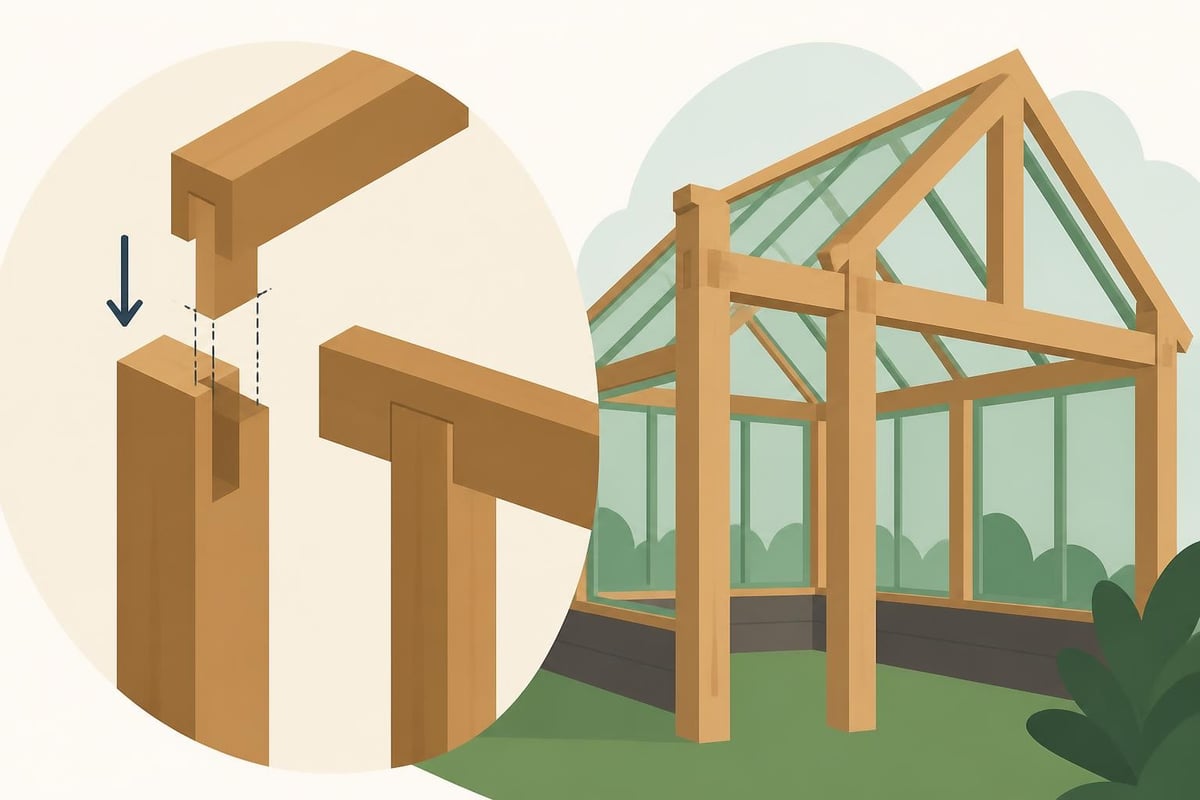
Traditional timber framing employs mortise and tenon joints secured with oak pegs, creating connections that develop strength as timber seasons. However, greenhouses present unique challenges due to high humidity and the need to integrate modern glazing systems.
Modern hybrid approaches combine traditional joinery for primary structural connections with appropriate metal fasteners where moisture exposure demands additional insurance. Stainless steel or hot-dipped galvanised bolts, brackets, and plates resist corrosion whilst allowing some timber movement.
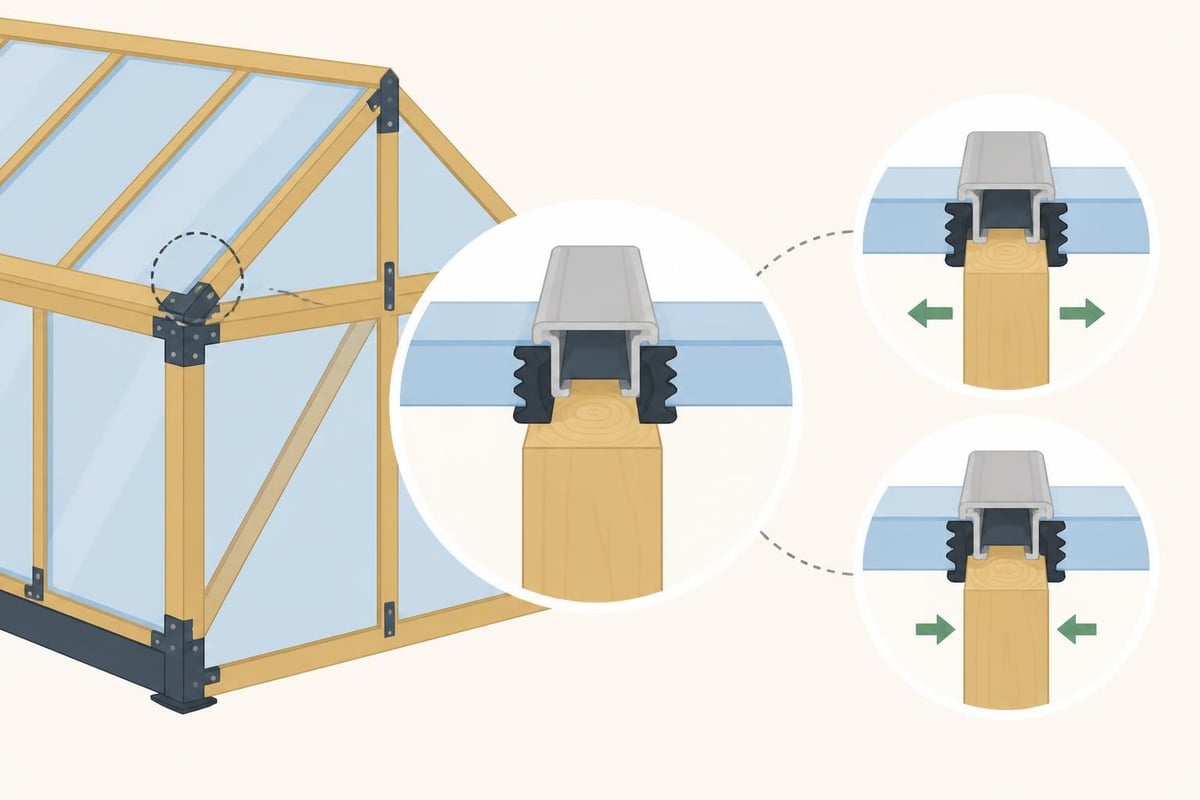
The junction between timber posts and glazing bars requires careful detailing. The substantial posts remain stable, but glazing bars may expand and contract with humidity changes. Flexible glazing gaskets and allowance for movement prevent stress concentrations that could crack glass or polycarbonate panels.
Glazing Options and Envelope Systems
The post and beam framework accommodates various glazing strategies, each offering distinct advantages for different growing applications and budgets. The robust structure supports heavier glazing materials that provide superior insulation and longevity.
Material Comparisons
| Glazing Material | Insulation (U-value) | Light Transmission | Lifespan | Cost per m² | Best Application |
|---|---|---|---|---|---|
| Single glass | 5.7 W/m²K | 90% | 25+ years | ££ | Cold houses, seasonal use |
| Double glass | 2.8 W/m²K | 81% | 30+ years | ££££ | Year-round production, living spaces |
| 16mm twin-wall polycarbonate | 2.5 W/m²K | 82% | 15-20 years | ££ | Balanced performance, good value |
| 25mm triple-wall polycarbonate | 1.9 W/m²K | 75% | 15-20 years | £££ | High insulation priority, commercial |
| Horticultural glass | 5.5 W/m²K | 92% | 30+ years | £££ | Maximum light, traditional aesthetic |
For most applications, 16mm twin-wall polycarbonate offers the optimal balance of insulation, light transmission, and cost-effectiveness. Its flexibility accommodates minor timber movement without cracking, and it weighs substantially less than glass, reducing structural demands.
Double-glazed units suit post and beam greenhouses intended for year-round production or combined use as garden rooms. The excellent insulation dramatically reduces heating costs, whilst the substantial timber frame readily supports the additional weight. This approach aligns well with timber frame construction principles used in residential applications.
Roof Glazing Strategies
The roof represents the critical light-gathering surface, particularly during winter months when low sun angles require overhead glazing for adequate light levels. Post and beam construction allows several roof approaches.
A fully glazed roof maximises winter light but increases summer cooling demands and heat loss. Partial glazing with insulated sections on the northern slope provides excellent winter performance whilst reducing summer overheating. For bespoke timber structures, this hybrid approach allows architectural integration with existing buildings.
Ridge vents integrated into the roof structure enable passive ventilation through stack effect, where warm air rises and exits at the peak whilst drawing cooler air through lower vents. The substantial ridge beam in post and beam construction provides ideal mounting for automated vent openers or manual vent panels.
Foundation Systems and Ground Preparation
A post and beam greenhouse demands appropriate foundations that prevent settlement, resist frost heave, and anchor the structure against wind uplift. The foundation strategy depends on soil conditions, structure size, and intended permanence.
Foundation Types
Concrete pad foundations work well for larger structures or poor soil conditions. Individual pads measuring 18×18 inches and extending below frost depth support each post through galvanised post brackets or embedded timber. This approach allows precise levelling and provides excellent stability.
Pier and beam systems elevate the structure slightly, improving air circulation around plants whilst preventing ground moisture from wicking into timber. Concrete or stone piers at each post location support the frame, with horizontal beams creating the floor plane.
Integrated slab foundations combine floor and post support, creating a clean, maintenance-free interior surface ideal for commercial production or combined-use spaces. Insulation beneath the slab reduces heat loss, whilst integrated drainage channels manage irrigation runoff.
For traditional aesthetics, stone plinths raise oak posts above ground level, protecting end grain from soil moisture whilst creating visual connection to vernacular agricultural buildings. This detail requires careful design to transfer loads without crushing the stone or allowing post movement.
Ventilation and Climate Management
Effective ventilation proves critical for managing temperature, humidity, and air circulation within the enclosed growing environment. The post and beam structure facilitates superior ventilation design compared to conventional greenhouses.
Natural Ventilation Systems
The open post spacing allows strategic placement of vent panels without compromising structural integrity. Wall vents positioned low on southern and eastern exposures draw cool air inward, whilst ridge or gable vents allow hot air to escape through convection.
Recommended vent capacity:
- Total vent area should equal 20-25% of floor area for adequate natural ventilation
- Split evenly between low intake vents and high exhaust vents
- Position intake vents windward of prevailing summer breezes
- Ensure vent openings integrate cleanly with timber posts and beams
Automated vent openers using wax cylinders or electric actuators respond to temperature changes without requiring power or monitoring. These devices attach easily to the substantial beams and posts, providing reliable climate control for varying weather conditions.
Mechanical Ventilation Integration
Larger post and beam greenhouses or those used for specialised production may require mechanical ventilation. The robust framework accommodates circulation fans, exhaust fans, and ducting without the structural concerns present in lighter frames.
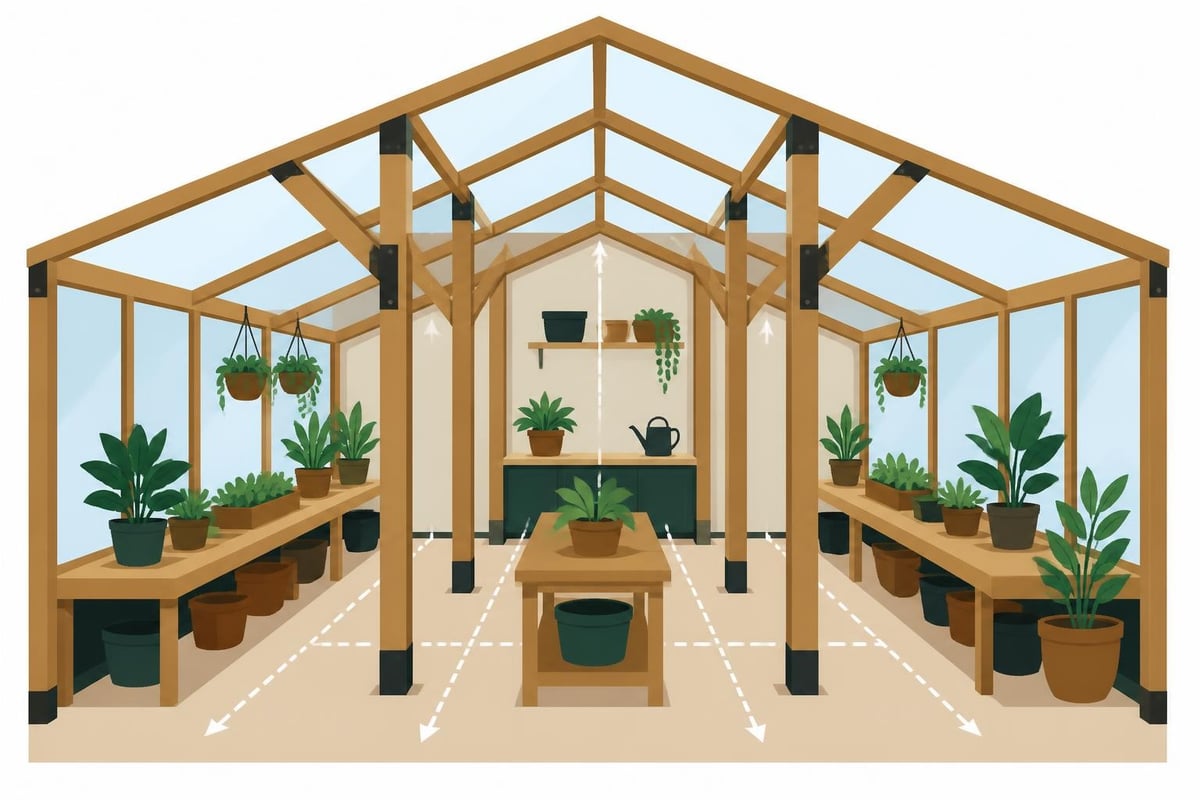
Horizontal air flow fans mounted on posts promote even temperature distribution and reduce disease pressure by preventing stagnant air pockets. The wide post spacing allows air circulation patterns that reach all growing areas without dead zones.
Customisation and Multi-Use Applications
One significant advantage of post and beam greenhouse construction lies in its adaptability. The same structural principles that create excellent growing environments also produce beautiful garden rooms, workshops, or entertainment spaces.
Hybrid Growing and Living Spaces
Many property owners commission structures serving dual purposes. The southern section functions as an active greenhouse with full glazing and growing benches, whilst the northern portion incorporates insulated walls and serves as a potting shed, studio, or seating area.
This division occurs naturally within the post and beam framework. Posts define the spatial separation, whilst beams support different roof and wall treatments for each zone. The visual and structural continuity creates cohesive design despite functional variation.
Raised eaves buildings demonstrate how vertical wall height adjustments within the post and beam system accommodate different uses. Higher walls in seating or working areas provide comfortable headroom, whilst lower walls in dedicated growing zones reduce heating costs.
Extending Existing Structures
Post and beam greenhouses attach beautifully to existing buildings, functioning as conservatories or growing extensions. The traditional timber framing complements period architecture whilst the structural independence prevents issues common with lean-to designs.
A freestanding post and beam frame connects to the existing structure through a simple flashing detail, maintaining weatherproofing whilst allowing independent seasonal movement. This approach proves particularly valuable when extending timber frame buildings where material compatibility and aesthetic harmony matter.
Construction Methodology and Project Timeline
Building a post and beam greenhouse follows distinct phases, each requiring specific skills and weather considerations. Understanding the construction sequence helps property owners plan realistic timelines and coordinate trades.
Phase-by-Phase Construction
- Foundation preparation (1-2 weeks): Excavation, formwork, concrete placement, and curing
- Timber frame raising (1-3 days): Post installation, beam placement, bracing, and squaring
- Roof structure completion (2-4 days): Purlin installation, roof bracing, and preparation for glazing
- Glazing installation (1-2 weeks): Glazing bar installation, panel fitting, and sealing
- Finishing details (1-2 weeks): Doors, vents, guttering, interior benching, and utilities
The critical timber frame raising occurs rapidly once foundations cure. Experienced framers can erect the post and beam skeleton in a single day for modest structures, though allowing additional time ensures proper alignment and connection tightening.
DIY Versus Professional Construction
Property owners with timber framing experience may consider self-building, particularly if purchasing a pre-cut frame kit. The straightforward post and beam system proves more accessible than complex residential framing, though several aspects benefit from professional expertise.
Traditional mortise and tenon joinery requires specialised tools and considerable skill. Many timber frame suppliers offer frames with numbered components and pre-cut joints, reducing on-site complexity whilst maintaining traditional aesthetic appeal. This approach combines DIY satisfaction with professional precision.
Glazing installation demands meticulous attention to weatherproofing and thermal performance. Poorly installed glazing panels leak, create cold bridges, or fail prematurely. Professional glaziers ensure proper gasketing, sealing, and attachment methods that accommodate timber movement whilst maintaining weather resistance.
Long-Term Maintenance and Durability
A properly constructed post and beam greenhouse requires minimal maintenance whilst developing character and increased structural rigidity over decades. The substantial timber members resist decay far better than lightweight framing, particularly when detailed correctly.
Timber Protection Strategies
Naturally durable species like oak require no chemical treatment, developing a silver-grey patina that protects underlying wood whilst complementing garden settings. This weathering proves entirely aesthetic; structural integrity remains unaffected.
Above-ground details prevent premature decay more effectively than treatments. Ensuring timber posts remain above soil level, providing generous roof overhangs, and designing drip edges on beams sheds water away from joints and end grain. These passive protection strategies work indefinitely without reapplication or degradation.
Connection points warrant periodic inspection, particularly where metal fasteners penetrate timber. Stainless steel or hot-dipped galvanised hardware prevents corrosion, whilst allowing some airflow around connections prevents moisture accumulation that could initiate decay.
Seasonal Maintenance Tasks
| Season | Maintenance Activities | Frequency | Priority |
|---|---|---|---|
| Spring | Clean glazing, inspect seals, check vent operation | Annual | High |
| Summer | Monitor timber movement, adjust door clearances | Annual | Medium |
| Autumn | Clear gutters, check foundation drainage, tighten connections | Annual | High |
| Winter | Remove snow load if excessive, monitor for ice dams | As needed | High |
The post and beam structure itself requires remarkably little attention. Focus maintenance efforts on glazing seals, moving parts like vents and doors, and keeping drainage systems clear. The timber framework will outlast multiple reglazing cycles, making this truly a multi-generational structure.
Cost Considerations and Value Assessment
Investing in a post and beam greenhouse represents a significant commitment, though the long-term value proposition differs markedly from conventional structures. Understanding cost components helps property owners make informed decisions aligned with their priorities and budgets.
Budget Breakdown
For a typical 12×20 foot post and beam greenhouse constructed from oak with polycarbonate glazing, expect costs distributed roughly as follows:
- Timber frame materials and fabrication: 35-40%
- Glazing materials and installation: 25-30%
- Foundation and groundworks: 15-20%
- Labour (if hiring professionals): 20-25%
- Finishing details (doors, vents, benches): 5-10%
These percentages shift considerably based on design choices. Upgrading to double-glazed units increases the glazing proportion significantly, whilst choosing DIY construction eliminates professional labour costs but demands substantial time investment.
Property value enhancement varies by location and quality of execution, though well-designed timber structures consistently command appreciation. The permanence and aesthetic appeal of post and beam construction distinguishes it from temporary structures, contributing to marketability should you eventually sell.
Comparing Alternative Greenhouse Types
Against aluminium-frame greenhouses of similar footprint, post and beam construction costs 150-200% more initially. However, lifespan expectations reverse dramatically. Quality aluminium greenhouses last 15-25 years before requiring significant component replacement, whilst oak post and beam structures remain fully functional for 80-100+ years with minimal intervention.
Polythene tunnel houses cost a fraction of either option but demand complete plastic replacement every 3-5 years, offer minimal wind resistance, and provide no property value enhancement. For serious growers or those prioritising permanence and aesthetics, this comparison proves academic.
The true value emerges from versatility and longevity. A post and beam greenhouse evolves with changing needs, transitioning from intensive production to garden room to workshop without structural modifications. This adaptability ensures the investment remains relevant regardless of lifestyle changes.
A post and beam greenhouse combines exceptional structural integrity with the flexibility needed for diverse growing applications and multi-use spaces. The traditional timber framing approach creates buildings that enhance both property value and growing capability whilst requiring minimal long-term maintenance. Whether you're planning a dedicated production greenhouse, a combined growing and living space, or an architectural feature that complements existing structures, the post and beam method delivers unmatched permanence and aesthetic appeal. Acorn to Oak Framing specialises in creating bespoke timber frame greenhouses and garden structures using sustainably sourced oak and traditional craftsmanship, ensuring your project achieves both functional excellence and enduring beauty.


