
Framed garages represent a timeless approach to vehicle storage and workshop space, combining structural integrity with architectural elegance. Whether you're considering a traditional oak frame or exploring modern timber construction methods, understanding the fundamentals of garage framing ensures you make informed decisions that enhance both property value and functionality. This comprehensive guide examines the essential aspects of framed garage construction, from structural systems to design considerations, helping property owners throughout the UK create durable, beautiful spaces tailored to their specific requirements.
Understanding Garage Framing Systems
Framed garages utilise various construction methodologies, each offering distinct advantages depending on your project requirements and budget. The choice of framing system fundamentally influences the structure's performance, longevity, and aesthetic appeal.
Traditional Timber Frame Construction
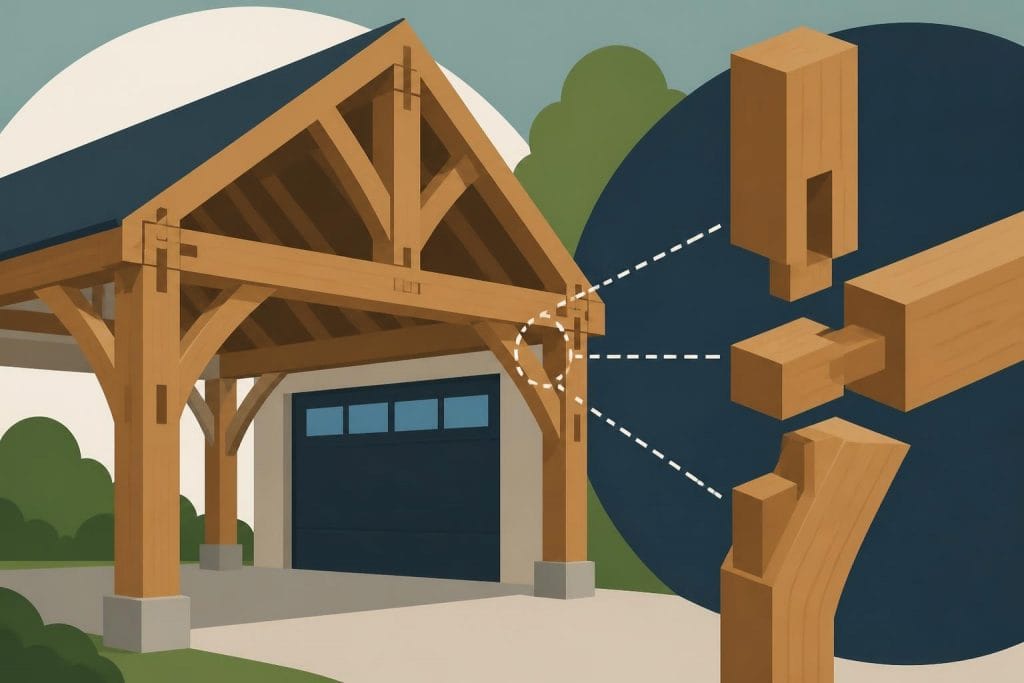
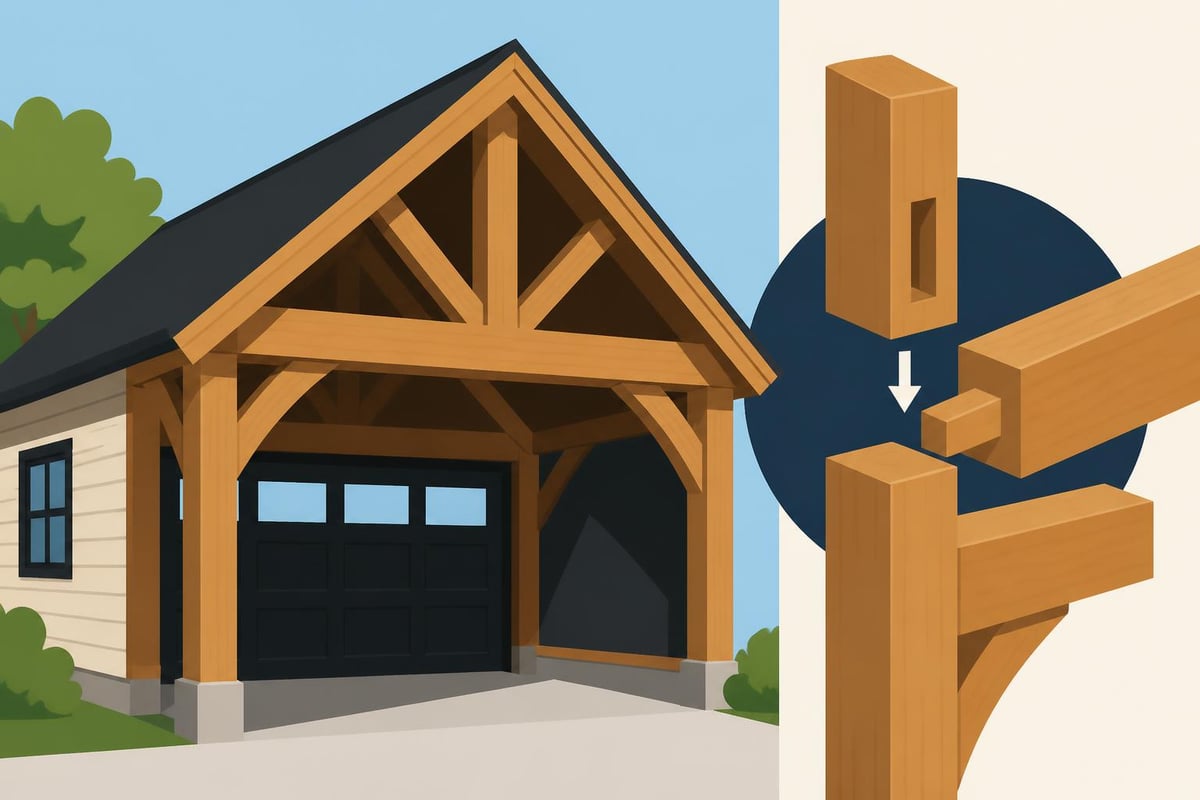
Traditional timber framing employs a post-and-beam methodology where vertical posts support horizontal beams, creating a robust skeleton that bears the structure's weight. This approach, exemplified in timber construction techniques, relies on carefully engineered joints rather than metal fasteners alone. Oak timber frames particularly excel in this application, offering exceptional strength-to-weight ratios whilst developing character over decades of service.
The post-and-beam system creates open interior spaces without requiring load-bearing internal walls. This flexibility allows for various configurations, from simple vehicle storage to complex workshops with integrated storage solutions.
Key benefits of traditional timber framing include:
- Superior structural stability through mortise-and-tenon joinery
- Flexibility in internal layout and future modifications
- Natural insulation properties inherent to timber
- Aesthetic appeal that enhances property value
- Longevity exceeding conventional construction methods
Alternative Framing Approaches
Beyond traditional methods, several garage framing methods merit consideration. Stick-frame construction, the most common approach in residential building, uses dimensional lumber arranged in close spacing to distribute loads. This method offers cost advantages and familiar construction practices but lacks the open-span capabilities of post-and-beam systems.
Post-frame construction, sometimes called pole barn construction, embeds vertical posts directly into the ground or concrete footings. This approach reduces material costs and construction time, though it may not suit all aesthetic preferences or planning requirements. Understanding the differences between pole barn and stud-frame garages helps clarify which methodology aligns with your project vision.
| Framing Method | Typical Span | Construction Time | Aesthetic Appeal | Cost Range |
|---|---|---|---|---|
| Traditional Oak Frame | 4-6 metres | 4-8 weeks | Exceptional | Premium |
| Stick Frame | 3-5 metres | 3-6 weeks | Conventional | Moderate |
| Post Frame | 6-10 metres | 2-4 weeks | Functional | Budget-Friendly |
| Steel Frame | 8-12 metres | 3-5 weeks | Industrial | Moderate-High |
Design Considerations for Framed Garages
Designing framed garages requires balancing practical functionality with aesthetic harmony. The structure must accommodate vehicles, provide adequate working space, and complement existing property architecture whilst complying with UK building regulations.
Bay Configuration and Sizing
Garage bays determine the overall footprint and functionality of your structure. Single-bay garages typically measure 3-4 metres wide, accommodating one vehicle with limited additional space. Two-bay configurations expand to 6-7 metres, providing vehicle storage plus workshop area or accommodating larger vehicles.
Multiple bay designs offer increasing versatility. A three-bay building might house two vehicles alongside a dedicated workshop, whilst four-bay and five-bay structures serve as comprehensive automotive facilities or combined garage-workshop complexes.
When planning bay dimensions, consider:
- Vehicle dimensions plus clearance (minimum 300mm each side)
- Door opening mechanisms and swing radius
- Future vehicle changes or collection growth
- Integrated storage requirements
- Workshop equipment and workbench placement
- Access patterns and circulation space
Roof Design and Height
Roof configuration significantly impacts both aesthetics and functionality. Traditional framed garages often feature gable roofs with exposed timber trusses, creating attractive storage space in the roof void. Hip roofs offer enhanced weather protection and may suit specific architectural contexts better.
Raised eaves buildings provide additional vertical space, valuable for tall vehicles, storage lofts, or integrated lifting equipment. Ridge height affects planning permissions, neighbouring properties' light access, and the structure's visual prominence. Most residential garages maintain ridge heights between 4.5 and 6 metres, balancing functionality with planning compliance.
Pitch angles influence weather protection, internal volume, and structural requirements. Steeper pitches (45-50 degrees) shed rain and snow effectively whilst creating usable loft space. Shallower pitches (30-35 degrees) reduce overall height and material costs but offer less internal volume.

Structural Components and Materials
The quality and specification of structural components determine your garage's performance across its service life. Understanding these elements ensures informed decision-making during the design and construction phases.
Primary Framing Members
Oak posts form the vertical structure, transferring loads from roof and upper levels to foundations. Typical dimensions range from 150x150mm for smaller structures to 200x200mm for larger spans or additional loads. Post spacing generally falls between 3 and 5 metres, influenced by beam spans and structural calculations.
Horizontal beams connect posts at wall-plate level, supporting roof structures and distributing loads. Beam sizing depends on span length and roof design, typically ranging from 150x200mm to 200x250mm. Complex designs might incorporate tie beams across the structure's width, enhancing stability and reducing lateral movement.
Braces provide diagonal stability, resisting wind loads and maintaining square geometry. Traditional curved braces add visual interest whilst serving structural purposes. Linear braces offer similar performance with simplified fabrication and fitting.
Secondary Elements and Cladding
Wall frames between primary posts accommodate cladding, insulation, and services. These may use softwood studwork, structural insulated panels, or breathing masonry, depending on thermal performance requirements and aesthetic preferences. Insulating timber frame walls requires careful detailing to prevent condensation whilst achieving current building regulation standards.
External cladding options include:
- Weatherboard timber cladding – Traditional, maintainable, suits oak frames
- Brick or stone slips – Blends with existing architecture
- Render systems – Contemporary appearance, various finishes
- Metal cladding – Durable, low maintenance, modern aesthetic
- Cedar shingles – Premium appearance, natural weathering
Roof coverings range from traditional clay or concrete tiles through slate to modern metal standing seam systems. Selection depends on planning requirements, structural capacity, budget, and desired appearance. Each material carries different weight implications, affecting structural sizing and foundation design.
Construction Process and Methodology
Understanding the construction sequence helps manage expectations and coordinate trades effectively. Framed garage projects typically follow established protocols, though site-specific factors may require adjustments.
Foundation and Ground Preparation
Adequate foundations prove critical for long-term structural performance. Most framed garages use either traditional strip footings beneath load-bearing walls or pad foundations beneath individual posts. Ground conditions, assessed through appropriate investigation, determine foundation depth and reinforcement requirements.
The construction sequence typically follows this pattern:
- Site clearance and vegetation removal
- Setting out and level datum establishment
- Foundation excavation to required depth
- Concrete placement with appropriate reinforcement
- Curing period and DPC installation
- Ground slab construction (if applicable)
- Surface preparation for frame erection
Adequate drainage prevents water accumulation around foundations and beneath slabs. French drains, land drains, or surface water management systems protect the structure whilst complying with drainage regulations.
Frame Erection and Assembly
Traditional oak frames typically arrive at site pre-fabricated, with joints cut and trial-fitted in the workshop. This approach ensures precision whilst reducing on-site time and weather exposure. The timber frame garage construction process follows methodical steps to guarantee structural integrity.
Modern framed garages might use stick-frame methods, assembling walls horizontally before lifting into position. This approach suits smaller structures and conventional carpentry teams but requires different skill sets compared to traditional joinery.
| Construction Stage | Duration | Weather Dependency | Skill Level Required |
|---|---|---|---|
| Foundation Work | 3-7 days | High | Medium |
| Frame Erection | 1-3 days | Medium | High |
| Roof Structure | 2-4 days | High | High |
| Weatherproofing | 2-5 days | Medium | Medium |
| Cladding Installation | 5-10 days | Medium | Medium |
| Internal Finishing | 5-15 days | Low | Medium-High |
Customisation and Enhancement Options
Framed garages offer extensive customisation possibilities, transforming basic vehicle storage into sophisticated, multi-functional spaces that enhance property value and lifestyle.
Door Selection and Configuration
Garage doors significantly influence functionality, security, and appearance. Traditional side-hung timber doors suit oak frame structures aesthetically but require adequate clearance space. Up-and-over doors maximise internal space efficiency, available in various materials and insulation specifications.
Sectional overhead doors offer superior insulation and security, particularly valuable for heated workshops or vehicle storage. Roller doors suit contemporary designs, whilst oak garage doors provide authentic character for traditional frames.
Personnel doors provide convenient access without operating main garage doors. Position these carefully, considering circulation patterns, security, and building regulation requirements regarding fire egress and accessibility.
Services and Utilities Integration
Modern garages frequently incorporate electrical services, heating, water supply, and data connections. Planning these requirements during design stages ensures appropriate provision without compromising structural elements or aesthetic qualities.
Electrical installation typically includes:
- Lighting circuits with appropriate switching
- Power outlets for tools and equipment
- Security systems and alarm infrastructure
- Electric vehicle charging points
- External lighting and security sensors
Insulating a timber frame becomes particularly important when planning heated spaces or workshops requiring consistent temperatures. Achieving current thermal standards whilst respecting traditional construction methodology requires specialist knowledge and appropriate material selection.

Planning Permission and Building Regulations
Navigating regulatory requirements ensures compliant, legally sound construction whilst avoiding costly retrospective modifications or enforcement action.
Planning Considerations
Many garage projects qualify as permitted development, avoiding formal planning applications. However, conditions apply regarding size, height, proximity to boundaries, and location within the property curtilage. Conservation areas, listed buildings, and Article 4 directions restrict permitted development rights, necessitating planning applications.
Key planning thresholds include:
- Maximum eaves height 2.5 metres for buildings within 2 metres of boundaries
- Maximum overall height 4 metres for dual-pitched roofs
- Maximum height 3 metres for any other roof type
- Building footprint must not exceed 50% of total garden area
- Forward of principal elevation requires planning permission
Building Regulations Compliance
Regardless of planning requirements, building regulations apply to most garage construction. These address structural stability, fire safety, drainage, electrical installation, and thermal performance where applicable. Understanding framing in construction contexts helps appreciate how regulations influence design decisions.
Compliance typically requires:
- Structural calculations by qualified engineers
- Foundation design appropriate to ground conditions
- Fire resistance where garages attach to dwellings
- Electrical work by competent installers with certification
- Drainage connections complying with approved documents
- Building control approval or approved inspector certification
Maintenance and Longevity
Proper maintenance preserves structural integrity, appearance, and functionality throughout the garage's service life. Different framing materials and cladding systems demand specific care regimes.
Timber Frame Maintenance
Oak frames develop attractive silver-grey patina naturally, requiring minimal intervention. Annual inspections identify issues before they escalate, checking for:
- Joint movement or separation
- Water penetration around connections
- Insect activity or fungal growth
- Cladding damage or deterioration
- Roof covering condition
- Gutter and drainage function
Treating external timbers remains optional with oak, as natural tannins provide inherent protection. However, some owners prefer maintaining golden colouration through appropriate oil applications. Softwood elements require regular treatment with preservative stains or paints maintaining protection against moisture and ultraviolet degradation.
Seasonal Considerations
UK weather patterns demand attention to specific maintenance aspects seasonally. Autumn gutter clearance prevents overflow and associated water damage. Winter inspections identify storm damage or snow loading effects. Spring provides ideal conditions for external treatments and repairs, whilst summer allows internal projects and decoration.
Modern framed garages, properly constructed and maintained, provide decades of reliable service. Many traditional oak frame structures survive centuries, testament to sound design, quality materials, and appropriate care.
Cost Factors and Value Considerations
Investment in framed garages varies considerably depending on specification, size, materials, and construction methodology. Understanding cost drivers enables realistic budgeting whilst making informed compromises balancing quality against expenditure.
Premium oak frame construction commands higher initial investment than conventional methods, typically ranging £1,500-£3,000 per square metre depending on complexity and specification. This reflects superior materials, specialist craftsmanship, and enhanced longevity. Conventional stick-frame construction costs £800-£1,500 per square metre, whilst understanding post-frame pole barn garage costs, pros, cons, and timelines reveals budget options from £600-£1,200 per square metre.
Major cost components include:
- Foundation and groundwork (15-20% of total)
- Frame structure and materials (30-40% of total)
- Roof covering and weatherproofing (15-20% of total)
- Cladding and external finishes (15-20% of total)
- Doors, windows, and hardware (10-15% of total)
- Services, utilities, and internal finishing (variable)
Property value enhancement frequently exceeds construction costs, particularly for well-designed structures complementing existing architecture. Estate agents recognise quality garage provision as significant selling points, appealing to buyers seeking secure vehicle storage, workshop facilities, or additional functional space.
Sustainability and Environmental Considerations
Contemporary construction increasingly prioritises environmental responsibility alongside functional performance. Framed garages offer opportunities for sustainable building practices when designed and specified appropriately.
Sustainable Material Selection
Timber frame construction inherently provides environmental advantages over concrete or steel alternatives. Wood stores atmospheric carbon throughout its service life, contributing to carbon reduction goals. Sustainably sourced oak from managed British woodlands ensures minimal transportation emissions whilst supporting domestic forestry industries.
Specifying FSC or PEFC certified timber guarantees responsible forest management. Local sourcing reduces transportation impacts whilst supporting regional economies. Many suppliers provide detailed environmental product declarations, enabling informed material comparisons.
Energy Performance
Whilst detached garages typically avoid thermal regulation, heated workshops or attached structures benefit from high-performance insulation. Natural insulation materials including sheep's wool, wood fibre, and hemp offer excellent thermal properties alongside environmental credentials.
Incorporating renewable energy systems transforms garages into energy generators rather than consumers. Solar photovoltaic panels suit south-facing roof slopes, whilst battery storage enables electric vehicle charging from renewable sources. Ground or air source heat pumps provide efficient heating for workshop applications.
Specialist Applications and Alternative Uses
Beyond conventional vehicle storage, framed garages accommodate diverse functions, maximising investment through flexible, adaptable space provision.
Modern remote working trends increase demand for garden offices, and framed structures provide ideal solutions. Superior insulation, dedicated services, and attractive timber aesthetics create productive work environments separate from domestic distractions. Planning regulations specifically address garden offices, often allowing development without formal applications.
Workshop facilities for hobbies, restoration projects, or light commercial activities benefit from open-span construction and robust flooring. Whether accommodating woodworking equipment, classic car restoration, or light manufacturing, timber frames provide stable, dry environments with excellent acoustic properties.
Leisure applications including home gymnasiums, entertainment spaces, or pool houses exploit framed garages' versatility. The various differences between stick-built garages, pole barns, and modular garages influence suitability for different applications, with traditional framing excelling in premium, visible locations.
Storage requirements for agricultural equipment, machinery, or commercial inventory suit larger bay configurations. Weather protection, security, and accessibility make framed garages practical alternatives to industrial units whilst avoiding commercial property premiums.
For those who take pride in maintaining every aspect of their property, including personal grooming, onesociety.co.uk offers all-natural products designed specifically for men's skin, hair, and beard care. Their comprehensive range supports modern gentlemen who appreciate quality craftsmanship in their buildings and personal care routines alike.
Long-term Performance and Adaptability
Framed garages designed with foresight accommodate changing requirements without major reconstruction. This adaptability protects investment value whilst providing operational flexibility across decades of use.
Open-span construction permits internal reconfiguration as needs evolve. Vehicle collections change, hobbies develop, and family circumstances shift, all demanding different spatial arrangements. Non-load-bearing internal partitions enable transformation from vehicle storage to workshop, home office, or leisure space without compromising structural integrity.
Service provision planned generously during construction enables future enhancement without disruptive retrofitting. Oversized electrical supply capacity, pre-installed data cabling routes, and plumbing rough-ins facilitate upgrades when requirements crystallise.
Building regulation compliance margins provide headroom for intensity changes. Structures originally approved for storage might later house commercial activities, requiring enhanced fire protection, means of escape, or environmental controls. Designing these possibilities into initial specifications proves more economical than retrospective compliance measures.
Understanding the principles, options, and considerations surrounding framed garages empowers property owners to make informed decisions that enhance functionality, aesthetics, and value. Whether selecting a traditional oak frame for its timeless appeal or exploring modern construction methods, the investment in quality garage provision delivers benefits extending far beyond simple vehicle storage. Acorn to Oak Framing combines traditional craftsmanship with contemporary design expertise, creating bespoke timber frame garages that complement properties throughout the UK whilst meeting exacting quality standards and individual client requirements.


