
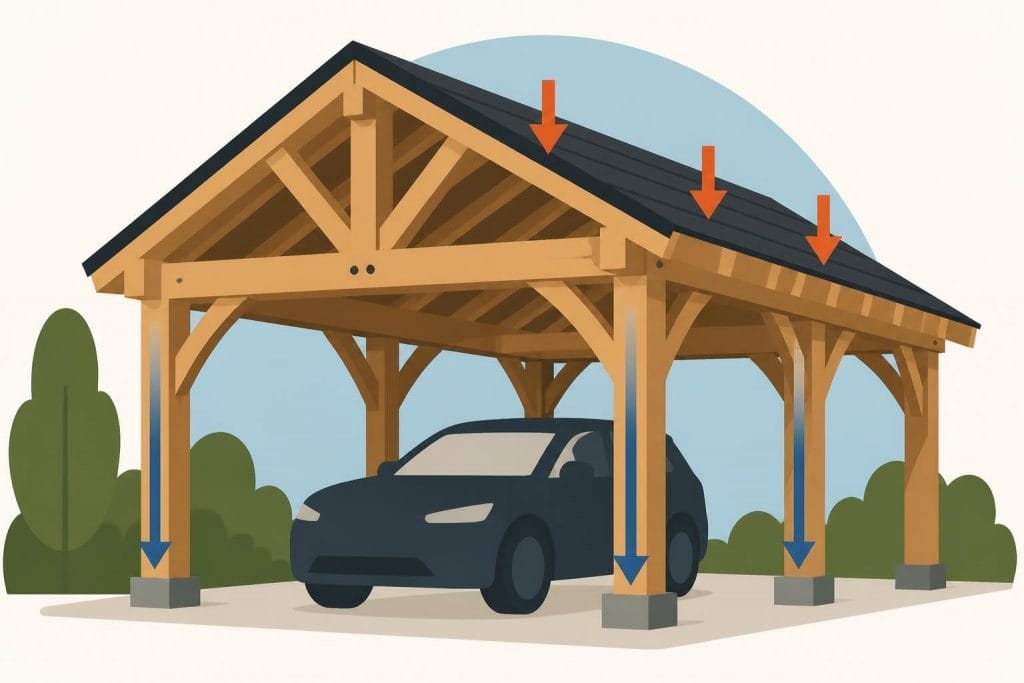
A post and beam carport represents one of the most elegant and enduring solutions for vehicle protection, combining traditional timber framing techniques with contemporary functionality. This architectural approach relies on substantial vertical posts supporting horizontal beams, creating an open yet robust structure that shelters vehicles whilst enhancing property aesthetics. The design philosophy behind post and beam construction has stood the test of time, offering superior strength, natural beauty, and remarkable versatility for homeowners seeking a blend of practicality and craftsmanship.
Understanding Post and Beam Carport Construction
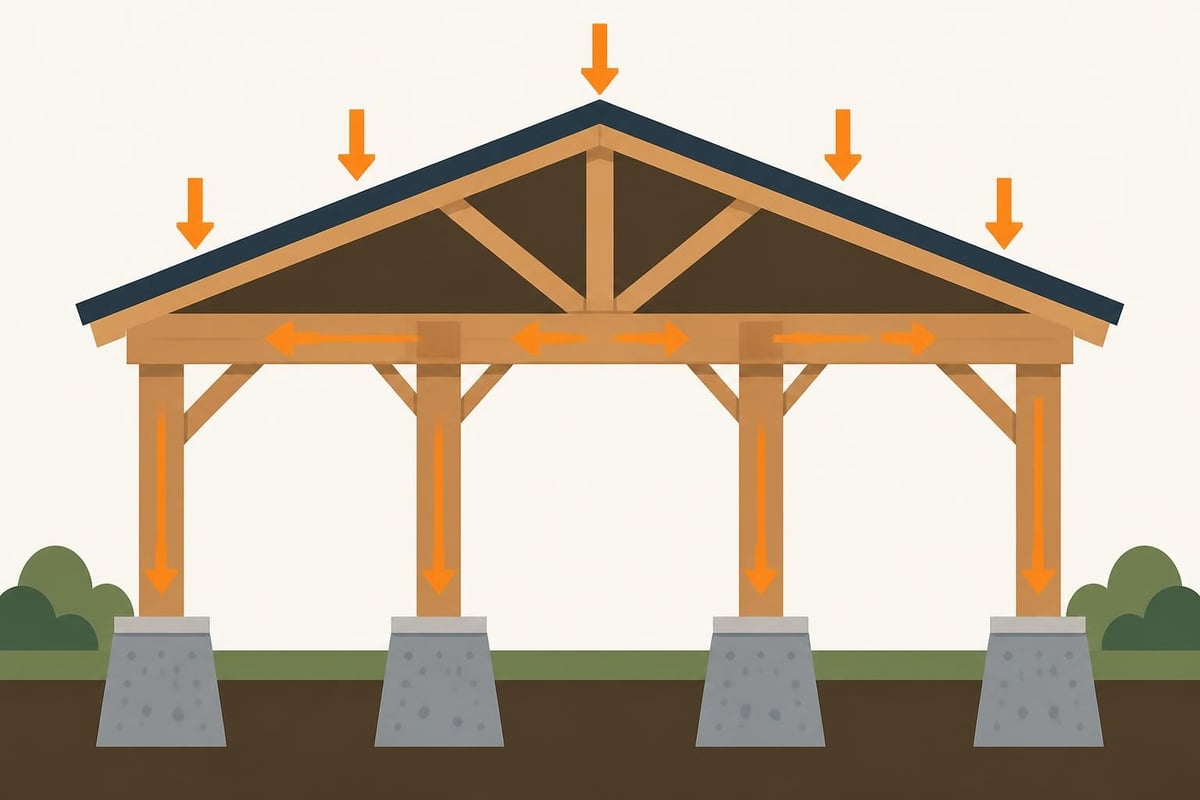
The fundamental principle of a post and beam carport centres on distributing structural loads through vertical posts directly into the ground, whilst horizontal beams span between these posts to support the roof structure. Unlike conventional stud-frame construction, this method requires fewer components, allowing for greater spacing between supports and creating an open, airy feel.
Core Structural Elements
The anatomy of a post and beam carport comprises several critical components working in harmony:
- Vertical posts: Typically 150mm x 150mm or larger oak timbers anchored securely to concrete foundations
- Horizontal beams: Spanning members that transfer roof loads to the posts below
- Roof structure: Rafters, purlins, or trusses supported by the beam framework
- Bracing: Diagonal elements ensuring lateral stability and wind resistance
- Foundations: Concrete pads or footings providing stable anchoring points
The beauty of this construction method lies in its simplicity and transparency. Each timber member performs a clearly defined structural role, and the exposed framework becomes an architectural feature rather than something to conceal. This honest expression of structure has made timber buildings increasingly popular amongst discerning homeowners.
Design Considerations for Your Carport
Planning a post and beam carport requires careful consideration of multiple factors, from initial site assessment through to final finishes. The design process should address both practical requirements and aesthetic preferences whilst ensuring compliance with UK building regulations and planning permissions.
Determining Size and Configuration
Carport dimensions depend primarily on vehicle quantities and sizes, circulation space, and site constraints. Standard configurations include:
| Configuration | Typical Dimensions | Vehicle Capacity | Post Spacing |
|---|---|---|---|
| Single bay | 3m x 5.5m | 1 vehicle | 3m centres |
| Double bay | 6m x 5.5m | 2 vehicles | 3m centres |
| Triple bay | 9m x 6m | 3 vehicles | 3m centres |
| Custom | Variable | Multiple | Site-specific |
Beyond basic parking requirements, consider additional space for:
- Opening car doors comfortably
- Storing bicycles, garden equipment, or outdoor furniture
- Pedestrian circulation alongside parked vehicles
- Future modifications or alternative uses
The relationship between post spacing and beam sizing represents a critical design decision. Wider spacing creates a more open structure but requires larger, more expensive beams. Carport design engineering principles help determine appropriate timber dimensions based on span lengths and anticipated loads.
Material Selection and Timber Specification
Oak remains the premium choice for post and beam construction, offering exceptional durability, strength, and visual appeal. When selecting timber, evaluate:
Green oak versus seasoned timber: Green oak contains higher moisture content, allowing for traditional joinery techniques and natural weathering characteristics. As it seasons in place, joints tighten, creating stronger connections. Seasoned oak provides dimensional stability but requires different joinery approaches.
Structural grading: Timber must meet appropriate strength classifications for its intended application. Posts and beams typically require C24 grading or higher to ensure adequate load-bearing capacity.
Sustainability credentials: Specify timber from certified sustainable sources with FSC or PEFC certification, ensuring responsible forest management practices.
The choice of timber species extends beyond oak. Douglas fir, sweet chestnut, and European larch all offer viable alternatives, each with distinct characteristics affecting appearance, durability, and cost. The oak framed carport approach showcases the aesthetic potential of premium timber selection.
Foundation and Post Installation
Establishing secure foundations constitutes perhaps the most critical phase of construction, as inadequate footings compromise the entire structure's stability and longevity. The foundation system must resist uplift forces from wind, prevent settlement, and accommodate seasonal ground movement.
Foundation Design Options
Several foundation approaches suit post and beam carport construction:
- Concrete pad footings: Individual pads beneath each post, typically 600mm square and 600mm deep
- Continuous concrete beam: Linear foundation connecting post positions along one or both sides
- Screw pile foundations: Modern alternative offering rapid installation with minimal excavation
- Reinforced concrete plinths: Raised foundations keeping timber above ground moisture
Foundation depth must extend below the frost line (generally 450-600mm in the UK) to prevent heave damage during freeze-thaw cycles. Post frame framing techniques inform foundation requirements based on structural analysis.
Post Mounting Techniques
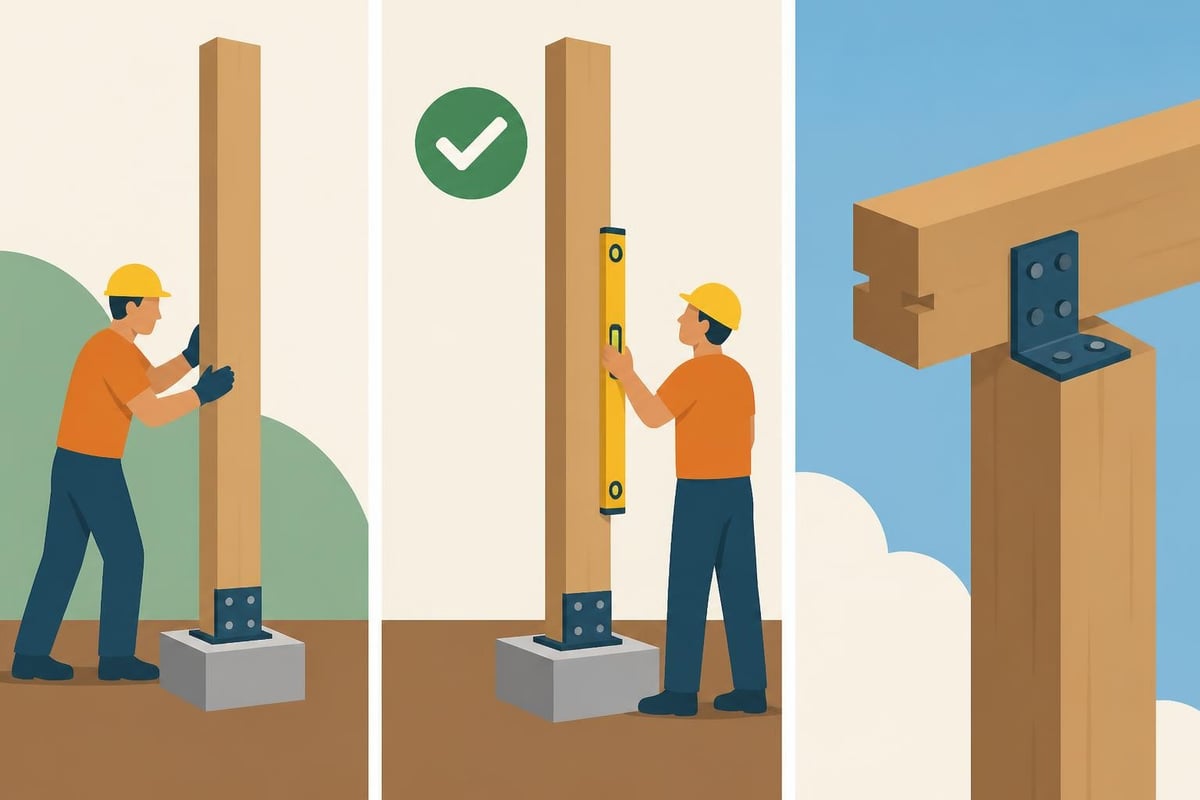
Securing posts to foundations demands careful attention to detail and appropriate hardware selection. Modern practice favours raising timber posts above concrete to prevent moisture absorption and decay. This video tutorial on mounting posts to concrete demonstrates practical installation methods for the foundational phase.
Common post-mounting systems include:
- Galvanised steel post bases: Adjustable brackets bolted to concrete, holding posts clear of ground contact
- Post shoes with integral straps: Wraparound designs providing enhanced lateral restraint
- Embedded post systems: Traditional method setting posts directly in concrete (not recommended for longevity)
- Standoff posts with dowels: Timber post sits on concrete plinth with steel dowel alignment
Regardless of mounting method, verify posts for plumb alignment in both directions before final securing. Even minor deviations compound across the structure's height, creating alignment challenges during beam installation.
Beam Installation and Roof Structure
With posts securely positioned and braced, beam installation transforms individual vertical elements into a cohesive framework. This phase demands precision, as beams establish the structure's geometry and support the entire roof assembly.
Beam Sizing and Placement
Beam dimensions depend on span length, spacing, and roof loads from snow, wind, and dead weight. A qualified structural engineer should specify appropriate sizes, but typical residential post and beam carports employ:
- Primary beams: 150mm x 200mm to 200mm x 250mm spanning between posts
- Secondary beams or purlins: 100mm x 150mm to 150mm x 200mm supporting rafters
- Ridge beams: 150mm x 225mm or larger at roof apex for gabled designs
The step-by-step visual guide to installing posts and beams in a three-bay carport build illustrates practical techniques for positioning and securing these substantial timbers.
Joinery Methods and Connections
Traditional timber framing employs mortise and tenon joints, dovetails, and wooden pegs, creating connections that tighten as timber seasons. These time-honoured techniques require specialist skills but deliver unmatched character and longevity.
Contemporary approaches often incorporate engineered steel brackets and bolted connections, offering:
- Reduced fabrication time and labour costs
- Adjustability during installation and future modifications
- Predictable structural performance validated through testing
- Accessibility for installers without specialist joinery expertise
Many projects combine both approaches, using traditional joinery for visible primary connections whilst employing concealed steel fixings for secondary elements. This hybrid strategy balances aesthetic preferences with practical considerations, similar to techniques employed in wooden frame garages.
Roofing Options and Weather Protection
The roof completes your post and beam carport, providing essential weather protection whilst significantly influencing the structure's visual character. Roof design encompasses pitch, covering material, drainage, and integration with existing buildings.
Roof Configuration Choices
Several roof styles complement post and beam construction:
Mono-pitch (shed roof): Single slope directing water to one side, ideal for structures against existing buildings or where simplicity suits the setting. Minimum pitch typically 15 degrees for most coverings.
Dual-pitch (gabled roof): Traditional apex design with slopes to both sides, offering greater headroom and classic proportions. Requires ridge beam or truss support.
Hip roof: Slopes on all four sides creating a pyramidal form, providing balanced aesthetics and excellent weather performance, though requiring more complex framing.
Roof pitch influences snow shedding, water drainage, and compatible covering materials. The timber frame roof construction process applies equally to carport applications.
Covering Material Comparison
| Material | Lifespan | Advantages | Considerations |
|---|---|---|---|
| Natural slate | 75-100+ years | Premium appearance, excellent durability | Higher cost, requires robust structure |
| Clay tiles | 60-100 years | Traditional aesthetic, fire resistant | Substantial weight, professional installation advised |
| Concrete tiles | 40-60 years | Cost-effective, wide style range | Moderate weight, variable quality |
| Metal sheeting | 30-50 years | Lightweight, economical, rapid installation | Noise during rain, thermal expansion considerations |
| Cedar shingles | 25-40 years | Natural beauty, self-ventilating | Regular maintenance required, fire treatment needed |
Material selection should harmonise with your main residence and surrounding architecture whilst considering budget constraints and structural capacity. Natural materials typically complement oak framing beautifully, though quality metal roofing offers practical advantages.
Planning Permission and Building Regulations
Most post and beam carport projects in the UK require careful navigation of planning frameworks and building control requirements. Understanding these regulations early prevents costly modifications and project delays.
Permitted Development Rights
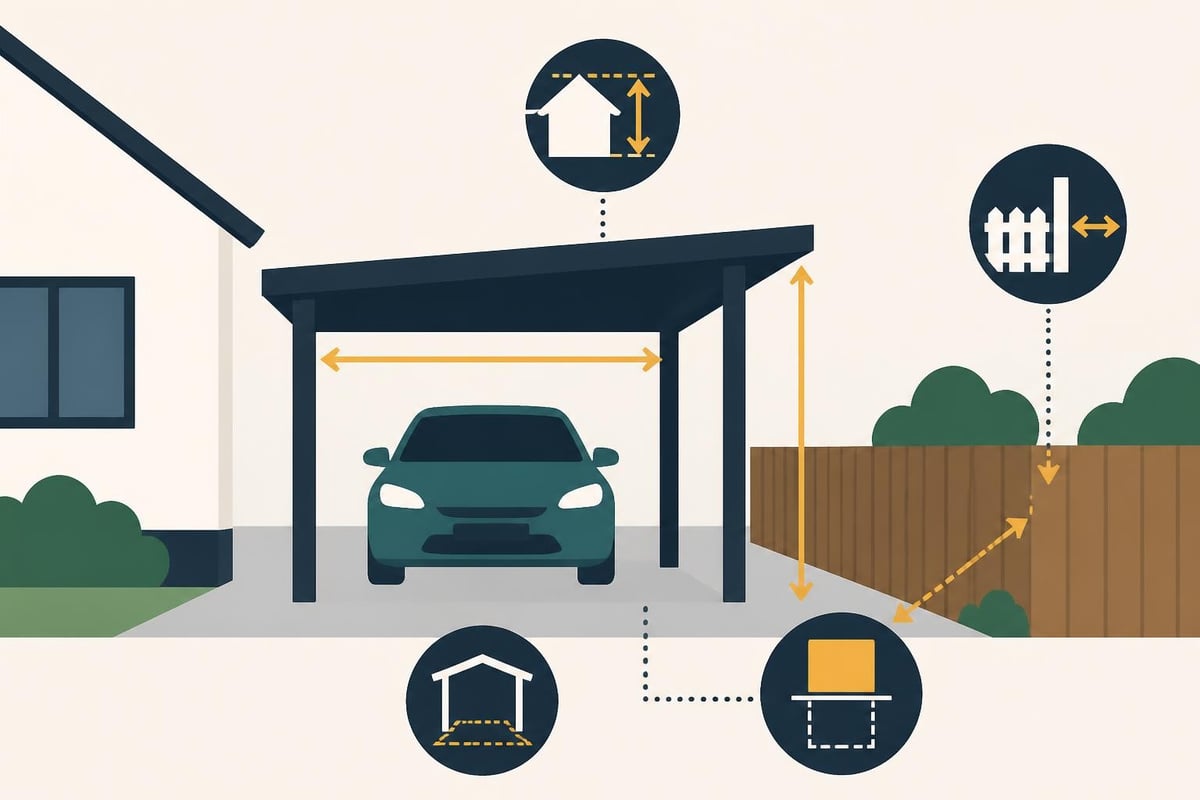
Many carports qualify as permitted development, avoiding formal planning applications if meeting specific criteria:
- Structure positioned within property curtilage, not forward of principal elevation
- Maximum eaves height 2.5 metres for structures within 2 metres of boundary
- Maximum overall height 4 metres for dual-pitched roofs, 3 metres for other designs
- Total coverage of outbuildings not exceeding 50% of garden area
- No verandas, balconies, or raised platforms
Conservation areas, listed buildings, and Article 4 directions impose additional restrictions. Always verify with your local planning authority before commencing work.
Building Regulations Compliance
Even when planning permission isn't required, Building Regulations often apply, addressing:
- Structural adequacy: Ensuring the carport safely resists anticipated loads
- Drainage: Preventing surface water discharge onto neighbouring property
- Electrical installation: Compliance with Part P for any lighting or power circuits
- Fire safety: Separation distances from boundaries and combustible materials
How to build a carport guidance addresses regulatory considerations, though UK-specific requirements differ from international contexts.
Cost Factors and Budget Planning
Understanding the financial implications of post and beam carport construction enables realistic budget setting and informed decision-making throughout the project lifecycle. Costs vary substantially based on size, specification, and whether you're pursuing a DIY build or professional installation.
Primary Cost Components
Breaking down typical expenditure reveals where investment concentrates:
- Materials: Structural timber (40-50% of total), roofing materials (20-25%), foundations and concrete (10-15%), fixings and hardware (5-10%)
- Labour: Professional installation typically doubles material costs, varying with project complexity
- Professional services: Structural engineering calculations, architectural drawings if required
- Site preparation: Ground levelling, vegetation clearance, access improvements
- Finishing details: Decorative elements, integrated guttering, electrical installation
A basic single-bay post and beam carport in oak might commence around £4,000-£6,000 for materials with DIY installation, whilst professionally constructed double or triple-bay designs easily exceed £15,000-£25,000 depending on specification and regional variations.
Value Engineering Opportunities
Strategic choices can significantly impact project costs without compromising quality:
- Standardise dimensions to common timber lengths, minimising waste
- Select readily available section sizes rather than bespoke dimensions
- Consider alternative timbers where oak's specific properties aren't essential
- Simplify roof design, avoiding complex hip or valley configurations
- Undertake groundwork and finishing trades personally whilst engaging specialists for structural elements
The timber garage kit approach demonstrates how pre-fabricated components balance cost control with quality outcomes.
Maintenance and Longevity
Properly maintained timber structures serve reliably for generations, with many historic post and beam buildings demonstrating centennial lifespans. Establishing appropriate maintenance routines maximises your investment whilst preserving structural integrity and aesthetic appeal.
Preventative Maintenance Schedule
Annual inspections: Check for signs of insect infestation, fungal growth, or moisture penetration. Examine all connections, fixings, and structural joints for movement or deterioration.
Timber treatment: Apply appropriate preservatives or finishes according to timber species and exposure. Oak typically develops a silver-grey patina naturally but can be oiled to maintain golden tones.
Drainage maintenance: Clear gutters, downpipes, and surface drainage channels seasonally to prevent water accumulation around foundations or against timber members.
Re-finishing: Expect to re-apply surface treatments every 3-5 years depending on product specification and environmental exposure.
Common Issues and Remediation
Understanding potential problems enables early intervention:
- End grain moisture absorption: Seal exposed end grain with appropriate sealants, particularly where posts meet foundations
- Connection loosening: Natural timber movement may require periodic tightening of bolted connections
- Localised decay: Replace affected sections promptly before deterioration spreads to sound timber
- Splitting and checking: Surface cracks represent normal seasoning; monitor significant splits that might compromise structural capacity
The inherent durability of oak and proper detailing largely prevent serious issues, particularly when compared to softwood alternatives. Many timber frame workshop projects demonstrate the longevity achievable with quality materials and construction.
Enhancing Your Carport Design
Beyond basic vehicle shelter, thoughtful enhancements transform a post and beam carport into a multi-functional asset that enriches daily life whilst adding property value.
Practical Additions
- Integrated storage: Incorporate lockable cupboards or shelving between posts for garden equipment, tools, or seasonal items
- Electric vehicle charging: Install dedicated EV charging points with appropriate electrical supply
- Lighting: Well-designed illumination enhances security and usability during evening hours
- Rainwater harvesting: Collect roof runoff for garden irrigation, reducing water consumption
Aesthetic Refinements
Decorative bracing: Transform essential structural bracing into architectural features using curved, chamfered, or carved elements that reference traditional design motifs.
Integrated landscaping: Soften hard edges with climbing plants on trellis panels, creating seasonal interest whilst maintaining the timber framework's visibility.
Sympathetic materials palette: Coordinate roofing, paving, and boundary treatments with both the carport and main residence for cohesive site-wide aesthetics.
The front porch timber frame design philosophy applies equally to carport projects, where attention to proportion and detail elevates functional structures.
DIY Versus Professional Construction
Deciding whether to self-build or engage professionals depends on multiple factors including available time, skill level, tool access, and project complexity. Both approaches offer distinct advantages for different circumstances.
Self-Build Considerations
Undertaking post and beam carport construction as a DIY project provides:
- Substantial cost savings on labour, potentially halving total expenditure
- Complete control over specification, timing, and design modifications
- Deep understanding of your structure, facilitating future maintenance
- Personal satisfaction from creating a substantial, enduring structure
However, realistic assessment of requirements reveals significant demands:
Essential skills: Accurate measuring and marking, concrete work, timber cutting and drilling, working at height safely, understanding structural principles.
Required equipment: Concrete mixer, circular saw, chainsaw mortiser (for traditional joinery), multiple clamps, scaffolding or elevated work platforms, laser level.
Time commitment: Expect 2-4 weeks of focused work for a single-bay structure, considerably longer for complex designs or fitting around other commitments.
Professional Installation Benefits
Engaging experienced timber framers delivers:
- Guaranteed structural performance with professional indemnity insurance
- Efficient project completion within defined timeframes
- Access to specialist equipment and techniques
- Compliance assurance with building regulations and standards
The modern post and beam house construction sector demonstrates the sophisticated capabilities professional framers bring to projects of all scales.
Integration with Existing Architecture
A successful post and beam carport complements your property's existing character whilst establishing its own architectural presence. Achieving this balance requires careful consideration of proportion, materials, and siting.
Design Harmony Principles
Scale relationships: The carport's dimensions and visual mass should relate appropriately to the main residence. Overly large structures dominate gardens, whilst undersized designs appear inconsequential.
Material continuity: Where practical, reference materials from the main house in your carport. If your home features brick, consider low brick walls between oak posts. Rendered buildings might incorporate painted or stained finish options.
Roof pitch alignment: Matching or complementary roof angles create visual connections between structures, particularly important when the carport attaches to or sits near the house.
Stylistic sympathy: A post and beam carport naturally complements traditional or period properties, though contemporary interpretations suit modern architecture equally well through refined proportions and minimalist detailing.
The oak frame porch design process illustrates how timber structures integrate seamlessly with diverse architectural styles.
Siting Strategies
Optimal carport positioning balances practical access requirements with visual and spatial considerations:
- Attached designs: Connect directly to the house, sharing roof drainage and potentially foundations, though requiring careful weatherproofing at junctions
- Detached but proximate: Position near the residence for convenience whilst maintaining architectural independence
- Remote location: Site away from the house where access routes or garden layout dictate, creating opportunities for distinctive design statements
Consider vehicle manoeuvring requirements, ensuring adequate turning circles and clearance for opening doors without repeatedly repositioning cars. The single bay post and beam carport specifications provide useful dimensional references for planning purposes.
A well-designed post and beam carport combines enduring structural principles with contemporary functionality, creating vehicle protection that enhances your property for decades to come. The exposed timber framework celebrates traditional craftsmanship whilst offering flexibility for diverse applications beyond simple car shelter. Whether you're drawn to the honest expression of structural timber, the sustainability of natural materials, or the architectural presence these buildings command, post and beam construction delivers exceptional value through quality and longevity. For homeowners across the UK seeking bespoke timber frame solutions that blend traditional techniques with modern design sensibilities, Acorn to Oak Framing brings specialist expertise to every project, ensuring your carport becomes a cherished property feature that stands the test of time.


