
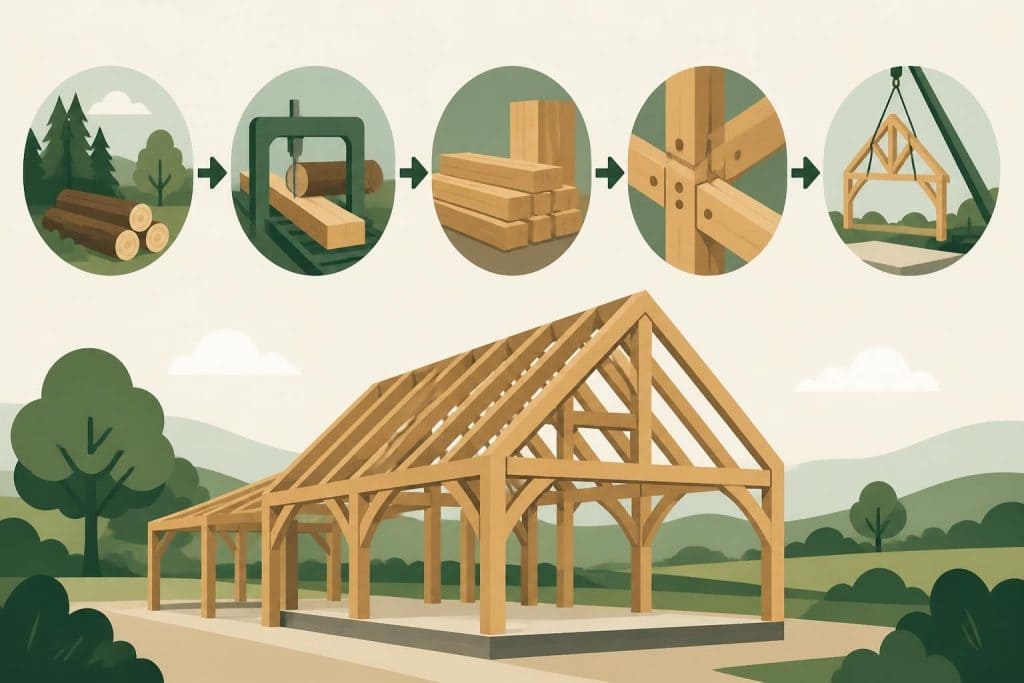
Selecting the right timber for frame construction determines the longevity, structural integrity, and aesthetic appeal of your building project. Whether you're planning a traditional oak frame porch or a substantial residential structure, understanding timber characteristics, grading systems, and treatment requirements ensures your investment delivers decades of reliable performance. The choices you make regarding species, moisture content, preservation, and sourcing directly impact both the structural soundness and environmental footprint of your timber frame building.
Understanding Timber Species for Frame Construction
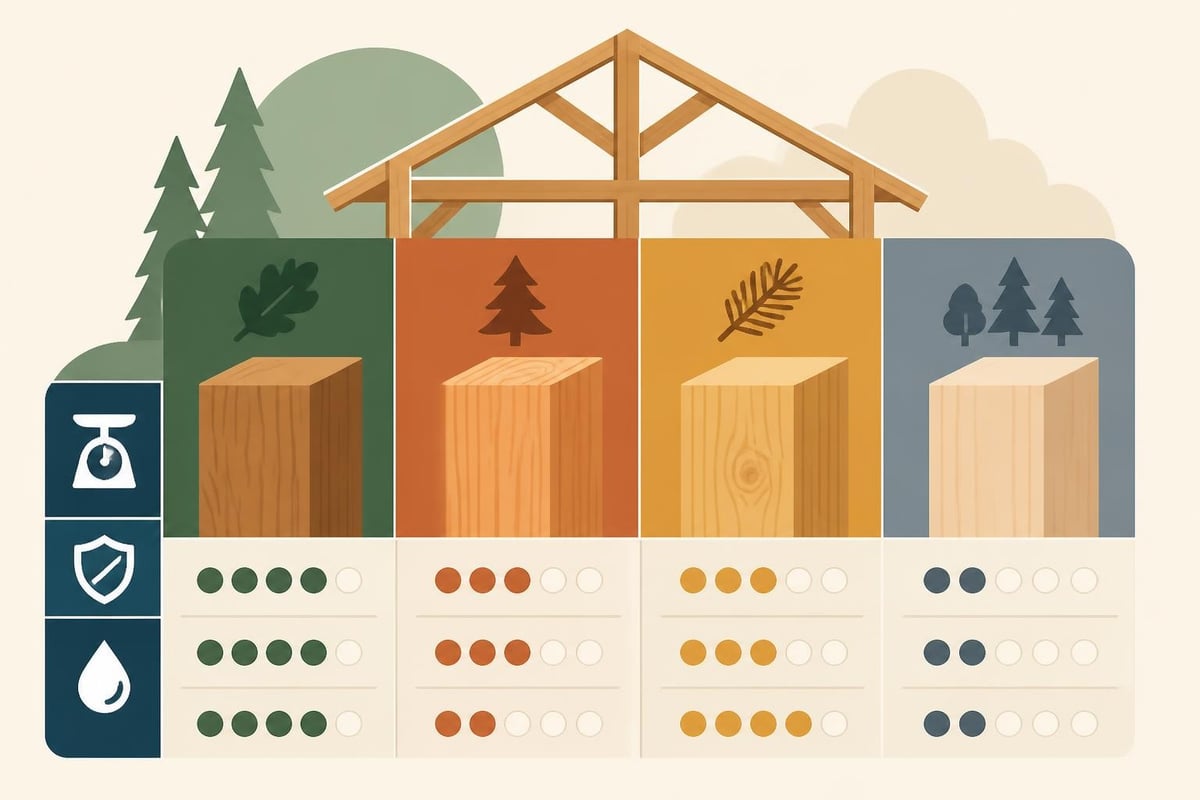
The species you choose fundamentally affects the performance characteristics of your frame. Oak remains the premier choice for traditional British timber framing, prized for its exceptional strength, natural durability, and resistance to fungal decay. European oak (Quercus robur and Quercus petraea) offers superior dimensional stability compared to many softwoods, with a density typically ranging from 650 to 750 kg/m³ when seasoned.
Softwood alternatives provide cost-effective solutions for certain applications:
- Douglas fir: excellent strength-to-weight ratio, widely available, good resistance to warping
- Larch: naturally durable heartwood, suitable for external applications, moderate to high density
- Western red cedar: exceptional natural durability, lower structural strength, ideal for cladding
- Spruce: economical option, requires comprehensive preservative treatment, common in engineered products
Hardwood Performance Characteristics
Oak's cellular structure contains natural tannins and silica deposits that actively resist biological degradation. This chemical composition makes untreated oak suitable for ground contact in certain applications, though modern building standards typically require additional protection. Sweet chestnut provides similar durability characteristics to oak with marginally lower density, making it an attractive alternative where weight considerations matter.
The heartwood versus sapwood distinction proves critical when specifying timber for frame applications. Heartwood-the inner, darker portion of the tree-contains significantly higher concentrations of protective compounds. Sapwood, whilst structurally sound when fresh, remains vulnerable to insect attack and fungal decay without treatment.
Grading Systems and Structural Classification
British and European grading standards provide essential quality benchmarks for timber for frame construction. Visual grading assesses timber appearance, knot size, slope of grain, and other visible defects, whilst machine grading measures actual mechanical properties through non-destructive testing.
| Grading Method | Standards | Application | Reliability |
|---|---|---|---|
| Visual grading | BS 4978:2007+A2:2017 | Traditional frames, appearance-critical work | Inspector-dependent |
| Machine grading | BS EN 14081-1:2016 | Engineered products, high-load applications | Highly consistent |
| Stress grading | C14, C16, C24 classes | Structural calculations, Building Regulations | Code-compliant |
Strength Classes and Structural Performance
The strength class system (C14, C16, C24 for softwoods; D30, D40, D50 for hardwoods) indicates the characteristic bending strength in N/mm². A C24 graded timber exhibits a characteristic bending strength of 24 N/mm², whilst D40 oak achieves 40 N/mm². These classifications enable structural engineers to specify appropriate section sizes whilst maintaining compliance with UK Building Regulations.
Key mechanical properties assessed include:
- Bending strength parallel to grain
- Tension and compression perpendicular to grain
- Modulus of elasticity
- Shear strength
- Density at specified moisture content
When designing timber buildings, engineers reference these properties alongside safety factors defined in Eurocode 5 (BS EN 1995-1-1:2004+A2:2014). The American Wood Council’s resources provide additional design guidance applicable to modern timber frame systems.
Moisture Content and Seasoning Requirements
Moisture content fundamentally influences dimensional stability, joint integrity, and long-term performance of timber for frame assemblies. Green oak contains 50-80% moisture content by weight when freshly felled, gradually releasing moisture as it acclimatises to ambient conditions. This characteristic shrinkage behaviour informs traditional joint design, where pegged mortise-and-tenon connections tighten as timber dries.
Controlled Drying Methods
Air seasoning remains the preferred method for traditional oak frames, allowing gradual moisture release over 12-36 months depending on section size. This process minimises surface checking whilst maintaining the timber's natural colour and working characteristics. Kiln drying accelerates moisture reduction to 12-15% within weeks, though rapid drying can induce case hardening and excessive surface splits in large-section oak.
For structural applications requiring dimensional precision, specifying equilibrium moisture content (EMC) appropriate to the service environment proves essential:
- External exposed: 17-20% EMC
- External protected: 15-18% EMC
- Internal heated: 10-14% EMC
- Internal unheated: 14-17% EMC
Movement calculations account for tangential shrinkage (approximately 8% for oak from green to 12% MC) and radial shrinkage (approximately 4% for oak). Quarter-sawn timber exhibits superior stability, with growth rings oriented perpendicular to the face, minimising cupping and twisting.
Preservative Treatment and Durability Enhancement
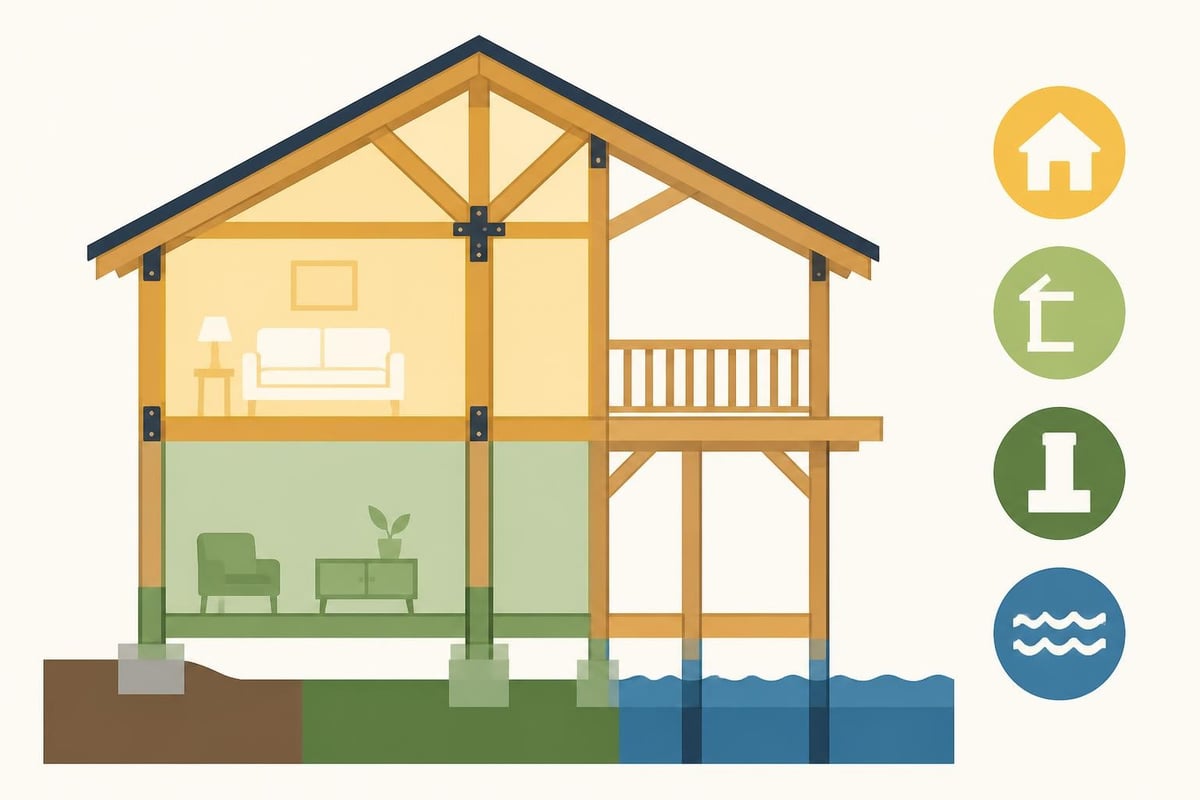
Whilst oak's natural durability reduces preservative requirements, softwood timber for frame construction typically requires comprehensive treatment to achieve acceptable service life. BS 8417 preservation guidance defines use classes from UC1 (internal, dry) through UC5 (permanent water contact), specifying appropriate treatment methods for each exposure condition.
Treatment Technologies and Application Methods
Pressure impregnation forces preservative deep into cellular structure, achieving penetration of 6-15mm in permeable species. This method suits both water-based formulations (copper-based systems, boron compounds) and organic solvent treatments. Surface treatments provide aesthetic enhancement and temporary protection but offer limited penetration for structural applications.
The Preserved Wood technical library provides detailed compatibility guidance for fasteners used with treated timber, addressing potential galvanic corrosion concerns when mixing dissimilar metals with copper-based preservatives.
Modern low-toxicity treatments include:
- Copper azole (CA-B, CA-C): effective broad-spectrum protection, suitable for UC4 applications
- Micronized copper (MCQ): reduced leaching, compatible with standard fasteners
- Boron compounds: non-corrosive, effective against fungi and insects, requires protection from leaching
- Modified wood (acetylation, thermal modification): chemical-free durability enhancement
Engineered Timber Products for Contemporary Frames
Engineered timber products combine dimensional stability with efficient material utilisation, increasingly specified alongside traditional solid timber in hybrid frame systems. Glued laminated timber (glulam) achieves spans and load capacities impossible with solid sections, whilst maintaining timber's aesthetic appeal and environmental credentials.
Cross-Laminated Timber Applications
Cross-laminated timber (CLT) technology creates panels through perpendicular lamination of timber layers, producing dimensionally stable panels suitable for walls, floors, and roof elements. CLT integration with traditional post-and-beam frames creates efficient hybrid structures combining traditional joinery character with contemporary performance.
| Product Type | Composition | Typical Spans | Key Advantages |
|---|---|---|---|
| Glulam beams | Finger-jointed laminations | Up to 30m+ | High strength, complex geometries |
| LVL (Laminated Veneer Lumber) | Parallel veneer layers | 6-12m | Consistent properties, minimal shrinkage |
| CLT panels | Cross-oriented layers | Floor: 8m, Wall: 3.5m | Rapid installation, inherent bracing |
| I-joists | Flange and web composite | 4-10m | Lightweight, service integration |
The WoodWorks design resources demonstrate successful integration of engineered products within timber frame systems, particularly relevant for commercial and multi-storey residential applications.
Sustainable Sourcing and Certification
Responsible timber procurement extends beyond species selection to encompass forest management practices, chain-of-custody verification, and lifecycle impact assessment. FSC project certification provides independent assurance that timber for frame originates from responsibly managed forests with verified sustainable harvesting practices.
Sustainability criteria for specification include:
- Third-party certification (FSC, PEFC) confirming legal and sustainable sourcing
- Transport distance and embodied carbon from forest to site
- Processing efficiency and waste minimisation in manufacture
- End-of-life recyclability and biodegradability
- Local species utilisation supporting regional forestry economies
Lifecycle Performance and Carbon Sequestration
Timber's biogenic carbon storage delivers unique environmental benefits amongst structural materials. Each cubic metre of oak frame timber sequesters approximately 800-900 kg CO₂ equivalent for the building's service life, offsetting manufacturing emissions within 1-2 years of growth in a well-managed forest. Recent research published in npj Materials Sustainability examines lamination methods and circularity considerations for engineered timber products, highlighting opportunities for enhancing lifecycle performance.
For projects incorporating wooden frame garages or larger structures, calculating whole-life carbon through recognised methodologies (EN 15978, RICS Professional Standard) demonstrates timber's environmental credentials whilst informing material specification decisions.
Joint Design and Connection Detailing
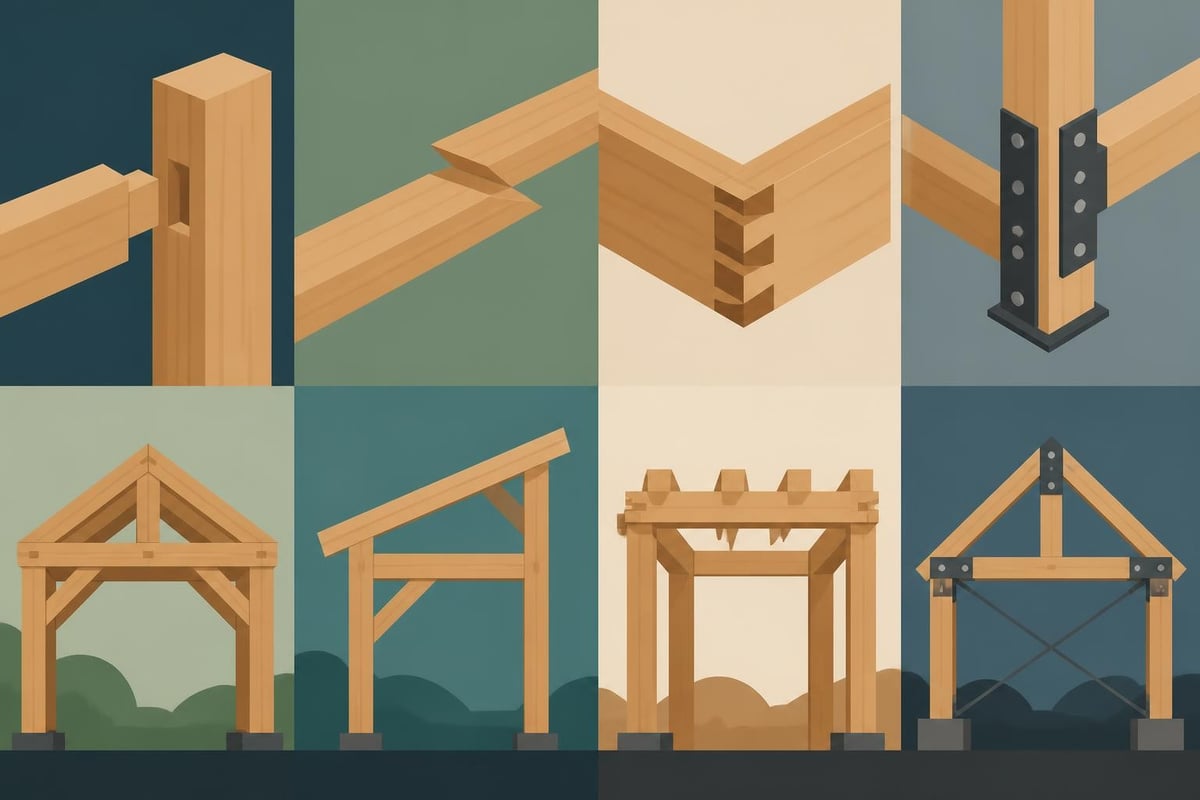
Traditional timber frame joinery relies on precision-cut mortise-and-tenon connections, secured with oak pegs that draw tight as timber seasons. Modern connections increasingly incorporate steel fasteners, brackets, and engineered connectors designed to specific loading conditions whilst maintaining aesthetic integrity.
Traditional Joinery Principles
Primary structural joints include:
- Through mortise-and-tenon: fundamental post-to-beam connection, secured with draw-pegs
- Scarf joints: longitudinal timber extension maintaining full section strength
- Dovetail joints: lateral beam connections with mechanical interlock
- Tabled scarf: advanced splice joint for principal rafters and tie beams
- Birdsmouth notch: rafter-to-wall plate seating with positive bearing
The Timber Framers Guild technical bulletins provide comprehensive detailing guidance for both traditional and contemporary connection methods, addressing durability, load transfer, and moisture management considerations.
Modern structural analysis software enables precise joint capacity calculation, though traditional proportioning rules-tenon width typically one-third of post width, mortise depth approximately 70% of post thickness-continue to inform robust joint design.
Quality Assurance and Inspection Protocols
Rigorous quality control throughout procurement, fabrication, and installation ensures timber for frame assemblies meet specification requirements and performance expectations. Inspection protocols address material verification, dimensional accuracy, joint tolerances, and treatment compliance.
Critical inspection points include:
- Species verification and grade stamp validation upon delivery
- Moisture content measurement using calibrated resistance meters
- Treatment retention testing for preservative-treated components
- Joint fit assessment during trial assembly
- Dimensional tolerance verification (typically ±3mm for frame members)
- Structural connection capacity confirmation through sample testing
Documentation requirements typically include material certificates, treatment records, grading documentation, and structural calculations certified by chartered engineers. This comprehensive record ensures Building Control approval and provides valuable reference for future modifications or extensions.
For clients commissioning bespoke oak structures, understanding these quality benchmarks enables informed discussions with framers and ensures delivered frames meet exacting standards.
Specification Considerations for UK Climate
Britain's temperate maritime climate presents specific challenges for timber for frame construction, particularly regarding moisture management, biological degradation risk, and thermal movement. Detailing solutions must address driving rain exposure, freeze-thaw cycling, and elevated humidity levels characteristic of UK weather patterns.
Environmental Exposure and Detail Design
The Building Research Establishment's exposure zone classifications (sheltered, moderate, severe, very severe) inform appropriate overhang dimensions, weather sealing strategies, and surface treatment specifications. Coastal locations and elevated sites warrant enhanced protection through extended eaves (minimum 600mm projection), whilst sheltered suburban sites may perform adequately with reduced protection.
Climate-responsive detailing includes:
- Adequate ventilation pathways preventing moisture accumulation in wall cavities
- Capillary breaks at base plate interfaces eliminating rising damp
- Weather-struck joints shedding water away from vulnerable end grain
- Drip details and flashings protecting critical junctions
- Vapour control layers managing moisture migration in insulated assemblies
Modern oak porch designs demonstrate effective integration of weather protection principles within traditional timber frame aesthetics, combining generous roof overhangs with contemporary sealing technologies.
Economic Considerations and Value Assessment
Whilst initial timber costs vary significantly by species, grade, and section size, whole-life value assessment considers durability, maintenance requirements, and aesthetic longevity alongside purchase price. Oak's superior natural durability eliminates preservative treatment costs whilst delivering 100+ year service life with minimal intervention.
| Timber Type | Typical Cost (£/m³) | Treatment Need | Expected Lifespan | Maintenance Frequency |
|---|---|---|---|---|
| Green oak | £800-1,200 | Minimal | 100+ years | 10-15 years (surface) |
| Air-dried oak | £1,200-1,800 | None | 100+ years | 10-15 years |
| Douglas fir | £450-650 | Moderate | 40-60 years | 5-8 years |
| Treated softwood | £350-500 | Essential | 25-40 years | 3-5 years |
Price variations reflect supply chain factors, species availability, processing requirements, and market demand. UK-sourced timber reduces transport emissions whilst supporting domestic forestry, though European oak frequently offers superior quality-to-price ratios for high-specification projects.
Selection Framework for Project Requirements
Developing a systematic selection methodology ensures timber for frame choices align with structural requirements, aesthetic preferences, budget constraints, and sustainability objectives. This decision framework considers multiple interdependent factors requiring balanced evaluation.
Primary selection criteria:
- Structural performance: strength class, span capability, load-bearing requirements
- Durability demands: exposure conditions, expected service life, maintenance tolerance
- Aesthetic priorities: grain character, colour preferences, finish requirements
- Sustainability goals: certification standards, carbon footprint, local sourcing
- Budget parameters: material costs, treatment expenses, installation complexity
- Regulatory compliance: Building Regulations, planning requirements, listed building constraints
Specialist timber framers offer invaluable guidance navigating these considerations, translating client aspirations into technically sound specifications. Their experience identifying appropriate timber grades, section sizes, and connection methods proves essential for successful project delivery.
For those exploring timber frame building options, engaging experienced professionals early in the design process ensures selections balance performance, appearance, and value effectively.
Selecting appropriate timber for frame construction requires careful consideration of species characteristics, grading requirements, treatment needs, and sustainable sourcing practices to ensure structural performance and longevity. Whether you're planning a modest garden structure or an ambitious residential project, Acorn to Oak Framing combines traditional craftsmanship with modern engineering to deliver exceptional timber frame buildings throughout the UK. Our expertise in sustainable oak sourcing, precision joinery, and compliance with UK Building Regulations ensures your project achieves the perfect balance of beauty, durability, and value.


