
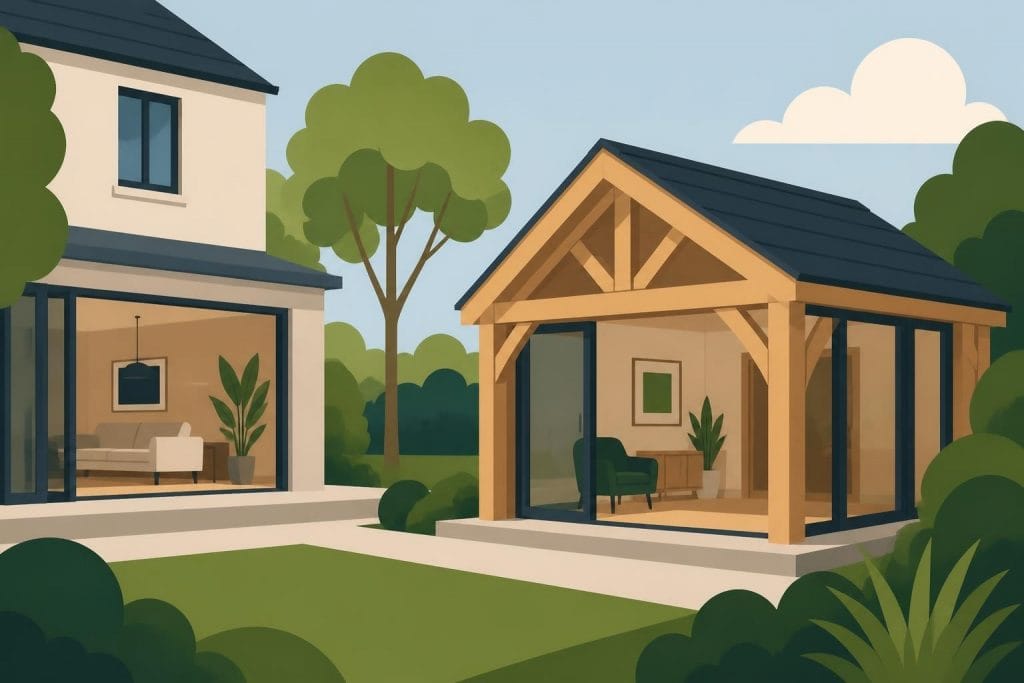
The desire for additional living space has driven homeowners across the UK to explore creative solutions that enhance both property value and lifestyle. Timber framed garden rooms have emerged as one of the most popular and versatile options, offering a perfect blend of traditional craftsmanship, modern functionality, and seamless garden integration. These structures provide year-round usable space without the complexity and expense of traditional house extensions, making them an attractive proposition for families seeking home offices, studios, guest accommodation, or simply a peaceful retreat.
Understanding Timber Framed Garden Room Construction
Timber framed garden rooms represent a sophisticated approach to extending your home's footprint. Unlike conventional brick-and-block extensions, these structures utilise engineered timber frames as their primary structural element, creating robust yet flexible spaces that can be customised to virtually any requirement.
The construction methodology centres on creating a structural framework from high-quality timber, typically oak or engineered softwood, which forms the skeleton of the building. This framework supports the roof structure, wall panels, and floor system, providing exceptional strength whilst maintaining design flexibility. The spaces between frame members accommodate insulation, services, and cladding systems, resulting in a highly efficient building envelope.
Key Structural Components
Understanding the anatomy of timber framed garden rooms helps appreciate their construction quality and longevity:
- Primary frame members: Posts and beams that carry structural loads
- Wall panels: Infill sections between frame members containing insulation
- Roof structure: Typically comprising rafters, ridge beams, and supporting trusses
- Foundation system: Concrete pad, piled foundation, or beam-and-block floor
- External cladding: Weather-resistant finish protecting the structure
- Internal lining: Plasterboard, timber boarding, or alternative finishes
The beauty of timber frame construction lies in its adaptability. Each component can be specified according to your particular requirements, whether you prioritise thermal performance, acoustic insulation, or aesthetic appeal.
Design Considerations and Planning Requirements
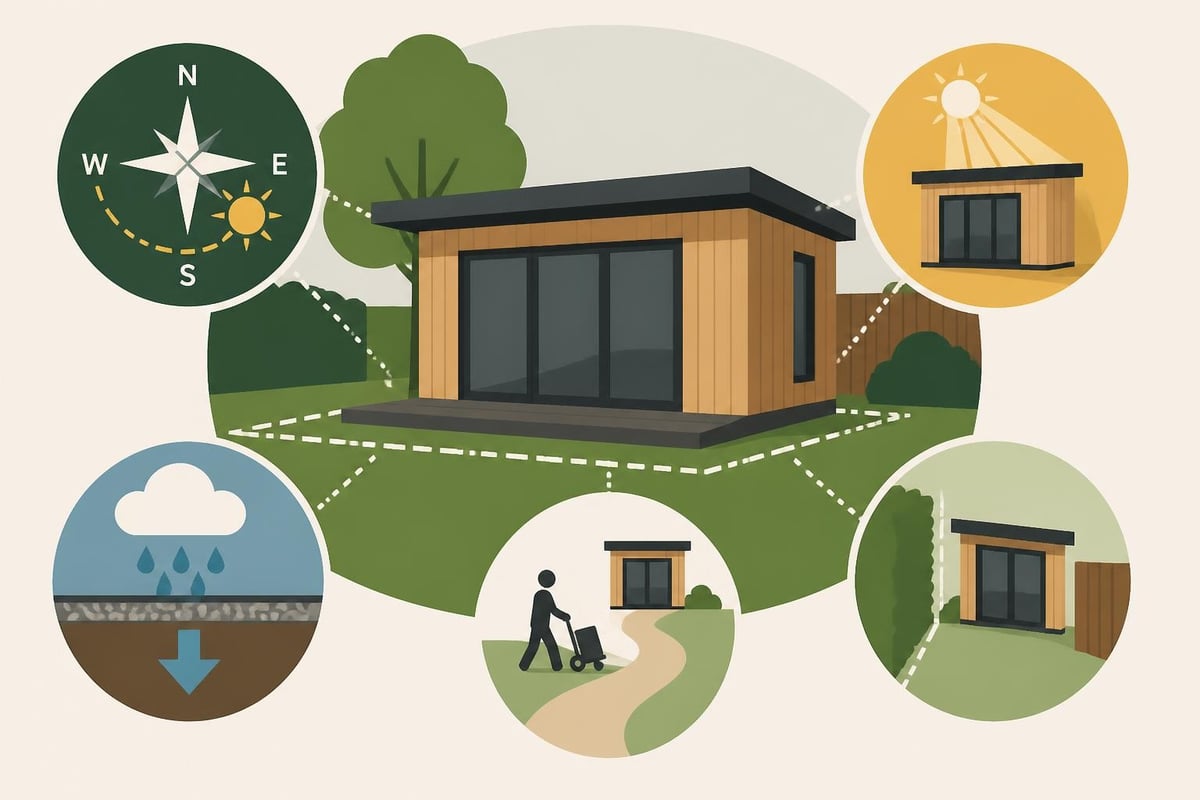
Creating the perfect garden room requires careful consideration of multiple factors that influence both functionality and compliance with building regulations. Site orientation, natural light, access routes, and connection to existing structures all play crucial roles in determining the optimal design approach.
Planning permission requirements vary depending on your location and the structure's specifications. Many timber framed garden rooms qualify as permitted development, meaning you can proceed without formal planning approval. However, specific criteria must be met regarding building height, proximity to boundaries, and overall size relative to your property's curtilage.
Permitted Development Criteria
| Criterion | Requirement |
|---|---|
| Maximum height (pitched roof) | 4 metres |
| Maximum height (flat roof) | 3 metres |
| Maximum eaves height | 2.5 metres |
| Distance from boundary | Minimum 2 metres for structures over 2.5m high |
| Coverage | Maximum 50% of garden area |
| Location restrictions | Not permitted forward of principal elevation |
Building regulations typically apply regardless of planning permission status. Thermal performance, structural integrity, electrical safety, and drainage all require compliance with current standards. Professional timber frame specialists navigate these requirements routinely, ensuring your garden room meets all necessary criteria whilst delivering the space you envision.
Popular Uses and Functional Applications
The versatility of timber framed garden rooms extends far beyond simple storage or occasional use. Modern homeowners employ these structures for diverse purposes, each requiring specific design considerations to optimise functionality.
Home Office and Remote Working Spaces
The shift towards remote and hybrid working has elevated garden rooms from luxury to necessity for many households. A dedicated workspace separated from domestic distractions yet conveniently located on your property offers the perfect balance between professional environment and work-life separation.
Successful home office garden rooms incorporate:
- Robust internet connectivity through proper service installation
- Adequate electrical infrastructure supporting computers, lighting, and heating
- Thermal efficiency ensuring comfortable working conditions year-round
- Natural light optimisation reducing eye strain and enhancing productivity
- Acoustic treatment minimising external noise intrusion
Creative Studios and Hobby Spaces
Artists, musicians, crafters, and hobbyists benefit enormously from dedicated workshop space. Timber buildings provide excellent acoustic properties naturally, whilst their structural strength accommodates equipment mounting, storage systems, and specialised ventilation requirements.
Garden studios can be configured for painting, sculpture, music recording, pottery, woodworking, or any creative pursuit requiring dedicated space. The separation from the main house prevents hobby materials and equipment from encroaching on living areas whilst providing an inspiring environment conducive to creative work.
Guest Accommodation and Multi-Generational Living
Hosting visitors or supporting family members becomes significantly easier with self-contained garden accommodation. Properly specified timber framed garden rooms include ensuite facilities, kitchenette provisions, and comfortable living space, offering privacy whilst maintaining proximity to the main household.
This application requires particular attention to insulation, heating systems, and amenities. Building regulations concerning habitable spaces apply, ensuring occupants enjoy safe, comfortable accommodation equivalent to traditional house construction standards. For those exploring extended family living arrangements, understanding timber frame construction principles proves invaluable in making informed decisions.
Material Selection and Construction Quality
The longevity and performance of timber framed garden rooms depend fundamentally on material quality and construction standards. Discerning homeowners recognise that initial investment in superior materials yields decades of reliable service with minimal maintenance requirements.
Timber Species and Grading
Oak remains the premium choice for traditional timber framing, offering unmatched durability, structural capacity, and aesthetic appeal. Green oak, properly seasoned, develops characteristic splits and colour changes that enhance visual interest whilst maintaining structural integrity. Engineered softwood alternatives provide cost-effective solutions with excellent performance characteristics when properly treated and maintained.
| Timber Type | Durability | Aesthetic Appeal | Cost Factor | Maintenance |
|---|---|---|---|---|
| Green oak | Exceptional (100+ years) | Outstanding traditional character | Premium | Minimal |
| Air-dried oak | Exceptional | Refined appearance | High | Minimal |
| Engineered softwood | Very good (50+ years) | Contemporary clean lines | Moderate | Low |
| Treated softwood | Good (30+ years) | Versatile | Budget-friendly | Moderate |
Insulation and Thermal Performance
Modern garden rooms function as year-round living spaces, necessitating thermal performance comparable to house extensions. Achieving this requires comprehensive insulation strategy encompassing walls, roof, floor, and glazing elements.
Contemporary specifications typically incorporate:
- Wall insulation: 100-150mm between studs plus external insulated render or internal layer
- Roof insulation: 200-270mm between and over rafters meeting current Part L requirements
- Floor insulation: 100mm minimum with vapour control layer
- Glazing: Double or triple glazing with low-emissivity coatings and thermally broken frames
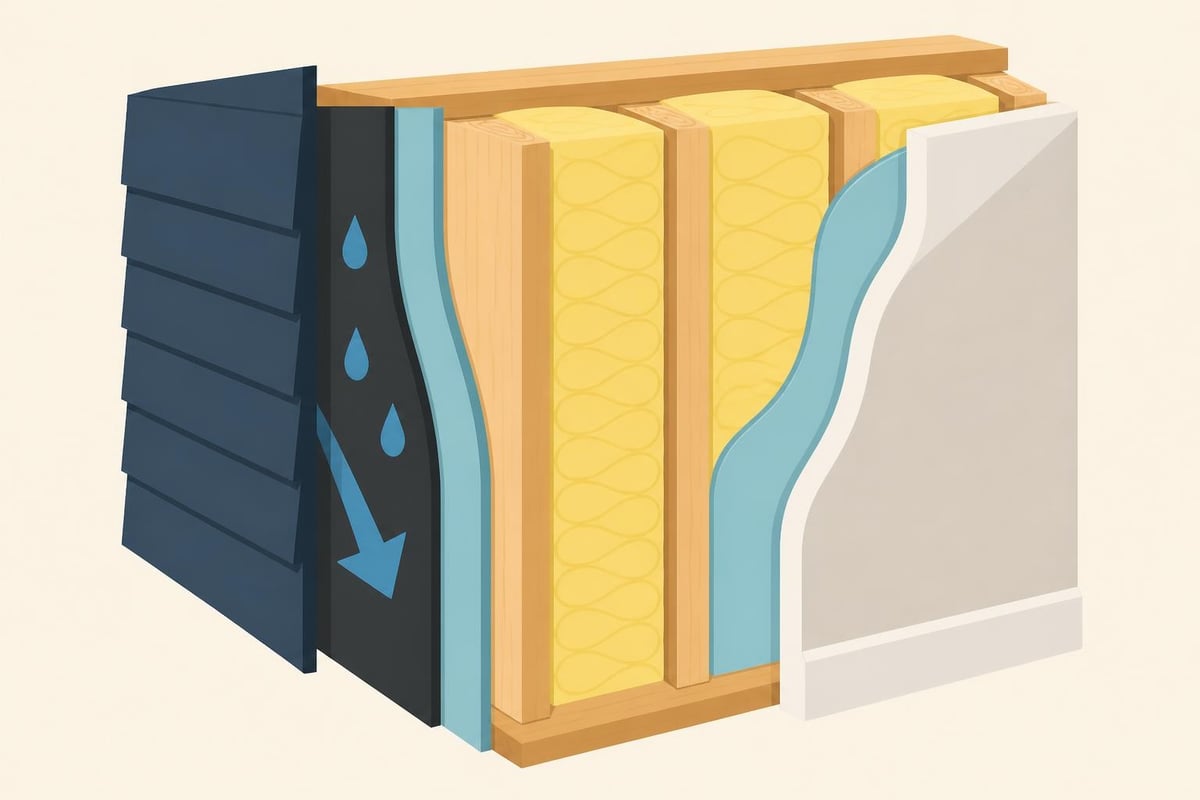
Understanding common garden room mistakes helps avoid thermal bridges, condensation issues, and inadequate ventilation that compromise comfort and building performance.
Cost Factors and Investment Considerations
Budgeting for timber framed garden rooms requires understanding the multiple variables influencing final project costs. Size, specification, site conditions, and finish quality all contribute to the overall investment, with prices varying considerably across different approaches.
Budget Components
Foundation and groundworks establish the essential base for your structure. Site conditions dramatically affect these costs, with level, well-drained locations requiring minimal preparation whilst sloping or poorly drained sites necessitate more extensive engineering solutions. Expect foundation costs between £2,000 and £6,000 depending on complexity.
Structural frame and weather envelope represent the core building investment. A basic 4m × 3m garden room typically costs £15,000 to £25,000 for the shell, whilst larger or more elaborate designs escalate proportionally. Premium oak framing commands higher prices than softwood alternatives but delivers superior longevity and aesthetic appeal.
Services and finishes complete the usable space. Electrical installation, heating systems, plumbing where required, internal decoration, and flooring add £5,000 to £15,000 depending on specification. High-end finishes, integrated technology, and luxury bathrooms increase costs further.
Value Proposition Analysis
- Property value enhancement: Well-executed garden rooms typically add 5-10% to property values
- Cost per square metre: £1,500-£3,000 compared to house extensions at £2,000-£4,000
- Construction timeline: 6-12 weeks versus 3-6 months for traditional extensions
- Disruption level: Minimal impact on household routine during construction
- Flexibility: Potentially removable or relocatable unlike permanent extensions
The financial case for timber framed garden rooms strengthens when considering avoided costs. No need to relocate during construction, reduced planning and regulatory expenses, and faster completion timelines all contribute to overall project economy.
Design Styles and Aesthetic Options
Visual harmony between your garden room and existing property enhances overall appeal whilst creating a cohesive architectural statement. Timber framing naturally complements diverse architectural styles, from contemporary minimalism to traditional cottage aesthetics.
Contemporary Modern Designs
Clean lines, large glazed areas, and flat or shallow-pitched roofs characterise modern garden room design. Sleek external cladding in timber, composite materials, or render finishes creates striking visual statements that contrast beautifully with garden planting. Floor-to-ceiling glazing maximises natural light and garden views, blurring boundaries between indoor and outdoor spaces.
Modern designs often incorporate:
- Cantilevered roof sections providing covered outdoor areas
- Concealed guttering and drainage systems
- Minimal external detailing and crisp corners
- Dark grey, black, or natural wood stain finishes
- Sliding or bi-fold door systems
Traditional and Heritage Approaches
Properties with period character benefit from garden rooms reflecting architectural heritage. Exposed oak framing, either structural or decorative, creates immediate visual connection to traditional building methods. Pitched roofs with traditional tile or slate finishes, sympathetic window proportions, and heritage paint colours ensure garden rooms complement rather than compete with existing structures.
For those appreciating traditional craftsmanship, oak framed homes demonstrate how timber framing techniques evolved over centuries continue delivering beautiful, functional spaces today.
Hybrid and Transitional Styles
Many successful garden rooms adopt transitional design approaches, combining traditional materials with contemporary detailing. Exposed oak posts and beams paired with large modern glazing, traditional roof forms with contemporary cladding, or heritage proportions with minimalist detailing all create distinctive character whilst maintaining design flexibility.
Heating, Ventilation, and Environmental Control
Year-round comfort requires comprehensive environmental control systems matched to your garden room's intended use. Understanding options available helps specify appropriate solutions balancing running costs, comfort levels, and environmental impact.
| Heating System | Installation Cost | Running Cost | Responsiveness | Suitability |
|---|---|---|---|---|
| Underfloor electric | £800-£1,500 | Moderate | Slow | Continuous occupation |
| Air source heat pump | £2,000-£4,000 | Low | Moderate | Regular use |
| Infrared panels | £500-£1,200 | Moderate-high | Instant | Occasional use |
| Wood burning stove | £1,500-£3,000 | Low | Fast | Character feature, regular use |
| Electric radiators | £400-£800 | High | Fast | Occasional use |
Ventilation prevents condensation, maintains air quality, and supports comfortable conditions. Background ventilation through trickle vents, combined with controlled ventilation via opening windows or mechanical systems, ensures adequate air changes without compromising thermal efficiency.
Construction Timeline and Project Management
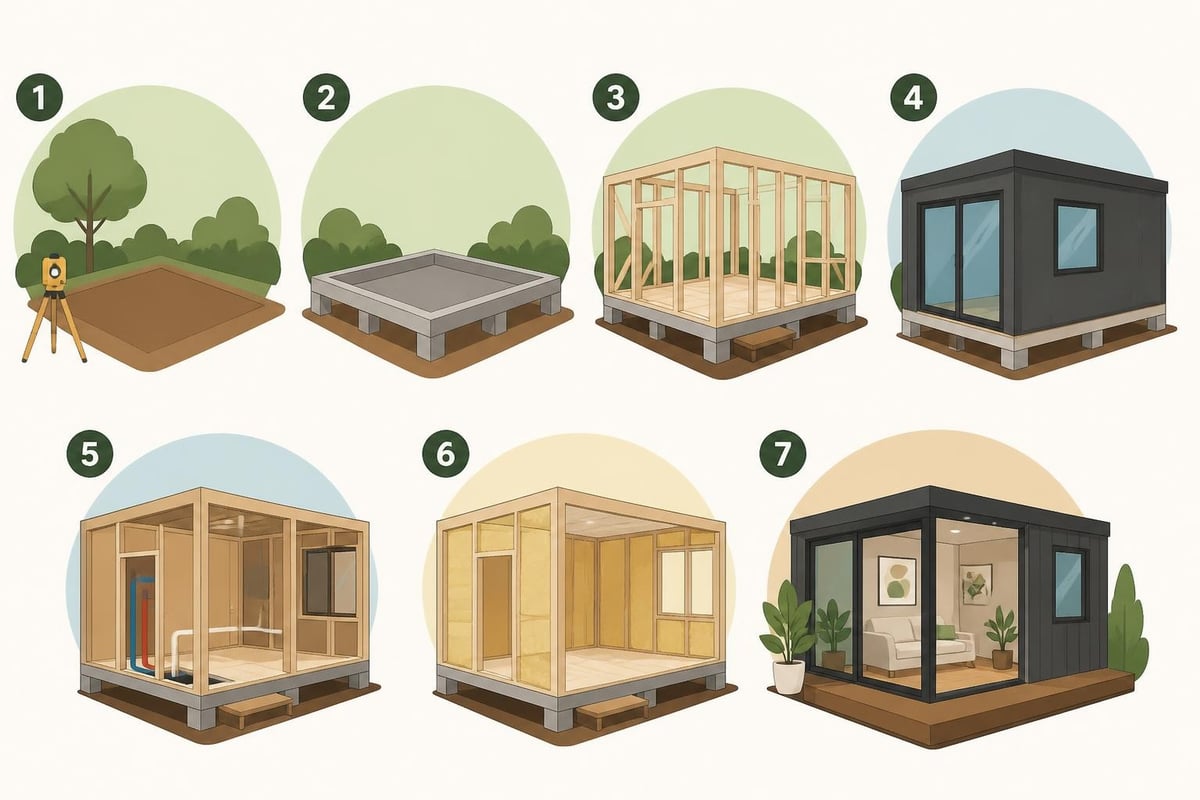
Understanding the construction sequence helps manage expectations and coordinate effectively with your building team. Well-organised projects progress smoothly from initial consultation through to completion, typically spanning two to four months depending on complexity.
Pre-Construction Phase
Design development transforms initial concepts into detailed specifications. This phase includes site surveys, design iterations, specification finalisation, and regulatory submissions. Expect 4-8 weeks for comprehensive design development incorporating your requirements whilst addressing technical and compliance considerations.
Planning and approvals, where required, add 8-12 weeks to timelines. Building regulations approval, meanwhile, proceeds faster, often achieved within 4-6 weeks. Engaging experienced professionals familiar with timber frame construction methods accelerates approval processes through first-time compliance.
Construction Phase Timeline
- Site preparation and foundations (1-2 weeks): Groundworks, drainage, foundation construction
- Frame fabrication (2-4 weeks): Often undertaken off-site during groundworks
- Frame erection (3-5 days): Structural assembly on prepared foundations
- Weather envelope completion (1-2 weeks): Roof covering, external cladding, windows and doors
- First fix services (1 week): Electrical, plumbing, heating infrastructure
- Insulation and internal lining (1-2 weeks): Thermal envelope completion
- Second fix and finishes (2-3 weeks): Electrical fittings, decoration, flooring, final details
Professional project management coordinates trades, materials delivery, and quality control throughout construction. This expertise proves particularly valuable when integrating timber extensions with existing properties, where interface details require careful attention.
Maintenance and Long-Term Durability
Properly constructed timber framed garden rooms require remarkably little maintenance whilst delivering decades of reliable service. Understanding necessary upkeep ensures your investment remains in peak condition, preserving both functionality and appearance.
Annual Maintenance Schedule
External inspection identifies issues before they escalate. Check cladding for damage or deterioration, ensure guttering remains clear and functional, verify weather seals around windows and doors remain intact, and examine painted or stained surfaces for areas requiring refinishing.
Internal checks focus on condensation management, heating system operation, and general condition. Ensure adequate ventilation prevents moisture accumulation, particularly in corners and around glazing. Service heating systems according to manufacturer recommendations, and address any decoration damage promptly.
Long-Term Considerations
Timber naturally weathers over time, developing attractive patina whilst maintaining structural integrity. Oak frames age beautifully, requiring no treatment whilst developing rich silver-grey tones. Treated softwood may require re-staining every 5-7 years depending on exposure and finish type.
Glazing seals typically last 15-25 years before requiring attention. Quality installations using premium materials extend service life significantly. Similarly, roofing membranes and coverings deliver 20-40 years dependable performance when properly specified and installed.
For those considering future adaptability, quality wooden outbuildings can be reconfigured, extended, or upgraded relatively easily compared to masonry structures, providing long-term flexibility as requirements evolve.
Selecting the Right Construction Partner
The quality of your garden room depends fundamentally on the expertise and integrity of your chosen construction partner. Evaluating potential suppliers thoroughly ensures you engage professionals capable of delivering your vision to appropriate standards.
Essential Evaluation Criteria
Portfolio and experience demonstrate capability and design sensibility. Review completed projects similar to your requirements, noting quality of finishes, design sophistication, and attention to detail. Established specialists typically showcase diverse projects illustrating their range and expertise.
Technical competence separates accomplished professionals from casual operators. Enquire about structural calculations, thermal modelling capabilities, building regulations experience, and quality assurance processes. Competent contractors readily discuss these aspects, demonstrating comprehensive understanding.
Client testimonials provide insights into working relationships, communication quality, and problem-solving approaches. Speaking directly with previous clients offers invaluable perspective on what working with particular contractors actually entails.
Specification and Contract Clarity
Comprehensive written specifications prevent misunderstandings and ensure all parties share identical expectations. Quality contractors provide detailed breakdowns covering:
- All materials with manufacturer specifications
- Construction methodology and quality standards
- Project timeline with key milestones
- Payment schedule tied to completion stages
- Warranty coverage and duration
- Variation procedure for any changes
Those exploring where to buy a garden room will discover various approaches from off-the-shelf solutions to fully bespoke designs, each offering different advantages depending on specific requirements and priorities.
Integration with Garden Landscaping
Successful timber framed garden rooms exist in harmony with surrounding landscaping, creating seamless transitions between built environment and natural planting. Thoughtful integration enhances both structure and garden, maximising aesthetic and functional benefits.
Access and Circulation
Pathway design connects your garden room to the main house whilst complementing overall garden design. Materials might include natural stone paving, gravel paths, timber decking, or resin-bound surfaces, each offering distinct character and practical benefits. Consider lighting for safe evening access and visual appeal.
Threshold details where building meets landscape require careful attention. Decked areas create level access whilst providing outdoor sitting space. Gravel margins aid drainage whilst reducing maintenance. Planting softens hard edges, creating visual transition between structure and garden.
Planting and Landscaping Schemes
Strategic planting enhances garden room integration whilst providing privacy, shade, and seasonal interest. Consider:
- Screening plants for privacy without feeling enclosed
- Climbing plants on trellis or wire systems adding vertical interest
- Foundation planting softening the building's base
- Shade trees positioned to reduce summer heat gain through glazing
- Seasonal colour ensuring year-round visual appeal
Those interested in broader timber construction applications might explore timber frame carports or other garden structures creating cohesive outdoor environments.
Future-Proofing and Adaptability
Designing with future flexibility ensures your garden room continues meeting needs as circumstances evolve. Thoughtful initial design accommodates changing requirements without necessitating major reconstruction.
Structural Provisions
Electrical capacity exceeding immediate requirements allows future equipment additions without rewiring. Install additional circuits and provide spare capacity in distribution boards for minimal initial cost compared to later upgrades.
Services infrastructure including water supply, drainage, and data cabling positioned during construction proves far simpler than retrofitting. Even where not immediately required, installing basic infrastructure costs relatively little whilst providing valuable future options.
Spatial flexibility through movable partitions or open-plan layouts adapts to changing uses. A home office converts to guest accommodation, studio space becomes playroom, or multi-purpose areas serve evolving requirements throughout ownership.
Timber framed garden rooms represent sophisticated, versatile solutions for expanding usable living space whilst enhancing property value and garden enjoyment. The combination of traditional craftsmanship, modern construction techniques, and design flexibility creates structures delivering decades of service across diverse applications. Whether you're considering a home office, creative studio, guest accommodation, or multi-purpose space, Acorn to Oak Framing combines specialist expertise with commitment to quality, guiding you from initial concept through to completion of your perfect garden room.


