
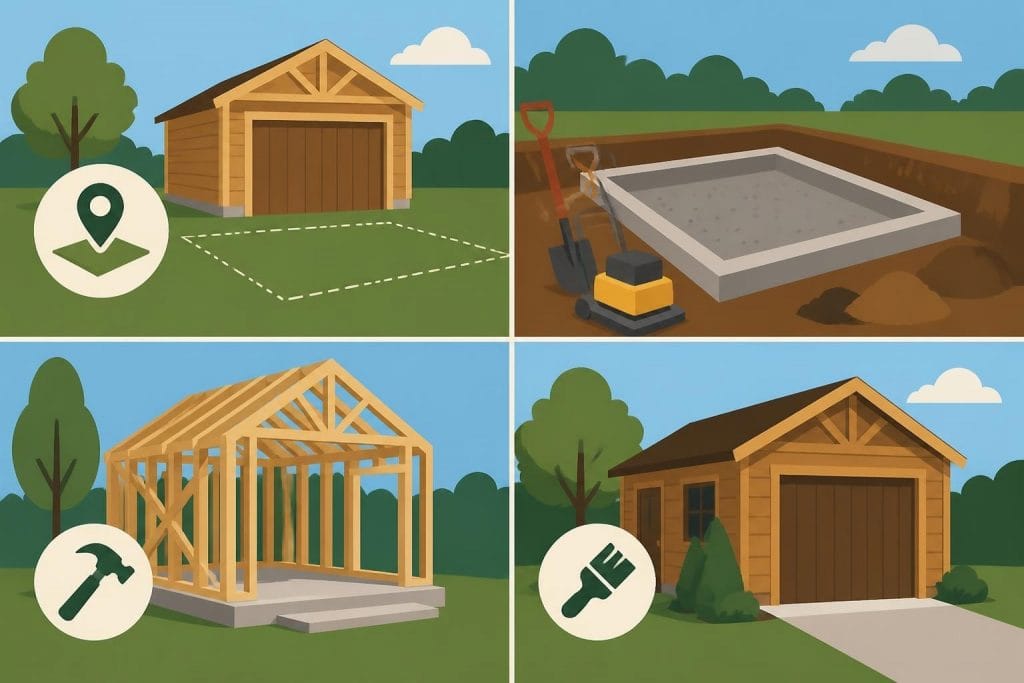
A wooden garage shed represents a versatile and attractive addition to any UK property, offering practical storage solutions whilst enhancing the aesthetic appeal of your outdoor space. Whether you're seeking secure vehicle protection, workshop facilities, or simply additional storage capacity, timber construction provides unmatched warmth, character, and longevity when properly designed and maintained. The natural beauty of wood, combined with modern engineering techniques, creates structures that seamlessly blend functionality with architectural charm.
Understanding Wooden Garage Shed Construction
The foundation of any quality wooden garage shed begins with proper structural design and material selection. Traditional timber framing techniques, particularly those employing oak, deliver superior strength and durability compared to alternative materials. The mortise and tenon joints characteristic of professional timber frame construction create rigid connections that withstand decades of use whilst maintaining structural integrity.
Modern timber frame buildings benefit from advanced engineering calculations that ensure compliance with UK building regulations. These calculations account for snow loads, wind forces, and the specific requirements of your location across England, Scotland, Wales, or Northern Ireland.
Frame Types and Structural Systems
Different framing approaches suit various purposes and budgets:
- Post and beam framing: Utilises large vertical posts supporting horizontal beams, creating open interior spaces ideal for workshops or vehicle storage
- Platform framing: Constructs walls as separate panels, offering flexibility in design and easier installation
- Hybrid systems: Combines traditional oak framing with modern insulated panels for enhanced thermal performance
The choice between these systems depends largely on your intended use, budget constraints, and aesthetic preferences. Oak framing showcases exposed timbers that become defining features, whilst platform construction allows for complete cladding coverage.
Design Considerations for Maximum Functionality
Sizing your wooden garage shed correctly prevents future regrets and ensures the structure serves your needs effectively. Standard single garages measure approximately 3 metres by 6 metres, whilst double configurations typically span 6 metres by 6 metres. However, bespoke designs accommodate unique requirements such as additional workshop space, storage lofts, or integrated carport areas.
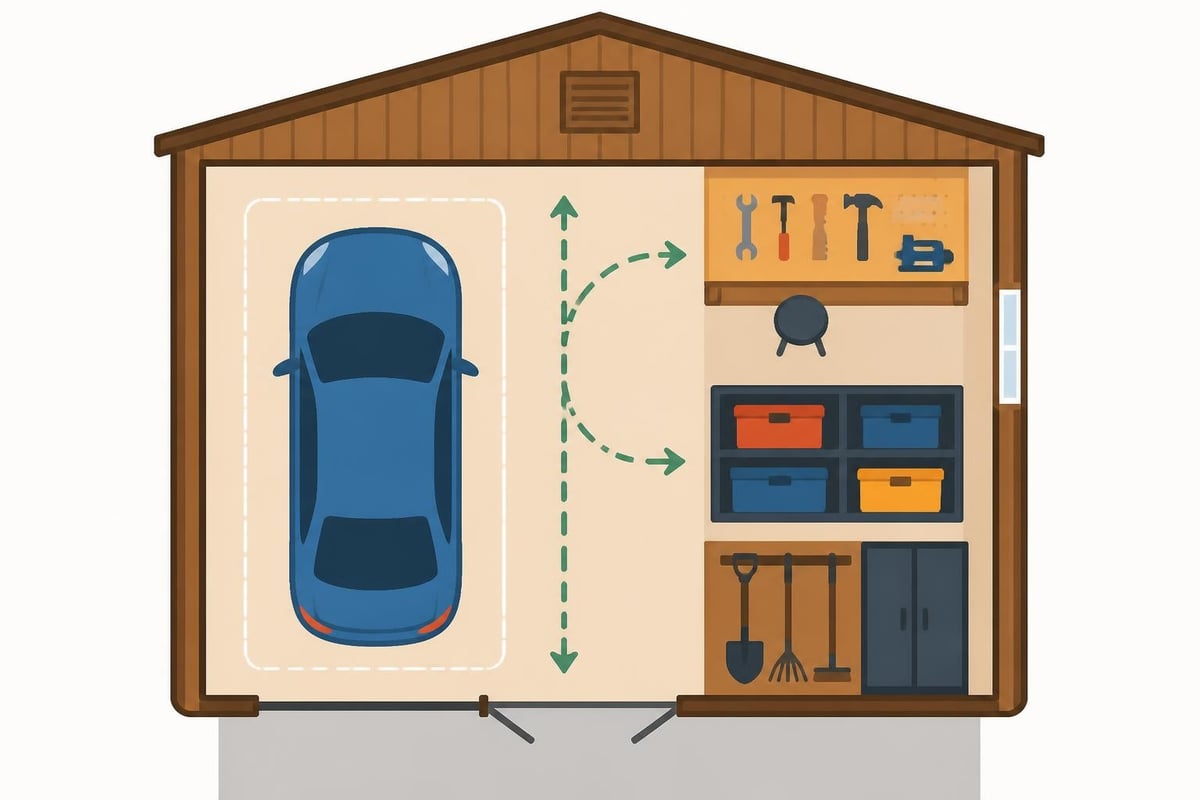
Door placement significantly impacts usability. Side-hung timber doors offer traditional charm but require clearance space, whilst roller shutters maximise opening width and suit contemporary designs. Many homeowners incorporate personnel doors alongside vehicle entrances, avoiding common shed planning mistakes that limit access convenience.
Lighting and Ventilation Requirements
Natural light transforms a wooden garage shed from mere storage into a pleasant working environment. Consider these illumination strategies:
- Ridge skylights positioned along the roof peak
- Gable-end windows above door height
- Transparent roofing panels in strategic locations
- Side windows protected by overhanging eaves
Adequate ventilation prevents condensation damage and maintains air quality. Ridge vents combined with soffit vents create natural air circulation through convection, whilst wall-mounted vents address specific problem areas.
Material Selection and Timber Quality
The timber species selected for your wooden garage shed determines longevity, maintenance requirements, and visual character. Oak stands as the premium choice, offering exceptional weather resistance, structural strength, and timeless beauty that improves with age. European oak, particularly when air-dried, develops a silvery patina whilst maintaining dimensional stability.
| Timber Type | Durability Rating | Maintenance Level | Typical Lifespan |
|---|---|---|---|
| Green Oak | Excellent | Low | 100+ years |
| Pressure-Treated Softwood | Good | Medium | 25-40 years |
| Cedar | Very Good | Low | 40-60 years |
| Larch | Good | Medium | 30-50 years |
Sustainably sourced timber ensures environmental responsibility whilst supporting British forestry. Look for FSC or PEFC certification confirming responsible forest management practices.
Treatment and Protection Systems
Timber protection begins during construction and continues throughout the building's life. Factory-applied preservatives penetrate deeply into softwood structures, whilst oak's natural tannins provide inherent resistance to decay and insect damage. Surface treatments serve aesthetic and protective purposes:
- Oils: Penetrate timber fibres, enhancing grain whilst allowing moisture movement
- Stains: Provide colour whilst maintaining wood texture visibility
- Paints: Offer complete coverage and maximum weather protection
- Varnishes: Create glossy protective barriers suited to decorative elements
External cladding choices influence both appearance and weather resistance. Horizontal weatherboarding sheds water effectively, whilst vertical boarding creates striking contemporary aesthetics. Board-on-board configurations eliminate gaps whilst accommodating timber movement.
Planning Permission and Building Regulations
Most wooden garage sheds qualify as permitted development, avoiding formal planning applications when meeting specific criteria. The structure must remain ancillary to the main dwelling, not exceed 4 metres in height for dual-pitched roofs (3 metres for other roof types), and occupy no more than 50% of the property's curtilage.
However, building regulations may apply depending on size, proximity to boundaries, and intended use. Garage barns exceeding 30 square metres typically require building control approval, particularly when including electrical installations, habitable accommodation, or connection to mains drainage.
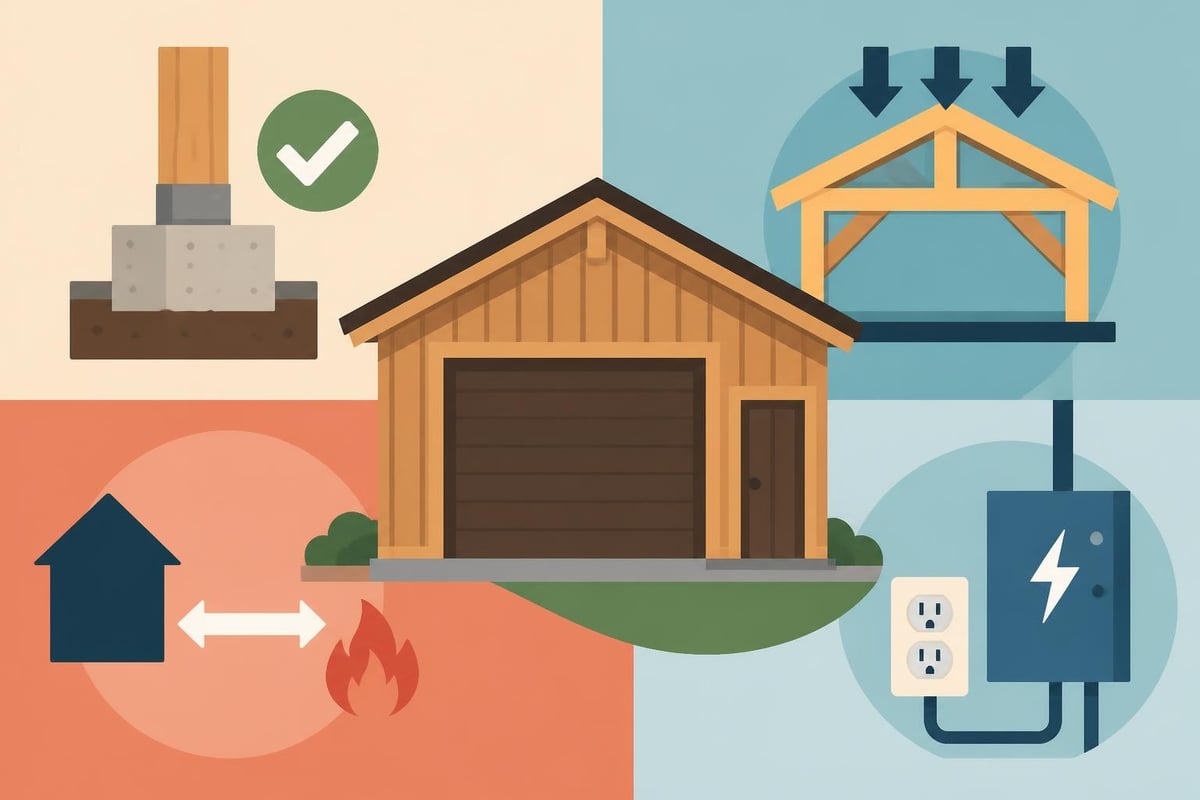
Conservation areas and listed building settings impose additional restrictions. Consultation with local planning authorities before commencing construction prevents costly modifications or potential enforcement action.
Foundation Requirements
Proper foundations ensure longevity and structural stability. Several approaches suit different soil conditions and budgets:
- Concrete slab: Provides level base with integrated damp-proof membrane
- Strip footings: Support perimeter walls whilst allowing suspended timber floors
- Pier foundations: Suit uneven terrain and minimize ground disturbance
- Screw piles: Offer rapid installation with minimal excavation
Ground preparation includes removing vegetation, achieving adequate compaction, and establishing proper drainage gradients. Inadequate foundations lead to structural movement, door misalignment, and premature timber deterioration.
Maintenance Strategies for Longevity
Regular inspection and maintenance preserve your wooden garage shed's appearance and structural integrity. Annual checks should encompass roof condition assessment, gutter clearance, door hardware lubrication, and cladding examination for damage or deterioration.
Cleaning removes organic growth that retains moisture against timber surfaces. Soft brushing with diluted fungicidal wash eliminates algae and moss whilst avoiding high-pressure washing that damages wood fibres. The proper cleaning techniques for wooden sheds extend surface treatment effectiveness and reveal underlying issues requiring attention.
Seasonal Maintenance Tasks
Different seasons demand specific maintenance attention:
Spring Tasks:
- Inspect winter storm damage
- Clear drainage channels
- Apply fresh timber treatments
- Service door mechanisms
Summer Tasks:
- Monitor for insect activity
- Check ventilation effectiveness
- Assess sun exposure damage
- Repaint worn surfaces
Autumn Tasks:
- Clear fallen leaves from roofs and gutters
- Store gardening tools properly before winter
- Seal gaps and cracks
- Verify weatherproofing integrity
Winter Tasks:
- Remove snow accumulation
- Check for condensation issues
- Inspect heating systems if installed
- Monitor timber movement
Interior Organisation and Space Optimisation
Effective organisation transforms a wooden garage shed from cluttered storage into functional workspace. Wall-mounted systems maximise floor area whilst keeping tools accessible. French cleats provide adjustable storage accommodating changing needs, whilst pegboard panels offer infinite configuration possibilities.
Decluttering strategies begin with honest assessment of stored items. Dispose of broken equipment, donate unused items, and relocate articles better suited to alternative locations. Categorise remaining contents into frequent-use items requiring easy access and seasonal equipment suitable for higher shelving.
| Storage Solution | Best For | Installation Difficulty | Cost Category |
|---|---|---|---|
| Wall-mounted cabinets | Small tools, hardware | Medium | Medium |
| Overhead racks | Seasonal items, lumber | Medium | Low |
| Workbench systems | Active projects, repairs | High | Medium-High |
| Pegboard panels | Hand tools, accessories | Low | Low |
| Shelving units | Containers, equipment | Low | Low-Medium |
Dedicated zones for different activities prevent overlap and confusion. Establish areas for vehicle maintenance, woodworking, gardening equipment, and general storage. Clear pathways between zones ensure safety and efficiency.
Insulation and Climate Control
Uninsulated wooden garage sheds experience significant temperature fluctuations affecting stored items and workspace comfort. Insulation installation between timber frame members moderates interior conditions whilst reducing condensation risks. Options include:
- Rigid foam boards offering excellent thermal performance in minimal thickness
- Natural wool insulation providing breathable, sustainable temperature control
- Reflective foil barriers reflecting radiant heat during summer months
- Spray foam achieving complete air sealing around irregular spaces
Insulating timber frame walls requires careful vapour control layer placement preventing moisture accumulation within the structure. Internal finishes should permit moisture movement whilst protecting insulation materials from damage.
Heating systems suit workshops requiring year-round use. Electric panel heaters provide clean, controllable warmth, whilst wood-burning stoves create atmospheric ambiance alongside functional heating. Ensure adequate ventilation when operating combustion appliances and verify building regulation compliance.
Security Features and Protection
Valuable vehicles and equipment stored within wooden garage sheds warrant robust security measures. Multi-point locking systems on doors resist forced entry better than single latches, whilst deadbolts provide additional peace of mind. Window security bars or laminated glazing deter opportunistic theft without compromising natural light.
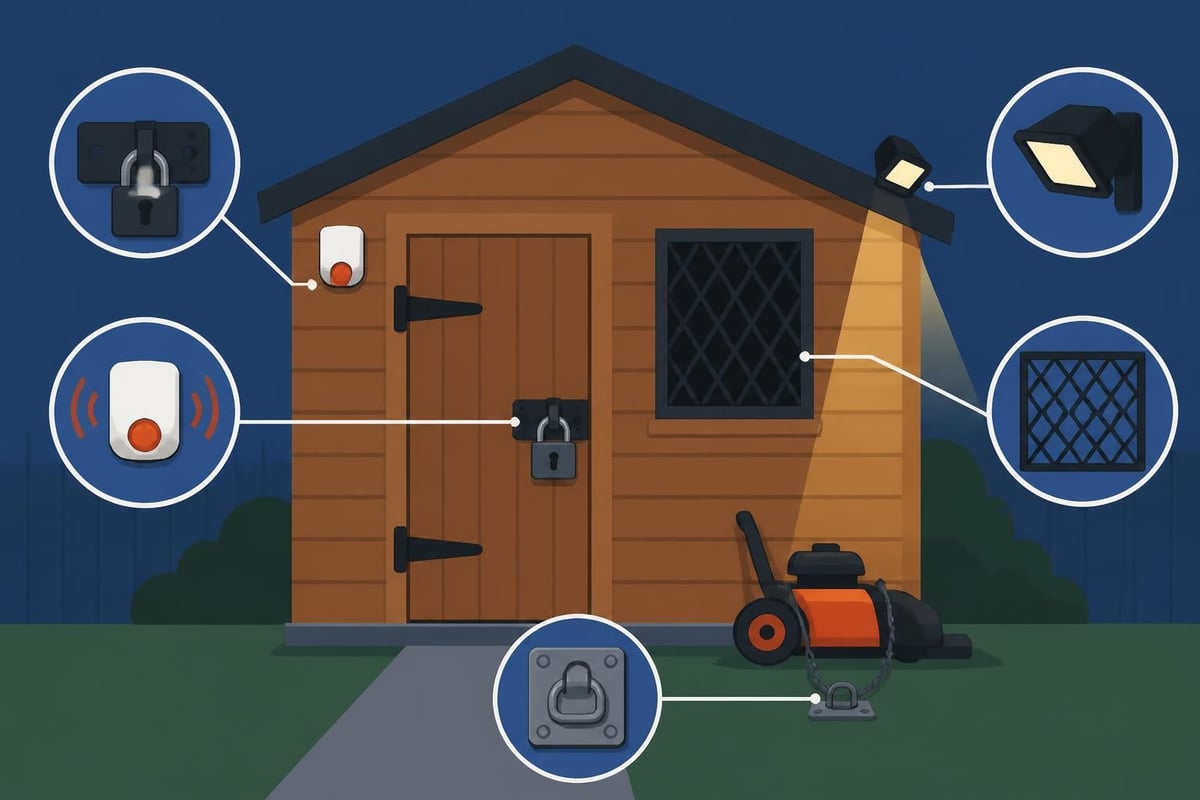
Modern security technology integrates seamlessly with timber structures. Motion-activated lighting deters intruders whilst improving safety during evening access. Wireless alarm systems monitor doors and windows without extensive cabling, sending alerts directly to smartphones when triggered.
Ground anchors provide secure fixing points for motorcycles, bicycles, and valuable tools. These anchors embed into concrete floors, resisting removal attempts whilst remaining unobtrusive during normal use.
Insurance and Documentation
Inform home insurance providers about your wooden garage shed, particularly when storing valuable items or vehicles. Many policies automatically cover outbuildings below certain values, but specific coverage may prove necessary for expensive contents or specialist equipment.
Maintain comprehensive records including construction photographs, material specifications, and contractor details. These documents assist insurance claims, future modifications, and potential property sales demonstrating quality construction meeting building standards.
Enhancing Your Property Value
Well-designed wooden garage sheds contribute measurably to property valuations. Estate agents recognise that quality outbuildings appeal to buyers seeking storage solutions, workshop facilities, or vehicle protection. Oak-framed structures command particular premium, combining functionality with architectural distinction.
Professional construction following building regulations provides confidence to potential purchasers regarding structural integrity and legal compliance. Timber buildings constructed by specialist companies demonstrate craftsmanship quality difficult to replicate through DIY approaches.
Integration with existing architecture maximises visual harmony. Matching roof styles, cladding materials, and colour schemes creates cohesive estate appearance rather than disconnected additions. Consider how the structure appears from the main house and neighbouring properties.
Environmental Sustainability
Timber construction offers superior environmental credentials compared to steel or concrete alternatives. Wood stores carbon throughout its lifespan, actively contributing to climate change mitigation. A typical wooden garage shed sequesters several tonnes of CO2, offsetting construction emissions within the first year.
Responsible sourcing ensures forests remain productive for future generations. UK-grown timber reduces transportation emissions whilst supporting domestic forestry industries. Oak sourced from managed woodlands regenerates naturally, creating continuous cycles of growth and harvest.
End-of-life considerations favour timber structures. Unlike synthetic materials requiring specialised disposal, wood decomposes naturally or provides biomass fuel. Components remain reusable in other projects, extending material utility beyond the original building.
Energy Efficiency Benefits
Timber's natural insulating properties reduce heating energy requirements compared to masonry or metal structures. The cellular structure of wood traps air, creating thermal resistance that moderates temperature fluctuations. This characteristic proves particularly valuable for timber frame workshops requiring comfortable working conditions.
Combined with modern insulation materials, timber frames achieve excellent thermal performance supporting year-round use with minimal energy consumption. South-facing orientations capture solar gain during winter whilst overhanging eaves prevent summer overheating.
Common Challenges and Solutions
Timber movement represents the most frequent concern regarding wooden garage sheds. Wood expands with moisture absorption and contracts during drying, creating gaps or binding doors. Proper construction techniques accommodate this natural behaviour through:
- Adequate expansion gaps in cladding
- Sliding rather than fixed connections at critical junctions
- Seasoned timber reducing subsequent movement
- Annual adjustments to door and window hardware
Regular maintenance practices address minor issues before escalating into expensive repairs. Prompt attention to loose fixings, damaged cladding, or failed paint prevents water ingress and accelerated deterioration.
Condensation problems arise from inadequate ventilation combined with temperature differentials. Solutions include installing additional vents, improving insulation, or introducing low-level heating maintaining above-dew-point temperatures.
Customisation and Personal Touches
Bespoke features transform standard wooden garage sheds into personalised spaces reflecting individual requirements and aesthetics. Internal fit-outs might include:
- Purpose-built storage for specific hobbies or collections
- Integrated lighting schemes highlighting workspace areas
- Plumbing installations supporting cleaning or workshop activities
- Mezzanine levels maximising vertical space utilisation
External enhancements extend functionality beyond basic shelter. Attached lean-to structures provide covered workspace for messy tasks, whilst integrated log stores keep firewood dry adjacent to wood-burning heating systems.
Architectural details elevate simple structures into estate features. Decorative knee braces, carved bargeboards, or traditionally crafted doors showcase craftsmanship whilst complementing period properties. Modern designs embrace clean lines, large glazing areas, and contemporary cladding profiles.
A wooden garage shed represents significant investment in property functionality and value, requiring careful planning, quality construction, and ongoing maintenance for optimal performance. When expertly designed using premium materials and traditional techniques, these versatile structures provide decades of reliable service whilst enhancing outdoor space aesthetics. For homeowners seeking bespoke timber garage solutions combining traditional craftsmanship with modern engineering, Acorn to Oak Framing delivers exceptional timber frame buildings tailored to individual requirements throughout the UK.


