
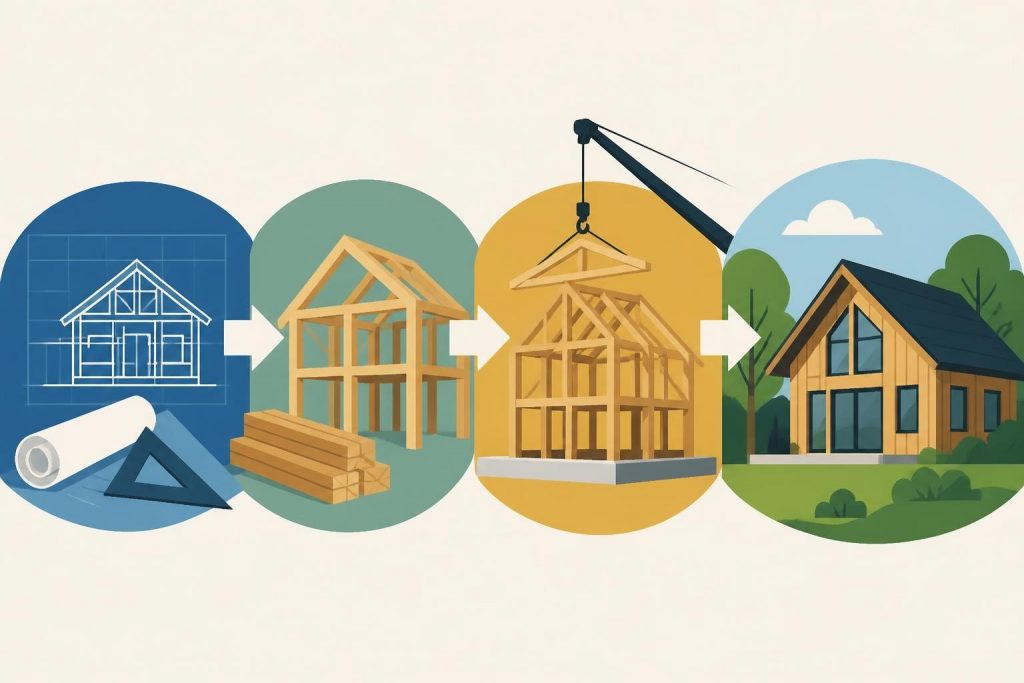
Building a timber frame house represents one of the most rewarding construction methods available to homeowners in 2026, combining centuries-old craftsmanship with contemporary engineering precision. This construction approach utilises large timber posts and beams joined together with traditional mortise and tenon joints, creating robust structural frameworks that support the entire building. Whether you're planning a bespoke family residence or a smaller garden structure, understanding the fundamental principles, planning requirements, and construction stages proves essential for achieving a successful outcome. The growing popularity of timber frame construction across the UK reflects increasing appreciation for sustainable building materials, superior thermal performance, and the distinctive aesthetic qualities that only natural oak can provide.
Understanding Timber Frame Construction Methods
Timber frame construction differs fundamentally from conventional brick-and-block building techniques. The structural frame comprises carefully selected and precisely cut oak timbers that form the skeleton of the building, with walls and roofing systems added around this framework rather than providing structural support themselves.
Traditional Joinery Techniques
The hallmark of authentic timber framing lies in its joinery. Mortise and tenon joints secure the primary connections between posts and beams, whilst dovetail joints add strength at crucial intersections. These traditional methods, explained comprehensively in the Timber Framers Guild’s guide to timber framing basics, create connections that tighten over time as the timber seasons.
Pegged joints using oak dowels provide additional security without relying on modern metal fixings. This approach not only maintains historical authenticity but also allows the timber to expand and contract naturally with seasonal moisture variations.
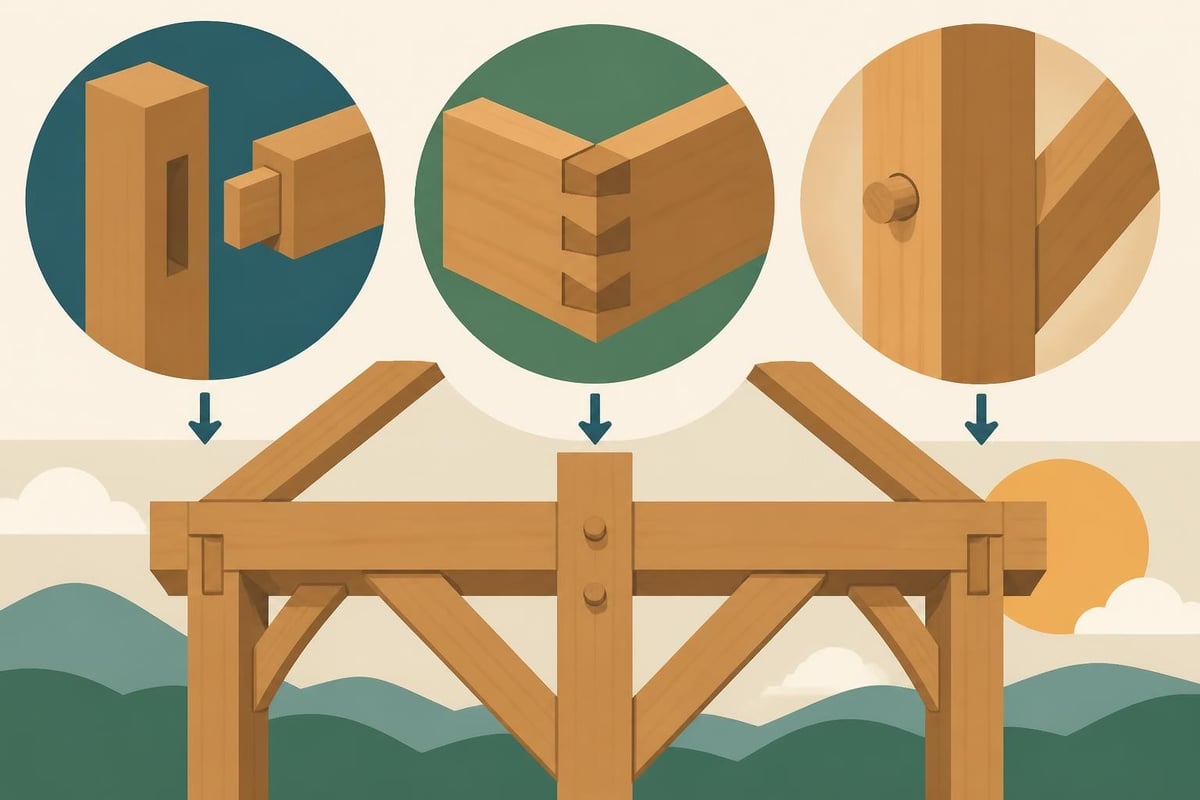
Key joinery types include:
- Mortise and tenon for post-to-beam connections
- Scarf joints for extending timber lengths
- Housed dovetails for tie beams
- Lap joints for secondary framing members
- Through-tenons with wedges for maximum strength
Modern Design Integration
Contemporary timber frame projects successfully blend traditional craftsmanship with modern architectural requirements. Wooden frame construction techniques now accommodate open-plan living spaces, extensive glazing, and complex roof geometries whilst maintaining structural integrity.
| Traditional Elements | Modern Adaptations |
|---|---|
| Exposed oak timbers | Integrated heating systems |
| Mortise & tenon joints | Thermal efficient panels |
| Natural materials | Building regulation compliance |
| Hand-cut joinery | Precision CNC cutting |
Planning and Design Considerations
Building a timber frame house requires thorough planning well before any construction commences. The design phase establishes the project's scope, budget parameters, and aesthetic direction.
Securing Planning Permission
UK planning regulations govern most new building projects, though requirements vary by location. Properties within conservation areas or Areas of Outstanding Natural Beauty face additional scrutiny. Your local planning authority assesses proposals against criteria including visual impact, scale, materials, and environmental considerations.
Building regulations separately address structural integrity, fire safety, thermal performance, and accessibility standards. Timber frame construction must demonstrate compliance through detailed structural calculations and thermal efficiency modelling. Many homeowners discover that contemporary timber frame houses exceed minimum regulatory requirements whilst delivering superior performance.
Essential planning documentation:
- Detailed architectural drawings
- Structural engineer's calculations
- Site survey and topographical data
- Drainage and utilities plans
- Energy performance assessments
- Material specifications
Site Preparation Requirements
Proper site preparation ensures construction proceeds smoothly. Ground conditions determine foundation requirements, with some sites demanding piled foundations whilst others accommodate simpler pad foundations. Professional site surveys identify potential complications including underground services, soil contamination, or archaeological significance.
Access arrangements warrant careful consideration. Timber frame components arrive as substantial pieces requiring crane access and adequate turning space for delivery vehicles. The step-by-step process detailed by River Bend emphasises coordinating deliveries with construction schedules to minimise delays.
Material Selection and Sourcing
The timber species selected fundamentally influences the building's longevity, appearance, and environmental credentials. Oak dominates UK timber framing due to its exceptional durability, structural capacity, and resistance to decay.
Oak Timber Characteristics
Green oak, freshly felled and still containing natural moisture, represents the traditional choice for timber framing. As it dries over several years, the timber develops beautiful surface checking whilst the joints tighten, enhancing structural stability. This natural seasoning process creates the characteristic appearance that distinguishes authentic timber frame buildings.
Air-dried oak offers an alternative, having been stored under cover for several years before cutting. This material exhibits less movement during construction whilst retaining traditional working characteristics. Your project requirements and timeline influence which option proves most appropriate.
Sustainable sourcing considerations:
- FSC or PEFC certification verification
- Local woodland management practices
- Transportation distance and carbon footprint
- Timber grading and structural classification
- Moisture content testing procedures
Supplementary Materials
Beyond the primary structural timbers, building a timber frame house requires numerous additional materials. Timber framed panels provide wall enclosure, typically incorporating structural insulated panels (SIPs) or traditional infill methods with modern insulation.
Roofing materials range from traditional clay tiles to contemporary standing seam metal, each offering distinct aesthetic and performance characteristics. Glazing specifications must balance thermal efficiency against the desire for natural light, whilst external cladding options include timber boarding, render systems, or brick slip facades.
| Component | Material Options | Performance Considerations |
|---|---|---|
| Wall panels | SIPs, stud framing | U-values, airtightness |
| Roofing | Clay, slate, metal | Weight, durability, cost |
| Glazing | Double, triple | Thermal bridging, light |
| Cladding | Timber, brick, render | Maintenance, appearance |
Frame Fabrication Process
The fabrication stage transforms raw timber into precision-cut components ready for assembly. This phase demands exceptional accuracy, as errors discovered during frame raising prove difficult and expensive to rectify.
Workshop Preparation
Specialist timber framers establish detailed cutting lists from architectural drawings, accounting for every joint, brace, and connection. Modern workshops combine traditional hand tools with computer-controlled equipment, ensuring accuracy whilst respecting time-honoured methods. The comprehensive guide from Foner Books illustrates the cutting process through detailed photo documentation.
Each timber receives individual attention, with framers selecting the best face for visibility and assessing grain direction for optimal strength. Components are numbered using traditional scribe marks, creating an assembly map that guides the raising crew.
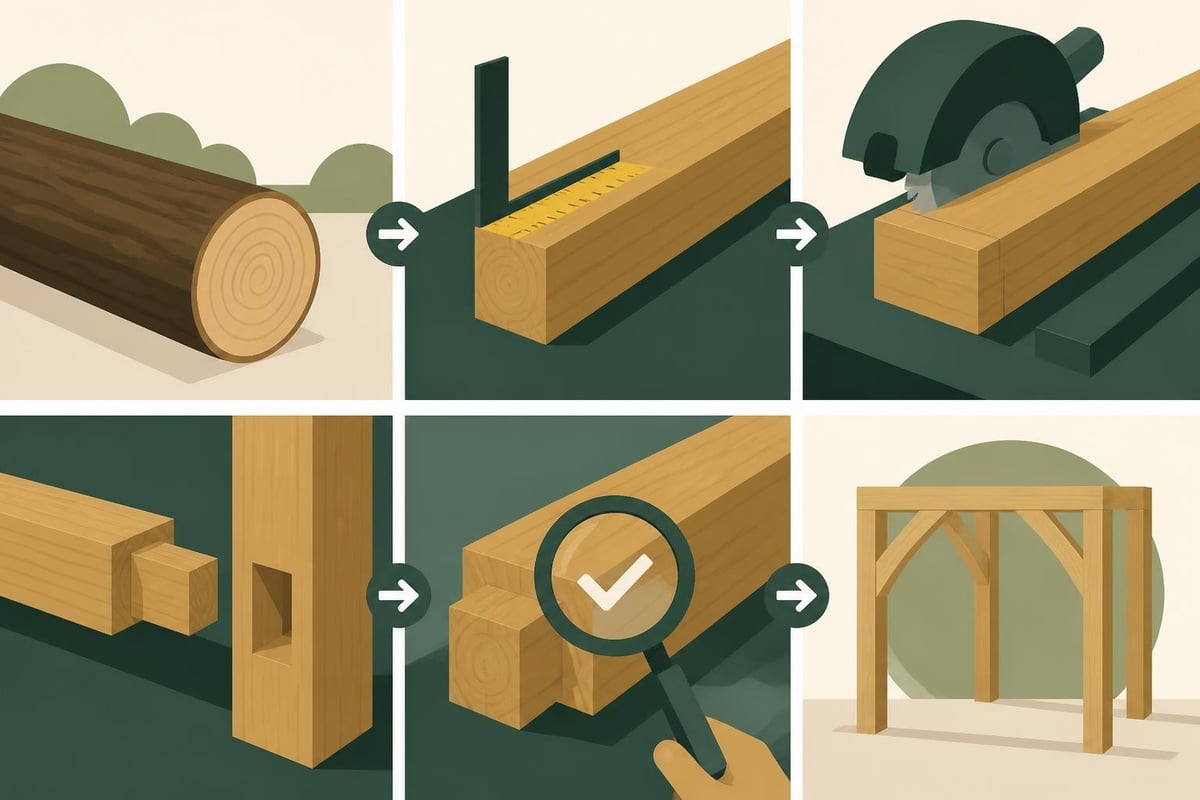
Fabrication workflow includes:
- Timber selection and inspection
- Precision measurement and marking
- Mortise cutting using chain mortisers
- Tenon formation with circular saws
- Test fitting of complex joints
- Final surface preparation
- Component labelling and documentation
Quality Control Measures
Professional timber framers implement rigorous quality checks throughout fabrication. Joint tolerances typically range within 1-2mm, ensuring secure fits without forcing. Standard curved oak braces receive particular attention, as their compound angles demand precise cutting and fitting.
Pre-assembly in the workshop allows framers to verify all components mate correctly before transportation to site. This trial fitting identifies potential issues whilst modifications remain straightforward, significantly reducing on-site complications.
Frame Assembly and Raising
The frame raising represents the most dramatic phase of building a timber frame house, transforming horizontal components into a three-dimensional structure within hours or days.
Ground Assembly Techniques
Most frames begin assembly at ground level, with bents (complete cross-sections of the frame) constructed horizontally before being lifted into position. This approach allows gravity to assist joint assembly and enables thorough checking before raising commences.
Experienced crews work systematically, starting with the primary posts and tie beams before adding secondary members. Oak pegs drive home using traditional techniques, securing joints whilst allowing natural timber movement. The process outlined in Post and Beam Home Design demonstrates how careful planning ensures efficient assembly.
Safety considerations during raising:
- Crane capacity and positioning
- Weather conditions assessment
- Ground stability verification
- Personnel coordination and communication
- Temporary bracing installation
- Load distribution monitoring
Stabilisation and Alignment
Once vertical, the frame requires careful plumbing and alignment before permanent bracing installation. Laser levels verify verticality, whilst string lines check beam alignment across multiple bents. Diagonal bracing provides temporary support until structural panels or permanent bracing elements secure the frame.
This critical phase demands patience and precision. Rushing alignment risks creating compound errors that compromise the entire structure. Professional framers allocate sufficient time for this process, recognising its importance to the finished building's integrity.
Enclosure and Weatherproofing
With the structural frame complete and stabilised, attention shifts to enclosing the building and protecting it from weather. This transformation phase converts the exposed framework into a weathertight shell.
Wall System Installation
Timber frame walls accommodate various enclosure methods, each offering distinct advantages. Structural insulated panels provide excellent thermal performance and rapid installation, whilst traditional infill framing allows greater flexibility for services integration and future modifications.
Breathable construction principles prove essential when working with oak frames. Vapour-permeable membranes allow moisture to escape whilst preventing water ingress, accommodating the natural moisture movement within green oak without risking condensation problems.
| Wall System | Thermal Performance | Installation Speed | Cost Factor |
|---|---|---|---|
| SIPs panels | U-value 0.15-0.18 | Very fast | High |
| Stud with insulation | U-value 0.18-0.22 | Moderate | Medium |
| Natural insulation | U-value 0.20-0.25 | Slower | Medium-High |
| Hybrid systems | Varies | Varies | Varies |
Roofing Installation
The roof wooden frame typically incorporates either traditional rafter and purlin arrangements or contemporary truss systems. Regardless of approach, effective weatherproofing begins with quality sarking boards or modern breathable membranes installed with appropriate overlaps.
Battening creates ventilation cavities beneath the final roof covering, essential for managing moisture and preventing condensation. Counter-battens provide additional ventilation pathways, particularly important with modern airtight construction standards.
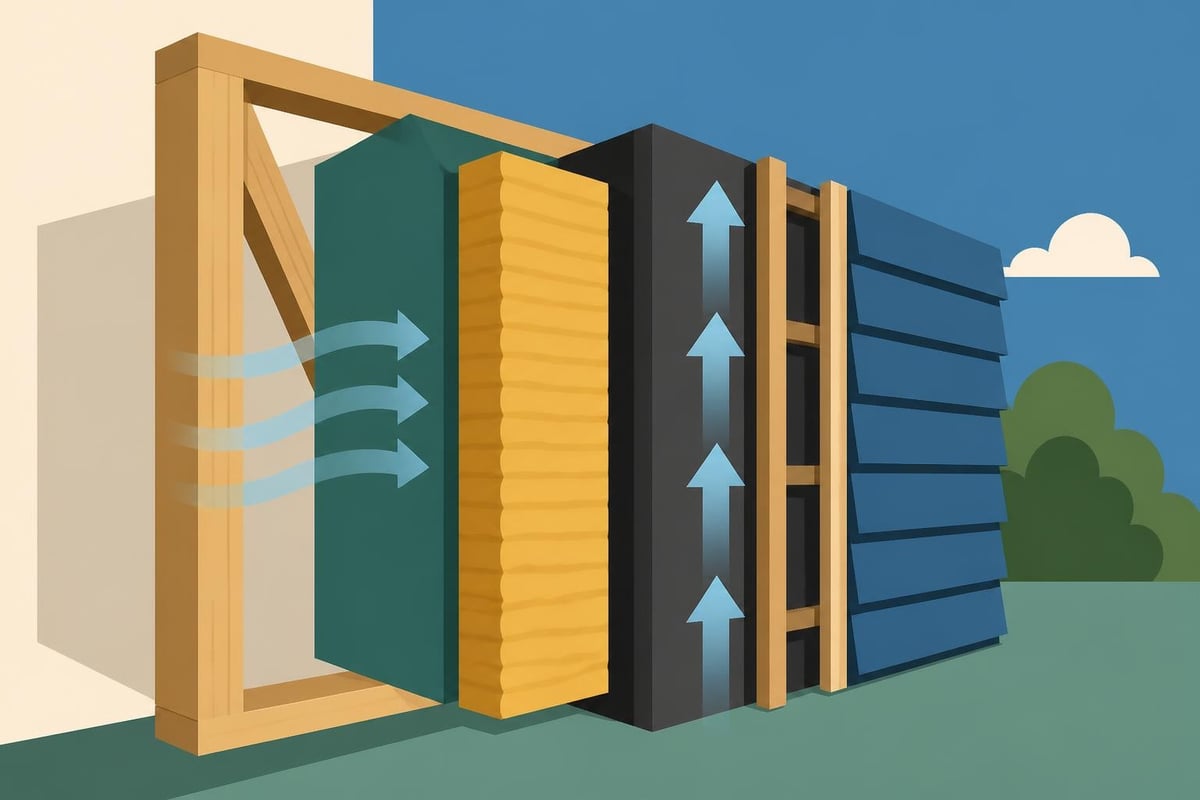
Weatherproofing sequence:
- Sarking board or membrane installation
- Counter-batten fixing for ventilation
- Horizontal battening for tiles or slates
- Roof covering installation
- Ridge and valley detailing
- Flashing integration at junctions
- Rainwater goods installation
Services Integration
Modern building requirements demand comprehensive services integration, presenting unique considerations when building a timber frame house. The exposed timber aesthetic competes with practical requirements for heating, electrical, and plumbing systems.
Heating System Options
Underfloor heating complements timber frame construction exceptionally well, eliminating radiators that might obstruct timber displays whilst providing gentle, even warmth. System design must account for the frame's thermal mass and insulation performance, typically resulting in lower operating temperatures than conventional heating.
Air source heat pumps increasingly feature in timber frame home UK projects, offering efficient renewable heating aligned with sustainability objectives. Ground source systems provide alternatives where space permits installation.
Electrical and Data Infrastructure
Routing electrical cables through timber frames requires careful planning. Where possible, services run through floor voids and wall cavities rather than penetrating primary structural members. Surface-mounted conduit provides solutions where concealment proves impossible, with careful detailing ensuring sympathetic visual integration.
Modern data requirements including network cabling, telecommunications, and smart home systems warrant consideration during design rather than as afterthoughts. Pre-installed cable routes significantly simplify future upgrades.
Finishing and Detailing
The final construction phases transform the weathertight shell into a comfortable, functional home. This stage showcases the timber frame whilst incorporating all modern amenities.
Internal Finishes
Plasterboard provides straightforward internal wall finishes, though many clients prefer lime plaster for its breathability and traditional appearance. Exposed timber receives protective treatments ranging from hard wax oils to UV-resistant varnishes, depending on desired appearance and maintenance preferences.
Flooring options span engineered timber boards, natural stone, and contemporary concrete screeds with underfloor heating. Material selection influences both aesthetics and acoustic performance, warranting careful specification.
Popular internal finish combinations:
- Lime plaster with oiled oak timbers
- Painted plasterboard with waxed beams
- Clay plaster with natural timber
- Polished concrete with sealed oak
- Timber cladding with contrasting posts
External Detailing
External cladding protects the building fabric whilst defining its character. Traditional weatherboarding suits vernacular designs, whilst timber buildings incorporate contemporary materials including fibre cement boards, render systems, or curtain wall glazing.
Junction detailing between different materials demands meticulous attention. Properly detailed flashings, drip edges, and expansion joints prevent water ingress whilst accommodating differential movement between materials.
Budget and Timeline Considerations
Understanding the financial and temporal requirements of building a timber frame house enables realistic planning and reduces stress throughout the project.
Cost Breakdown
Timber frame construction costs vary enormously based on specification, location, and complexity. Professional frame fabrication and raising typically represents 15-25% of total project costs, with groundworks, enclosure, services, and finishes comprising the remainder. The frame house cost analysis demonstrates how different specification choices impact overall budgets.
Typical cost distribution:
- Site preparation and foundations: 12-18%
- Timber frame fabrication: 15-25%
- Frame raising: 3-5%
- Enclosure and weatherproofing: 20-30%
- Services installation: 15-20%
- Internal finishes: 15-25%
- External works and landscaping: 5-10%
Project Timeline
Most timber frame projects span 12-18 months from initial design through to completion, though complexity and size influence duration significantly. Design and planning permission typically consume 3-6 months, frame fabrication requires 6-12 weeks, and on-site construction occupies 8-12 months.
Weather significantly impacts construction schedules, particularly during frame raising and external enclosure phases. Contingency allowances of 10-15% prove prudent for realistic scheduling.
Maintenance and Longevity
Properly constructed timber frame buildings endure for centuries, as evidenced by medieval structures still standing across Britain. Understanding maintenance requirements ensures your investment remains protected.
Oak Frame Care
External oak exposed to weather develops a silver-grey patina over several years, a natural and desirable characteristic requiring no intervention. Where timber receives shelter from eaves, the original honey tones persist indefinitely.
Internal timbers benefit from periodic oiling, maintaining their lustre whilst providing minimal protection. Avoid thick film finishes that prevent moisture exchange and create maintenance burdens.
Building System Maintenance
Regular inspections identify minor issues before they escalate. Roof coverings, flashings, and rainwater goods require annual checks, whilst wall cladding benefits from five-yearly assessments. The insights from Post and Beam Homes emphasise preventative maintenance importance.
Annual maintenance checklist:
- Roof covering inspection for damage
- Gutter and downpipe clearance
- Wall cladding condition assessment
- Window and door seal verification
- Internal timber moisture checks
- Ventilation system cleaning
- Heating system servicing
Environmental Benefits and Sustainability
Building a timber frame house offers significant environmental advantages over conventional construction methods, aligning with contemporary sustainability priorities.
Carbon Sequestration
Growing trees absorb atmospheric carbon dioxide, storing it within their timber structure. Using sustainably harvested oak for construction locks this carbon away for the building's lifetime, potentially centuries. When sourced from managed UK woodlands, timber framing creates negative carbon footprints even before accounting for reduced operational energy consumption.
Calculation methodologies from EngineerFix’s timber frame guide demonstrate how material choices influence environmental impact across construction and operational phases.
Energy Efficiency
Modern timber frame buildings achieve exceptional thermal performance through high-quality insulation integration and airtight construction details. Triple-glazed windows, heat recovery ventilation, and renewable heating systems create homes operating at Passivhaus standards whilst maintaining traditional aesthetics.
Reduced operational energy requirements compound initial carbon advantages, creating buildings that outperform regulatory minimums significantly. Many timber frame homes generate surplus renewable energy, exporting to the grid.
| Performance Metric | Typical Achievement | Regulatory Minimum |
|---|---|---|
| Wall U-value | 0.15 W/m²K | 0.30 W/m²K |
| Airtightness | 1.5 m³/h/m² @ 50Pa | 10.0 m³/h/m² @ 50Pa |
| Space heating demand | 25 kWh/m²/year | 55 kWh/m²/year |
| Primary energy | 90 kWh/m²/year | 125 kWh/m²/year |
Building a timber frame house delivers exceptional rewards through its combination of traditional craftsmanship, modern performance, and timeless aesthetic appeal. The construction process demands careful planning, skilled fabrication, and meticulous attention to detail at every stage, resulting in buildings that enhance both lifestyle quality and property value for generations. Whether you're considering a complete family home, a timber frame workshop, or any other oak structure, partnering with experienced specialists ensures your project achieves its full potential. Acorn to Oak Framing brings decades of expertise to every commission, combining traditional joinery skills with contemporary building science to deliver bespoke timber frame buildings across the UK.


